Tucked away at the back of sought-after Swan Valley Estates, this stunning new construction sits on over an acre and offers the kind of privacy that's hard to find without neighbors in sight, just peaceful, wooded surroundings. Designed with both comfort and style in mind, the home features a spacious open layout with split bedrooms, offering the perfect balance of flow and functionality. Built with quality craftsmanship, you'll appreciate the 2''x6'' exterior walls, beautiful wood ceiling accents, granite countertops, and thoughtful finishes throughout. The oversized covered back porch is a true highlight as an ideal place to unwind while taking in the scenic views of the surrounding woods. Act now to secure this home early and take advantage of the opportunity to select final fixtures and personalize finishes to your taste. The living room ceiling will be left unfinished until under contract, allowing the buyer to choose between a painted or stained finish for that perfect custom touch. While the setting feels private and tucked away, the location is incredibly convenient and situated within city limits just past the Forsyth schools, and less than 5 minutes to both Bull Shoals Lake and Lake Taneycomo. Don't miss this opportunity to own a brand new house ready for you to make it your home.
Active
$350,000
280 Swan Valley Drive, Forsyth, MO 65653
3beds
1,550sqft
Single Family Residence
Built in 2026
1.01 Acres Lot
$348,200 Zestimate®
$226/sqft
$-- HOA
What's special
Granite countertopsOver an acreOversized covered back porchThoughtful finishes throughoutSpacious open layoutPeaceful wooded surroundingsBeautiful wood ceiling accents
- 181 days
- 243
- 20
Zillow last checked:
Listing updated:
Listed by:
Mandi Rogers 417-860-0896,
Red Cedar Land Company LLC,
Angel Adams 417-527-6801,
Red Cedar Land Company LLC
Source: SOMOMLS as distributed by MLS GRID,MLS#: 60321120
Facts & features
Interior
Bedrooms & bathrooms
- Bedrooms: 3
- Bathrooms: 2
- Full bathrooms: 2
Primary bedroom
- Area: 219.38
- Dimensions: 16.25 x 13.5
Bedroom 2
- Area: 170.04
- Dimensions: 14.17 x 12
Bedroom 3
- Area: 170.04
- Dimensions: 14.17 x 12
Primary bathroom
- Area: 83.3
- Dimensions: 13.5 x 6.17
Dining area
- Area: 161.09
- Dimensions: 18.58 x 8.67
Kitchen
- Area: 218.31
- Dimensions: 18.58 x 11.75
Laundry
- Area: 47.94
- Dimensions: 7.67 x 6.25
Living room
- Area: 252.32
- Dimensions: 18.58 x 13.58
Heating
- Central, Electric
Cooling
- Central Air
Appliances
- Included: Dishwasher, Free-Standing Electric Oven, Electric Water Heater
- Laundry: Main Level
Features
- Has basement: No
- Has fireplace: No
Interior area
- Total structure area: 1,550
- Total interior livable area: 1,550 sqft
- Finished area above ground: 1,550
- Finished area below ground: 0
Property
Parking
- Total spaces: 2
- Parking features: Garage - Attached
- Attached garage spaces: 2
Accessibility
- Accessibility features: Accessible Approach with Ramp, Accessible Central Living Area
Features
- Levels: One
- Stories: 1
- Patio & porch: Covered, Front Porch
Lot
- Size: 1.01 Acres
Details
- Parcel number: 048.028003001001.000
Construction
Type & style
- Home type: SingleFamily
- Property subtype: Single Family Residence
Materials
- Roof: Composition
Condition
- New construction: Yes
- Year built: 2026
Utilities & green energy
- Sewer: Public Sewer
- Water: Public
Community & HOA
Community
- Subdivision: Swan Valley
Location
- Region: Forsyth
Financial & listing details
- Price per square foot: $226/sqft
- Annual tax amount: $1,300
- Date on market: 4/17/2026
Estimated market value
$348,200
$331,000 - $366,000
$2,068/mo
Price history
| Date | Event | Price |
|---|---|---|
| 4/17/2026 | Listed for sale | $350,000$226/sqft |
Source:  SOMOMLS as distributed by MLS GRID #60321120 Report a problem SOMOMLS as distributed by MLS GRID #60321120 Report a problem | ||
Public tax history
Tax history is unavailable.
Monthly payment
Est. payment
Payment breakdown
Explore the cost of this home by adjusting the details. Changes won't be saved.Climate risks
Neighborhood: 65653
Nearby schools
Schools provided by the listing agent
- Elementary: Forsyth
- Middle: Forsyth
- High: Forsyth
Source: SOMOMLS as distributed by MLS GRID. This data may not be complete. We recommend contacting the local school district to confirm school assignments for this home.
Similar homes
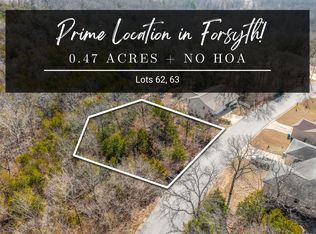
- $224,9002 bd2 ba1.7k sqft157 Spring Street, Forsyth, MO 65653Active
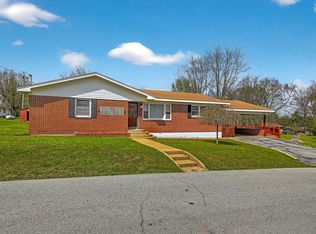
 MLS ID #60319860, Teresa C Hilliard, Keller Williams Tri-Lakes. SOMOMLS as distributed by MLS GRID
 - $250,0003 bd2 ba1.6k sqft221 N Hickory Street, Forsyth, MO 65653Active
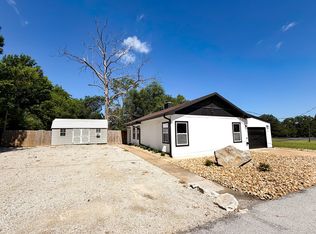 MLS ID #60333825, Adam Graddy, Keller Williams Local. SOMOMLS as distributed by MLS GRID
 - $229,4003 bd2 ba1.4k sqft178 Brentwood Street, Forsyth, MO 65653Active
 MLS ID #60329550, Kathy J Clark, Table Rock Sunset Properties. SOMOMLS as distributed by MLS GRID
 - $249,9004 bd2 ba1.6k sqft183 Allaman Drive, Forsyth, MO 65653Active
 MLS ID #60327786, Teresa C Hilliard, Keller Williams Tri-Lakes. SOMOMLS as distributed by MLS GRID
 - $329,0003 bd2 ba1.5k sqft102 Westwood Drive, Branson, MO 65616ActiveMLS ID #60335625, Melinda Jane Murray, Keller Williams Tri-Lakes. SOMOMLS as distributed by MLS GRID
- $396,9003 bd4 ba1.9k sqft710 Lake Ranch Road, Kissee Mills, MO 65680ActiveMLS ID #60328320, The Real Estate Guides, Sturdy Real Estate. SOMOMLS as distributed by MLS GRID
- $289,9003 bd2 ba1.7k sqft198 Orlando Road, Kirbyville, MO 65679ActiveMLS ID #60332818, Joe Gideon, ReeceNichols - Branson. SOMOMLS as distributed by MLS GRID
- $180,0002 bd2 ba976 sqft169 Saint Joseph Street, Forsyth, MO 65653ActiveMLS ID #60330481, Brady Hanger, Hanger Property Group LLC. SOMOMLS as distributed by MLS GRID
- $398,5003 bd2 ba1.4k sqft1487 State Highway Bb, Hollister, MO 65672ActiveMLS ID #60330618, Tina Richards, Branson Lakes Country Realty. SOMOMLS as distributed by MLS GRID
- $329,0003 bd2 ba2.1k sqft120 Sunny Lane, Branson West, MO 65737ActiveMLS ID #60324162, Dustin Roy Rogers, Table Rock's Best, Realtors. SOMOMLS as distributed by MLS GRID
- $339,0003 bd2 ba1.9k sqft184 Amherst Road, Branson, MO 65616ActiveMLS ID #60330341, Brad Davis, ReeceNichols - Springfield. SOMOMLS as distributed by MLS GRID
- $369,9003 bd2 ba1.6k sqft22 Yocum Pond Road, Galena, MO 65656ActiveMLS ID #60328095, LaShellya Johnson, ReeceNichols -Kimberling City. SOMOMLS as distributed by MLS GRID
- $349,9003 bd2 ba1.9k sqft341 River Drive, Branson, MO 65616ActiveMLS ID #60328696, Kimberly Hagan, Keller Williams Tri-Lakes. SOMOMLS as distributed by MLS GRID
- $324,9903 bd2 ba2.1k sqft201 Judy Street, Branson, MO 65616ActiveMLS ID #60332991, Luke Menard, Menard Realty Group, LLC. SOMOMLS as distributed by MLS GRID
- $330,0003 bd2 ba1.6k sqft259 Mesquite Drive, Branson, MO 65616ActiveMLS ID #60328057, Ann Ferguson, Keller Williams Tri-Lakes. SOMOMLS as distributed by MLS GRID
- $340,0004 bd3 ba2.2k sqft2597 Talking Rocks Road, Branson West, MO 65737ActiveMLS ID #60333450, Selenia Hulen-Ehrlich, Keller Williams Tri-Lakes. SOMOMLS as distributed by MLS GRID
- $345,0003 bd2 ba1.6k sqft200 Big Bear Boulevard, Hollister, MO 65672ActiveMLS ID #60315146, Kim Melcher, Realty One Group Grand. SOMOMLS as distributed by MLS GRID
- $345,0003 bd3 ba1.9k sqft220 Lancashire Drive, Branson, MO 65616ActiveMLS ID #60333209, The Best Team, Keller Williams Tri-Lakes. SOMOMLS as distributed by MLS GRID
