Welcome to 300 Oak Brooks Estates in Walnut Shade, Missouri--a beautifully remodeled country retreat offering space, comfort, and endless possibilities on just over 5 acres in the highly sought-after Branson School District. This impressive 5-bedroom, 3 full-bath home has been extensively updated with new plumbing, new electrical, new flooring, and new drywall, providing peace of mind and modern appeal throughout.Step inside and discover spacious living areas designed for both everyday comfort and entertaining. The huge master bedroom serves as a private sanctuary, offering plenty of room to relax and unwind. With five generously sized bedrooms and three full bathrooms, there is ample space for family, guests, or a home office setup.Outside, the property truly shines. Situated on over 5 beautiful acres, this is the perfect hobby farm with plenty of room for animals, gardening, equipment, and outdoor recreation. Multiple sheds and outbuildings provide abundant storage and workspace options, while the detached 3-car garage offers additional room for vehicles, toys, and tools.Enjoy the best of both worlds with peaceful country living and convenient access to area attractions. Located just minutes from Branson's world-famous shows, dining, shopping, and entertainment, you'll never run out of things to do. Outdoor enthusiasts will appreciate being close to both Table Rock Lake and Lake Taneycomo, offering boating, fishing, watersports, and year-round recreation.Whether you're searching for a family homestead, hobby farm, weekend retreat, or investment opportunity, this move-in-ready property delivers exceptional value, modern updates, and an unbeatable location. Don't miss your chance to own this beautifully renovated acreage property in the heart of the Ozarks!
Active
Price cut: $15K (7/15)
$465,000
300 Oak Brook Ests, Walnut Shade, MO 65771
5beds
2,392sqft
:
Get pre-qualified$2,871/mo
Single Family Residence
Built in 1977
5.73 Acres Lot
$-- Zestimate®
$194/sqft
$-- HOA
What's special
Multiple sheds and outbuildingsFive generously sized bedroomsHuge master bedroomPerfect hobby farm
- 30 days |
- 522 |
- 35 |
Likely to sell faster than
Zillow last checked:
Listing updated:
Listed by:
Jared Lee 417-598-3818,
Keller Williams Tri-Lakes
Source: SOMOMLS as distributed by MLS GRID,MLS#: 60327075
Facts & features
Interior
Bedrooms & bathrooms
- Bedrooms: 5
- Bathrooms: 3
- Full bathrooms: 3
Rooms
- Room types: Master Bedroom, Family Room
Heating
- Forced Air, Central, Fireplace(s), Electric, Wood
Cooling
- Central Air
Appliances
- Included: Dishwasher, Dryer, Free-Standing Electric Oven, Washer, Microwave, Electric Water Heater
- Laundry: Main Level, W/D Hookup
Features
- Walk-In Closet(s)
- Flooring: Wood
- Windows: Double Pane Windows
- Has basement: No
- Has fireplace: Yes
- Fireplace features: Wood Burning
Interior area
- Total structure area: 2,392
- Total interior livable area: 2,392 sqft
- Finished area above ground: 2,392
- Finished area below ground: 0
Property
Parking
- Total spaces: 3
- Parking features: Garage Faces Side
- Garage spaces: 3
Features
- Levels: Two
- Stories: 2
- Patio & porch: Covered
Lot
- Size: 5.73 Acres
- Dimensions: 158.8 x 832.5
- Features: Wooded/Cleared Combo
Details
- Additional structures: Shed(s), Other
- Parcel number: 055.022000000010.006
Construction
Type & style
- Home type: SingleFamily
- Architectural style: Farmhouse
- Property subtype: Single Family Residence
Materials
- Roof: Metal
Condition
- Year built: 1977
Utilities & green energy
- Sewer: Septic Tank
- Water: Private
Community & HOA
Community
- Security: Smoke Detector(s)
- Subdivision: Taney-Not in List
Location
- Region: Walnut Shade
Financial & listing details
- Price per square foot: $194/sqft
- Tax assessed value: $74,136
- Annual tax amount: $706
- Date on market: 6/23/2026
- Listing terms: Cash,VA Loan,USDA/RD,FHA,Conventional
- Road surface type: Asphalt
Estimated market value
Not available
Estimated sales range
Not available
Not available
Price history
| Date | Event | Price |
|---|---|---|
| 7/15/2026 | Price change | $465,000-3.1%$194/sqft |
Source:  SOMOMLS as distributed by MLS GRID #60327075 Report a problem SOMOMLS as distributed by MLS GRID #60327075 Report a problem | ||
| 7/6/2026 | Price change | $480,000-3%$201/sqft |
Source: SOMOMLS as distributed by MLS GRID #60327075 Report a problem | ||
| 6/23/2026 | Listed for sale | $495,000$207/sqft |
Source: SOMOMLS as distributed by MLS GRID #60327075 Report a problem | ||
Public tax history
| Year | Property taxes | Tax assessment |
|---|---|---|
| 2025 | -- | $13,470 -17.2% |
| 2024 | $844 -0.1% | $16,270 |
| 2023 | $845 +3% | $16,270 |
| 2022 | $820 +0.5% | $16,270 |
| 2021 | $816 +5.9% | $16,270 |
| 2020 | $771 +2.5% | $16,270 +11.4% |
| 2019 | $752 | $14,610 -0.1% |
| 2018 | $752 -0.2% | $14,620 |
| 2017 | $753 +1% | $14,620 |
| 2016 | $746 +0.2% | $14,620 |
| 2015 | $745 +0.9% | $14,620 |
| 2014 | $738 | -- |
Find assessor info on the county website
Monthly payment
Est. payment
Payment breakdown
Explore the cost of this home by adjusting the details. Changes won't be saved.Climate risks
Neighborhood: 65771
Getting around
0 / 100
Car-DependentNearby schools
GreatSchools rating
- 9/10Buchanan ElementaryGrades: K-3Distance: 4.7 mi
- 5/10Branson Jr. High SchoolGrades: 7-8Distance: 7 mi
- 7/10Branson High SchoolGrades: 9-12Distance: 5.1 mi
Schools provided by the listing agent
- Elementary: Branson Buchanan
- Middle: Branson
- High: Branson
Source: SOMOMLS as distributed by MLS GRID. This data may not be complete. We recommend contacting the local school district to confirm school assignments for this home.
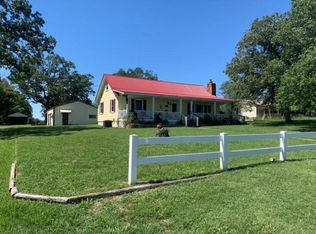
- $--4 bd2 ba1.5k sqft300 Oak Brook Estates Ct, Walnut Shade, MO 65771Off Market
- $464,0003 bd3 ba1.5k sqft7851 State Highway 176, Walnut Shade, MO 65771Off Market
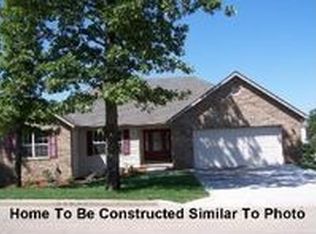
- $311,1003 bd2 ba1.6k sqft414 Oak Brook Estate Ct, Walnut Shade, MO 65771Off Market
- $271,000-- bd-- ba2.7k sqft446 Oak Brook Estates Ln, Walnut Shade, MO 65771Off Market
- $--3 bd2 ba1.5k sqft414 Oak Brook Estates Ln, Walnut Shade, MO 65771Sold
- $321,7003 bd2 ba1.7k sqft366 Oak Brook Estates Ln, Walnut Shade, MO 65771Off Market
- $321,500-- bd-- ba1.6k sqft464 Oak Brook Estates Ln, Walnut Shade, MO 65771Off Market
- $304,0003 bd2 ba1.6k sqft464 Oak Brook Estate Ct, Walnut Shade, MO 65771Off Market
A local agent can set up tours, give advice and negotiate with sellers.
Similar homes
- $459,5005 bd3 ba3.3k sqft875 Emory Creek Boulevard, Branson, MO 65616Active
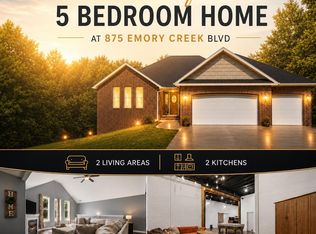
 MLS ID #60326988, Heather Katherine Henderson PC, PB Realty. SOMOMLS as distributed by MLS GRID
 - $482,5005 bd3 ba3.1k sqft467 Emory Creek Boulevard, Branson, MO 65616Active
 MLS ID #60327982, Shawn Christopher Mathenia, Step Above Realty LLC. SOMOMLS as distributed by MLS GRID
 - $399,0004 bd3 ba2.4k sqft299 Sunny Brook Drive, Branson, MO 65616Active
 MLS ID #60329171, Kimberly Hagan, Keller Williams Tri-Lakes. SOMOMLS as distributed by MLS GRID
 - $469,0004 bd3 ba2k sqft1115 Highlandville Road, Highlandville, MO 65669Active
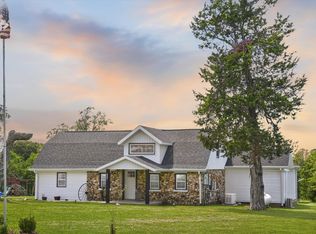 MLS ID #60323214, Nathan Keene, Alpha Realty MO, LLC. SOMOMLS as distributed by MLS GRID
 - $499,9005 bd3 ba3.3k sqft495 Bear Ridge, Highlandville, MO 65669ActiveMLS ID #60327328, Natalia Moskalenko, Old World Realty, LLC. SOMOMLS as distributed by MLS GRID
- $439,0004 bd2 ba1.6k sqft702 Shadrack Road, Cape Fair, MO 65624ActiveMLS ID #60326786, Shae Duffy PC, Ozark Mountain Realty Group, LLC. SOMOMLS as distributed by MLS GRID
- $285,0003 bd2 ba1.6k sqft110 Alms Ave, Walnut Shade, MO 65771For SaleMLS ID #1354732, Aundrea Rogers, Weichert, REALTORS-Market Edge. ArkansasOne MLS
- $542,9003 bd3 ba2.2k sqft839 Old Wilderness Road, Reeds Spring, MO 65737ActiveMLS ID #60324030, Ann Ferguson, Keller Williams Tri-Lakes. SOMOMLS as distributed by MLS GRID
- $497,5004 bd4 ba2.3k sqft10 Cara Lane, Blue Eye, MO 65611ActiveMLS ID #60324826, Donna Lentz, ReeceNichols - Branson. SOMOMLS as distributed by MLS GRID
- $475,0003 bd2 ba1.6k sqft942 Lake Forest Drive, Galena, MO 65656ActiveMLS ID #60318073, Katie L Asher, Murney Associates - Tri-Lakes. SOMOMLS as distributed by MLS GRID
- $648,5004 bd3 ba3k sqft2506 Victor Church Road, Branson, MO 65616ActiveMLS ID #60326426, Booker Cox III, Foggy River Realty LLC. SOMOMLS as distributed by MLS GRID
- $455,0004 bd3 ba3.3k sqft105 Nathan Drive, Hollister, MO 65672ActiveMLS ID #60328172, Tina Richards, Branson Lakes Country Realty. SOMOMLS as distributed by MLS GRID
- $399,9004 bd3 ba2.3k sqft910 Valley View Drive, Branson, MO 65616ActiveMLS ID #60326714, Cole Currier, Currier & Company. SOMOMLS as distributed by MLS GRID
- $399,0003 bd2 ba1.8k sqft128 Moonvalley Drive, Reeds Spring, MO 65737ActiveMLS ID #60327124, Ann Ferguson, Keller Williams Tri-Lakes. SOMOMLS as distributed by MLS GRID
- $375,0004 bd3 ba2.8k sqft230 E Silver Creek Road, Forsyth, MO 65653ActiveMLS ID #60325525, Jenny Gray, Step Above Realty LLC. SOMOMLS as distributed by MLS GRID
- $494,7003 bd3 ba2.6k sqft46 Acoma Drive, Branson West, MO 65737ActiveMLS ID #60324013, Kathy J Clark, Table Rock Sunset Properties. SOMOMLS as distributed by MLS GRID
- $455,0004 bd3 ba3.4k sqft117 Chelsea Lane, Clever, MO 65631ActiveMLS ID #60317165, Hilary Pennarts, ReeceNichols - Springfield. SOMOMLS as distributed by MLS GRID
- $519,9004 bd3 ba2.2k sqft293 Quarry Loop, Sparta, MO 65753ActiveMLS ID #60321903, Tania Shvets, ReeceNichols - Springfield. SOMOMLS as distributed by MLS GRID
- $459,0003 bd3 ba2.1k sqft138 Stoney Pointe Drive, Hollister, MO 65672ActiveMLS ID #60326686, Todd Shuler, LPT Realty LLC. SOMOMLS as distributed by MLS GRID
- $515,0006 bd3 ba3.1k sqft185 Old Meadow Lane, Branson, MO 65616ActiveMLS ID #60312385, Booker Cox III, Foggy River Realty LLC. SOMOMLS as distributed by MLS GRID
