Welcome to your own slice of Ozarks paradise! Nestled on 5.73 beautiful acres in the peaceful countryside of Walnut Shade, Missouri, this charming 5-bedroom, 3-bathroom country farmhouse offers 2,392 square feet of living space, room to roam, and the perfect blend of rural tranquility and convenient access to everything the Branson area has to offer. Whether you're dreaming of starting a hobby farm, bringing your horses home, or simply enjoying wide-open spaces and breathtaking country surroundings, this property offers endless possibilities!Step inside and discover a spacious home designed for comfortable country living. With five bedrooms and three full bathrooms, there's plenty of room for family, overnight guests, a home office, or whatever your lifestyle requires. The generous 2,392-square-foot layout provides flexibility for everyday living, entertaining, and making lasting memories. Imagine peaceful mornings with a cup of coffee, evenings spent enjoying the quiet countryside, and weekends filled with outdoor adventures right in your own backyard.Outside is where this property truly shines! Situated on 5.73 acres, the possibilities are as wide open as the land itself. Equestrian enthusiasts and hobby farmers will appreciate the existing horse stables and hay barns, offering valuable space for livestock, feed storage, equipment, and agricultural pursuits. Whether you've always dreamed of owning horses, raising animals, or embracing a more self-sufficient lifestyle, the infrastructure is already here to help bring those dreams to life. The detached garage provides additional space for vehicles, tools, recreational equipment, or your next big project.Picture yourself enjoying the freedom of country living, with room for gardening, outdoor recreation, animals, and countless other possibilities.
Active
$399,000
300 Oak Brook Estate Court, Walnut Shade, MO 65771
5beds
2,392sqft
Single Family Residence
Built in 1977
5.73 Acres Lot
$-- Zestimate®
$167/sqft
$-- HOA
What's special
Quiet countrysideWide-open spaces
- 13 days
- 632
- 53
Likely to sell faster than
Zillow last checked:
Listing updated:
Listed by:
Jared Lee 417-598-3818,
Keller Williams Tri-Lakes
Source: SOMOMLS as distributed by MLS GRID,MLS#: 60337197
Facts & features
Interior
Bedrooms & bathrooms
- Bedrooms: 5
- Bathrooms: 3
- Full bathrooms: 3
Rooms
- Room types: Master Bedroom, Family Room
Heating
- Central, Electric, Wood
Cooling
- Central Air
Appliances
- Included: Dishwasher, Free-Standing Electric Oven, Dryer, Washer, Refrigerator, Microwave
- Laundry: Main Level
Features
- Flooring: Hardwood
- Windows: Double Pane Windows
- Has basement: No
- Attic: None
- Has fireplace: Yes
- Fireplace features: Wood Burning
Interior area
- Total structure area: 2,392
- Total interior livable area: 2,392 sqft
- Finished area above ground: 2,392
- Finished area below ground: 0
Property
Parking
- Total spaces: 3
- Parking features: Garage Faces Side
- Garage spaces: 3
Features
- Levels: Two
- Stories: 2
- Patio & porch: Covered, Front Porch
- Has view: Yes
- View description: Panoramic
Lot
- Size: 5.73 Acres
- Dimensions: 158.8 x 832.5
- Features: Acreage, Wooded/Cleared Combo
Details
- Additional structures: Outbuilding, Other, Shed(s)
- Parcel number: 055.022000000010.006
Construction
Type & style
- Home type: SingleFamily
- Architectural style: Farmhouse
- Property subtype: Single Family Residence
Materials
- Foundation: Crawl Space
- Roof: Metal
Condition
- Year built: 1977
Utilities & green energy
- Sewer: Septic Tank
- Water: Private
Community & HOA
Community
- Subdivision: Taney-Not in List
Location
- Region: Walnut Shade
Financial & listing details
- Price per square foot: $167/sqft
- Annual tax amount: $706
- Date on market: 10/28/2026
- Listing terms: Cash,VA Loan,USDA/RD,FHA,Conventional
- Road surface type: Chip And Seal, Gravel
Estimated market value
Not available
Estimated sales range
Not available
Not available
Price history
| Date | Event | Price |
|---|---|---|
| 10/28/2026 | Listed for sale | $399,000-13.3%$167/sqft |
Source:  SOMOMLS as distributed by MLS GRID #60337197 Report a problem | ||
| 8/21/2025 | Listing removed | -- |
Source: Owner Report a problem | ||
| 8/3/2025 | Listed for sale | $460,000$192/sqft |
Source: Owner Report a problem | ||
Public tax history
Tax history is unavailable.
Monthly payment
Est. payment
Payment breakdown
Explore the cost of this home by adjusting the details. Changes won't be saved.Climate risks
Neighborhood: 65771
Nearby schools
Schools provided by the listing agent
- Elementary: Branson Buchanan
- Middle: Branson
- High: Branson
Source: SOMOMLS as distributed by MLS GRID. This data may not be complete. We recommend contacting the local school district to confirm school assignments for this home.
- $--4 bd2 ba1.5k sqft300 Oak Brook Estates Ct, Walnut Shade, MO 65771Off Market
- $74,1365 bd3 ba2.3k sqft300 Oak Brook Estates Ln, Walnut Shade, MO 65771Off Market
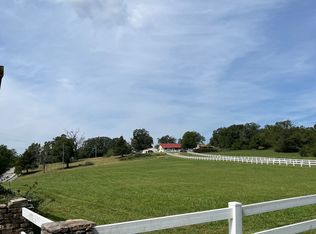
- $445,4003 bd3 ba1.5k sqft7851 State Highway 176, Walnut Shade, MO 65771Off Market
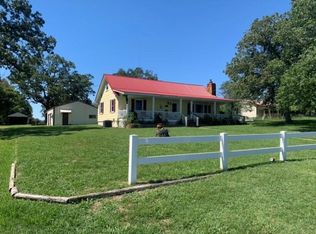
- $313,8003 bd2 ba1.6k sqft414 Oak Brook Estate Ct, Walnut Shade, MO 65771Off Market
Similar homes
- $405,0004 bd3 ba3.2k sqft305 Meadow Ridge N, Branson, MO 65616Active

 MLS ID #60335499, Taune Shortt, EXP Realty, LLC.. SOMOMLS as distributed by MLS GRID
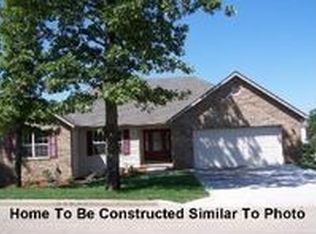
- $405,0003 bd3 ba2.7k sqft594 Springview Drive, Highlandville, MO 65669Active
 MLS ID #60336770, Ashley Horn, Cantrell Real Estate. SOMOMLS as distributed by MLS GRID
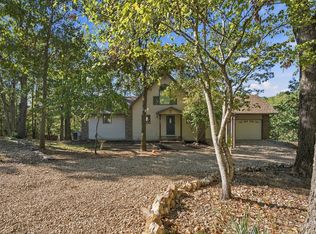
- $367,9004 bd3 ba2.4k sqft299 Sunny Brook Drive, Branson, MO 65616Active
 MLS ID #60329171, Kimberly Hagan, Keller Williams Tri-Lakes. SOMOMLS as distributed by MLS GRID
- $359,0003 bd2 ba2.2k sqft109 Centinnial Ln, Galena, MO 65656For Sale
 MLS ID #1361770, Gerrie Moore, Keller Williams Realty Tri-Lakes Harrison. ArkansasOne MLS
- $299,9003 bd2 ba2.9k sqft291 Curtis Drive, Forsyth, MO 65653ActiveMLS ID #60337867, Jesse A Wiser, Wiser Living Realty LLC. SOMOMLS as distributed by MLS GRID
- $489,0004 bd3 ba2.9k sqft1754 Medical Springs Road, Galena, MO 65656ActiveMLS ID #60337487, Emily Nicole Essary, Murney Associates - Primrose. SOMOMLS as distributed by MLS GRID
- $398,5003 bd2 ba1.4k sqft1487 State Highway Bb, Hollister, MO 65672ActiveMLS ID #60330618, Tina Richards, Branson Lakes Country Realty. SOMOMLS as distributed by MLS GRID
- $396,9003 bd4 ba1.9k sqft710 Lake Ranch Road, Kissee Mills, MO 65680ActiveMLS ID #60328320, The Real Estate Guides, Sturdy Real Estate. SOMOMLS as distributed by MLS GRID
- $324,9003 bd2 ba1.6k sqft350 Julip Lane, Highlandville, MO 65669ActiveMLS ID #60337713, Corey Plummer, ReeceNichols - Mount Vernon. SOMOMLS as distributed by MLS GRID
- $480,0004 bd3 ba2.4k sqft1701 Jackson Spring Road, Ozark, MO 65721ActiveMLS ID #60331059, Paul Richard, EXP Realty, LLC.. SOMOMLS as distributed by MLS GRID
- $367,9003 bd2 ba1.6k sqft22 Yocum Pond Road, Galena, MO 65656ActiveMLS ID #60328095, LaShellya Johnson, ReeceNichols -Kimberling City. SOMOMLS as distributed by MLS GRID
- $399,9994 bd3 ba2.3k sqft60 Montego Drive, Kimberling City, MO 65686ActiveMLS ID #60333710, The Property Gurus, Keller Williams Local. SOMOMLS as distributed by MLS GRID
- $388,0003 bd3 ba2.1k sqft1496 S Alice Gayle Circle, Nixa, MO 65714ActiveMLS ID #60336918, Amber M Grider, Alpha Realty MO, LLC. SOMOMLS as distributed by MLS GRID
- $375,0003 bd3 ba1.9k sqft321 Valley Park Drive, Branson, MO 65616ActiveMLS ID #60333745, Jeff and Rachel Gerken, Gerken & Associates, Inc.. SOMOMLS as distributed by MLS GRID
- $429,0003 bd3 ba2.2k sqft143 Santana Circle, Reeds Spring, MO 65737ActiveMLS ID #60337520, Team Serrano, Assist 2 Sell. SOMOMLS as distributed by MLS GRID
- $534,9004 bd3 ba2.2k sqft371 Green Acres Road, Sparta, MO 65753ActiveMLS ID #60337813, Adam Letterman, Home Team Property. SOMOMLS as distributed by MLS GRID
- $415,0003 bd3 ba3.1k sqft1425 S Thousand Oaks Drive, Nixa, MO 65714ActiveMLS ID #60336788, Revoir Real Estate Group, Epique Realty. SOMOMLS as distributed by MLS GRID
- $429,9994 bd4 ba1.9k sqft144 Santana Circle, Reeds Spring, MO 65737ActiveMLS ID #60335198, Battaglia Group, The Agency Real Estate. SOMOMLS as distributed by MLS GRID
- $375,0004 bd3 ba2.5k sqft175 Canyon Forest Circle, Kimberling City, MO 65686ActiveMLS ID #60318088, Ann Ferguson, Keller Williams Tri-Lakes. SOMOMLS as distributed by MLS GRID
