Your Piece of the Ozarks Is Waiting! Enjoy country living just minutes from town in this all-brick ranch situated on a spacious acre. Designed for easy single-level living, the home features a handicap-accessible ramp from the garage and two separate living areas—perfect for quiet evenings or gathering with family and friends. The primary suite offers a private bath and walk-in closet, plus two additional bedrooms, full bath and convenient hall laundry. The kitchen features a large pantry, while the dining area opens to an enclosed sunroom—perfect for morning coffee or relaxing year-round. Need more space? Along with the 2-car garage, you'll love the 20' x 30' workshop with RV-size door, built-in workbench, storage rooms and loft. Add a fenced backyard and plenty of room to enjoy the outdoors, and you've found the best of Ozarks living—space, convenience and versatility all in one!
For sale
Price cut: $30K (11/9)
$359,000
109 Centinnial Ln, Galena, MO 65656
3beds
2,201sqft
Single Family Residence
Built in 1994
1.9 Acres Lot
$-- Zestimate®
$163/sqft
$-- HOA
What's special
Fenced backyardEasy single-level livingSpacious acreAll-brick ranchTwo additional bedroomsConvenient hall laundry
- 55 days
- 359
- 25
Zillow last checked:
Listing updated:
Listed by:
Gerrie Moore 417-336-4999,
Keller Williams Realty Tri-Lakes Harrison
Source: ArkansasOne MLS,MLS#: 1361770 Originating MLS: Harrison District Board Of REALTORS
Facts & features
Interior
Bedrooms & bathrooms
- Bedrooms: 3
- Bathrooms: 2
- Full bathrooms: 2
Heating
- Central, Heat Pump
Cooling
- Central Air
Appliances
- Included: Dishwasher, Gas Range, Gas Water Heater, Microwave
Features
- Ceiling Fan(s), Skylights, Walk-In Closet(s), Window Treatments
- Flooring: Luxury Vinyl Plank
- Windows: Blinds, Skylight(s)
- Has basement: No
- Number of fireplaces: 1
- Fireplace features: Family Room
Interior area
- Total structure area: 2,201
- Total interior livable area: 2,201 sqft
Video & virtual tour
Property
Parking
- Total spaces: 2
- Parking features: Attached, Garage, Garage Door Opener, RV Access/Parking
- Has attached garage: Yes
- Covered spaces: 2
Features
- Levels: One
- Stories: 1
- Patio & porch: Porch
- Exterior features: Gravel Driveway
- Fencing: None
- Waterfront features: None
Lot
- Size: 1.9 Acres
- Features: None, Outside City Limits, Secluded, Wooded
Details
- Additional structures: Outbuilding, Well House, Workshop
- Parcel number: 088.033000000002.005
- Special conditions: None
Construction
Type & style
- Home type: SingleFamily
- Property subtype: Single Family Residence
Materials
- Brick
- Foundation: Slab
- Roof: Asphalt,Shingle
Condition
- New construction: No
- Year built: 1994
Utilities & green energy
- Sewer: Septic Tank
- Water: Public
- Utilities for property: Electricity Available, Septic Available, Water Available
Community & HOA
Community
- Security: Smoke Detector(s)
- Subdivision: Dogwood Trails
Location
- Region: Galena
Financial & listing details
- Price per square foot: $163/sqft
- Tax assessed value: $143,300
- Annual tax amount: $1,331
- Date on market: 9/14/2026
- Cumulative days on market: 57 days
- Road surface type: Gravel
Estimated market value
Not available
Estimated sales range
Not available
Not available
Price history
| Date | Event | Price |
|---|---|---|
| 11/9/2026 | Price change | $359,000-7.7%$163/sqft |
Source:  ArkansasOne MLS #1361770 Report a problem | ||
| 10/16/2026 | Price change | $389,000-2.5%$177/sqft |
Source:  SOMOMLS as distributed by MLS GRID #60333884 Report a problem | ||
| 9/15/2026 | Listed for sale | $399,000+14%$181/sqft |
Source: SOMOMLS as distributed by MLS GRID #60333884 Report a problem | ||
| 9/30/2024 | Sold | -- |
Source: eXp Realty #158211216 Report a problem | ||
| 8/23/2024 | Pending sale | $350,000$159/sqft |
Source: SOMOMLS as distributed by MLS GRID #60273752 Report a problem | ||
| 7/30/2024 | Listed for sale | $350,000$159/sqft |
Source: SOMOMLS as distributed by MLS GRID #60273752 Report a problem | ||
Public tax history
| Year | Property taxes | Tax assessment |
|---|---|---|
| 2025 | $1,334 0% | $27,230 |
| 2024 | $1,334 +0.1% | $27,230 |
| 2023 | $1,332 +0.6% | $27,230 |
| 2022 | $1,325 -1.2% | $27,230 |
| 2021 | $1,341 +13.5% | $27,230 |
| 2020 | $1,181 | $27,230 |
| 2019 | -- | $27,230 -0.9% |
| 2018 | -- | $27,490 |
| 2017 | $1,184 -0.2% | $27,490 |
| 2016 | $1,185 +2.8% | $27,490 |
| 2015 | $1,153 -0.2% | $27,490 |
| 2014 | $1,155 +1.7% | $27,490 |
| 2012 | $1,136 -0.3% | $27,490 |
| 2011 | $1,139 +0% | $27,490 |
| 2010 | $1,138 | $27,490 |
Find assessor info on the county website
Monthly payment
Est. payment
Payment breakdown
Explore the cost of this home by adjusting the details. Changes won't be saved.Climate risks
Neighborhood: 65656
Nearby schools
Schools provided by the listing agent
- District: Reed Springs
Source: ArkansasOne MLS. This data may not be complete. We recommend contacting the local school district to confirm school assignments for this home.
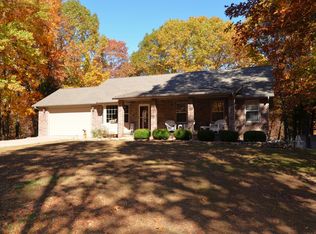

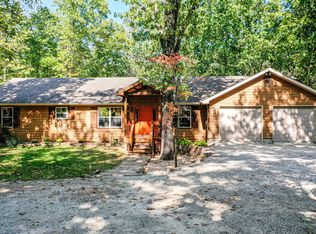

Similar homes
- $449,0004 bd3 ba2.8k sqft161 Oak Grove Lane, Galena, MO 65656Active
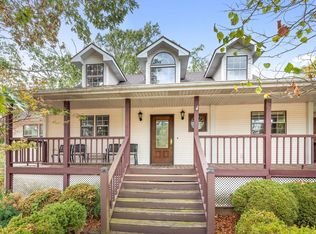
 MLS ID #60337774, Sarah Harvey, Ozark Mountain Realty Group, LLC. SOMOMLS as distributed by MLS GRID
- $367,9003 bd2 ba1.6k sqft22 Yocum Pond Road, Galena, MO 65656Active
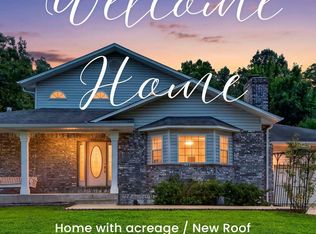 MLS ID #60328095, LaShellya Johnson, ReeceNichols -Kimberling City. SOMOMLS as distributed by MLS GRID
- $349,9003 bd2 ba1.6k sqft488 Hunt Club Circle, Galena, MO 65656Active
 MLS ID #60329720, Ann Ferguson, Keller Williams Tri-Lakes. SOMOMLS as distributed by MLS GRID
- $339,9003 bd6 ba2.6k sqft24 Wildwood Lane, Kimberling City, MO 65686Active
 MLS ID #60332937, Teri Pierce, EXP Realty, LLC.. SOMOMLS as distributed by MLS GRID
- $339,9003 bd3 ba1.9k sqft460 Sela Lane, Galena, MO 65656ActiveMLS ID #60304678, Susan D Vannier, Souvenir Realty, Inc.. SOMOMLS as distributed by MLS GRID
- $428,0003 bd2 ba1.7k sqft323 Shadrack Road, Cape Fair, MO 65624ActiveMLS ID #60337929, Jon Hulsizer, EXP Realty, LLC.. SOMOMLS as distributed by MLS GRID
- $365,0003 bd2 ba1.9k sqft24484 Bearclaw Lane, Golden, MO 65658ActiveMLS ID #60337872, Brent Patterson, Real Broker, LLC. SOMOMLS as distributed by MLS GRID
- $324,9003 bd2 ba1.6k sqft350 Julip Lane, Highlandville, MO 65669ActiveMLS ID #60337713, Corey Plummer, ReeceNichols - Mount Vernon. SOMOMLS as distributed by MLS GRID
- $335,0003 bd2 ba1.8k sqft128 Moonvalley Drive, Reeds Spring, MO 65737ActiveMLS ID #60327124, Ann Ferguson, Keller Williams Tri-Lakes. SOMOMLS as distributed by MLS GRID
- $394,9003 bd3 ba2.8k sqft30 Cricket Hill Lane, Lampe, MO 65681ActiveMLS ID #60337823, Gideon Valley Real Estate, Murney Associates - Primrose. SOMOMLS as distributed by MLS GRID
- $375,0004 bd3 ba2.5k sqft175 Canyon Forest Circle, Kimberling City, MO 65686ActiveMLS ID #60318088, Ann Ferguson, Keller Williams Tri-Lakes. SOMOMLS as distributed by MLS GRID
- $340,0004 bd3 ba2.2k sqft2597 Talking Rocks Road, Branson West, MO 65737ActiveMLS ID #60333450, Selenia Hulen-Ehrlich, Keller Williams Tri-Lakes. SOMOMLS as distributed by MLS GRID
- $365,9004 bd3 ba2.4k sqft35 Trail Ridge Drive, Kimberling City, MO 65686ActiveMLS ID #60323155, Ann Ferguson, Keller Williams Tri-Lakes. SOMOMLS as distributed by MLS GRID
- $399,0005 bd3 ba2.3k sqft300 Oak Brook Estate Court, Walnut Shade, MO 65771ActiveMLS ID #60337197, Jared Lee, Keller Williams Tri-Lakes. SOMOMLS as distributed by MLS GRID
- $299,9003 bd2 ba2.9k sqft291 Curtis Drive, Forsyth, MO 65653ActiveMLS ID #60337867, Jesse A Wiser, Wiser Living Realty LLC. SOMOMLS as distributed by MLS GRID
- $367,9004 bd3 ba2.4k sqft299 Sunny Brook Drive, Branson, MO 65616ActiveMLS ID #60329171, Kimberly Hagan, Keller Williams Tri-Lakes. SOMOMLS as distributed by MLS GRID
- $385,0005 bd4 ba2.4k sqft337 Jessi Road, Forsyth, MO 65653ActiveMLS ID #60336271, Liliana Owen, Keller Williams Local. SOMOMLS as distributed by MLS GRID
- $309,0003 bd3 ba2k sqft1977 Pointe Royale Drive, Branson, MO 65616ActiveMLS ID #60337830, Rita Horner, Lake Homes Realty of Missouri LLC.. SOMOMLS as distributed by MLS GRID
- $337,0003 bd3 ba3k sqft58 Northwoods Drive, Kimberling City, MO 65686ActiveMLS ID #60330568, Heath Jech, Keller Williams Local. SOMOMLS as distributed by MLS GRID
- $305,0003 bd2 ba1.3k sqft236 N Catamount Boulevard, Branson West, MO 65737ActiveMLS ID #60332916, Zaklina Bailey, HCW Realty. SOMOMLS as distributed by MLS GRID
