Step into timeless charm with this spacious, elegant home near Table Rock Lake. Just inside, the formal living and dining areas welcome you with abundant natural light from the front windows. Straight ahead, the main living area features a cozy gas fireplace and beautiful solid wood built-in shelving. Continue to the right to access the covered deck overlooking the private backyard with seasonal lake views, or step into the classic kitchen, complete with all appliances. The kitchen connects to the garage entry and circles back through the formal dining area, creating an easy flow throughout the home.On the opposite side of the main floor, you'll find convenient hallway laundry, a full bathroom with a jetted tub, a guest bedroom, and the primary suite. Downstairs, the basement offers endless possibilities with an additional bedroom, full bathroom, living area, bonus room, and an expansive workshop or flexible living space. Step outside to the lower covered patio and enjoy the peace and privacy of your .64-acre property, just moments from Table Rock Lake.
Active
$394,900
30 Cricket Hill Lane, Lampe, MO 65681
3beds
2,828sqft
Single Family Residence
Built in 1987
0.64 Acres Lot
$381,800 Zestimate®
$140/sqft
$42/mo HOA
What's special
Cozy gas fireplaceLower covered patioPrimary suiteSpacious elegant homeConvenient hallway laundry
- 8 days
- 325
- 22
Likely to sell faster than
Zillow last checked:
Listing updated:
Listed by:
Gideon Valley Real Estate 417-812-1384,
Murney Associates - Primrose
Source: SOMOMLS as distributed by MLS GRID,MLS#: 60337823
Facts & features
Interior
Bedrooms & bathrooms
- Bedrooms: 3
- Bathrooms: 3
- Full bathrooms: 3
Rooms
- Room types: Master Bedroom, Bonus Room, Living Areas (3+), Family Room
Primary bedroom
- Area: 132
- Dimensions: 11 x 12
Bedroom 1
- Area: 119.48
- Dimensions: 10.3 x 11.6
Bedroom 3
- Area: 222
- Dimensions: 15 x 14.8
Bonus room
- Area: 111.24
- Dimensions: 10.8 x 10.3
Garage
- Description: Bay 1
- Area: 483
- Dimensions: 23 x 21
Garage
- Description: Bay 2
- Area: 391
- Dimensions: 23 x 17
Kitchen
- Area: 153.36
- Dimensions: 10.8 x 14.2
Living room
- Area: 259
- Dimensions: 14 x 18.5
Other
- Description: Entry Living Room/Formal Dining Room
- Area: 259.6
- Dimensions: 22 x 11.8
Workshop
- Area: 702
- Dimensions: 27 x 26
Heating
- Heat Pump, Electric
Cooling
- Central Air
Appliances
- Included: Dishwasher, Free-Standing Electric Oven, Dryer, Washer, Microwave, Refrigerator, Electric Water Heater, Disposal
- Laundry: Main Level, W/D Hookup
Features
- Walk-in Shower
- Flooring: Carpet, Tile, Hardwood
- Windows: Double Pane Windows
- Basement: Walk-Out Access,Finished,Full
- Has fireplace: Yes
- Fireplace features: Propane
Interior area
- Total structure area: 2,828
- Total interior livable area: 2,828 sqft
- Finished area above ground: 1,414
- Finished area below ground: 1,414
Property
Parking
- Total spaces: 3
- Parking features: Garage Faces Front, Oversized
- Attached garage spaces: 3
Features
- Levels: Two
- Stories: 2
- Patio & porch: Covered, Front Porch
- Exterior features: Rain Gutters
- Has spa: Yes
- Spa features: Bath
- Has view: Yes
- View description: Lake
- Has water view: Yes
- Water view: Lake
Lot
- Size: 0.64 Acres
- Features: Corner Lot
Details
- Parcel number: 145.021000000064.000
Construction
Type & style
- Home type: SingleFamily
- Architectural style: Traditional
- Property subtype: Single Family Residence
Materials
- Wood Siding
- Foundation: Poured Concrete
- Roof: Composition
Condition
- Year built: 1987
Utilities & green energy
- Sewer: Septic Tank
- Water: Public
Community & HOA
Community
- Security: Smoke Detector(s)
- Subdivision: Cricket Hill Estates
HOA
- Services included: Common Area Maintenance
- HOA fee: $500 annually
Location
- Region: Lampe
Financial & listing details
- Price per square foot: $140/sqft
- Tax assessed value: $123,700
- Annual tax amount: $1,061
- Date on market: 11/5/2026
- Listing terms: Cash,VA Loan,USDA/RD,FHA,Conventional
Estimated market value
$381,800
$363,000 - $401,000
$2,312/mo
Price history
| Date | Event | Price |
|---|---|---|
| 11/5/2026 | Listed for sale | $394,900$140/sqft |
Source:  SOMOMLS as distributed by MLS GRID #60337823 Report a problem | ||
Public tax history
| Year | Property taxes | Tax assessment |
|---|---|---|
| 2025 | $1,075 +1.2% | $23,500 |
| 2024 | $1,063 +0.2% | $23,500 |
| 2023 | $1,061 +0.6% | $23,500 |
| 2022 | $1,055 | $23,500 |
| 2021 | -- | $23,500 |
| 2020 | -- | $23,500 |
| 2019 | -- | $23,500 +8.2% |
| 2018 | -- | $21,720 |
| 2017 | $991 -0.1% | $21,720 |
| 2016 | $992 +2.1% | $21,720 |
| 2015 | $971 +1.4% | $21,720 |
| 2014 | $958 0% | $21,720 |
| 2012 | $958 0% | $21,720 |
| 2011 | $959 +0.1% | $21,720 |
| 2010 | $958 | $21,720 |
Find assessor info on the county website
Monthly payment
Est. payment
Payment breakdown
Explore the cost of this home by adjusting the details. Changes won't be saved.Climate risks
Neighborhood: 65681
Nearby schools
Schools provided by the listing agent
- Elementary: Blue Eye
- Middle: Blue Eye
- High: Blue Eye
Source: SOMOMLS as distributed by MLS GRID. This data may not be complete. We recommend contacting the local school district to confirm school assignments for this home.




Similar homes
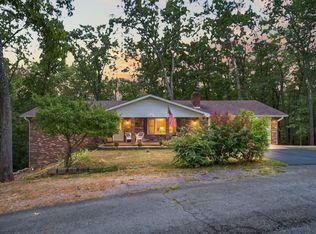
- $349,0003 bd2 ba2.1k sqft12 Old Happy Hollow Trail, Lampe, MO 65681Active

 MLS ID #60316906, Kim Melcher, Realty One Group Grand. SOMOMLS as distributed by MLS GRID
- $429,9005 bd4 ba3k sqft236 Silverbridge Lane, Kimberling City, MO 65686Active
 MLS ID #60333763, Jennifer L Lotz, Murney Associates - Primrose. SOMOMLS as distributed by MLS GRID
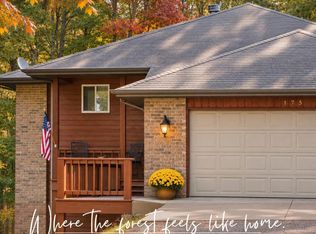
- $375,0004 bd3 ba2.5k sqft175 Canyon Forest Circle, Kimberling City, MO 65686Active
 MLS ID #60318088, Ann Ferguson, Keller Williams Tri-Lakes. SOMOMLS as distributed by MLS GRID
- $410,0003 bd3 ba2.8k sqft10 Summit Drive, Kimberling City, MO 65686Active
 MLS ID #60335954, Allen Berkstresser, BFRealty. SOMOMLS as distributed by MLS GRID
- $325,0003 bd6 ba2.6k sqft24 Wildwood Lane, Kimberling City, MO 65686ActiveMLS ID #60332937, Teri Pierce, EXP Realty, LLC.. SOMOMLS as distributed by MLS GRID
- $365,9004 bd3 ba2.4k sqft35 Trail Ridge Drive, Kimberling City, MO 65686ActiveMLS ID #60323155, Ann Ferguson, Keller Williams Tri-Lakes. SOMOMLS as distributed by MLS GRID
- $365,0003 bd2 ba1.9k sqft24484 Bearclaw Lane, Golden, MO 65658ActiveMLS ID #60337872, Brent Patterson, Real Broker, LLC. SOMOMLS as distributed by MLS GRID
- $370,0003 bd2 ba1.6k sqft341 Dockhouse Lane, Galena, MO 65656ActiveMLS ID #60337527, Cassandra Torp, AMAX Real Estate. SOMOMLS as distributed by MLS GRID
- $245,9003 bd3 ba1.7k sqft30 Timeline Road, Lampe, MO 65681ActiveMLS ID #60337515, Joy Bray, Gateway Real Estate Team LLC. SOMOMLS as distributed by MLS GRID
- $354,9003 bd3 ba3k sqft36 James River Road, Kimberling City, MO 65686ActiveMLS ID #60325830, Gary M Winans, Keller Williams Tri-Lakes. SOMOMLS as distributed by MLS GRID
- $399,9006 bd4 ba3.4k sqft27 Lakeshore Drive #A & B, Kimberling City, MO 65686ActiveMLS ID #60325484, Videla Lay, ReeceNichols -Kimberling City. SOMOMLS as distributed by MLS GRID
- $449,0004 bd3 ba2.8k sqft161 Oak Grove Lane, Galena, MO 65656Active w/ContingencyMLS ID #60337774, Sarah Harvey, Ozark Mountain Realty Group, LLC. SOMOMLS as distributed by MLS GRID
- $425,0003 bd4 ba2.6k sqft127 Kachina Trail, Branson West, MO 65737ActiveMLS ID #60321863, Kathy J Clark, Table Rock Sunset Properties. SOMOMLS as distributed by MLS GRID
- $430,0003 bd4 ba2.6k sqft281 Queensberry Drive, Branson West, MO 65737ActiveMLS ID #60335810, Sue Rantz, ReeceNichols -Kimberling City. SOMOMLS as distributed by MLS GRID
- $440,0004 bd3 ba2k sqft67 Doxie Lane, Shell Knob, MO 65747ActiveMLS ID #60337478, James Alan Cotton, Keller Williams Tri-Lakes. SOMOMLS as distributed by MLS GRID
- $337,0003 bd3 ba3k sqft58 Northwoods Drive, Kimberling City, MO 65686ActiveMLS ID #60330568, Heath Jech, Keller Williams Local. SOMOMLS as distributed by MLS GRID
- $525,0004 bd3 ba2.7k sqft39 White Oak Estates Road, Kimberling City, MO 65686Active w/ContingencyMLS ID #60332935, Kelly Meyer, ReeceNichols - Branson. SOMOMLS as distributed by MLS GRID
- $447,7004 bd3 ba3k sqft166 Queensberry Road, Branson West, MO 65737ActiveMLS ID #60332259, Kathy J Clark, Table Rock Sunset Properties. SOMOMLS as distributed by MLS GRID
- $340,0004 bd3 ba2.2k sqft2597 Talking Rocks Road, Branson West, MO 65737ActiveMLS ID #60333450, Selenia Hulen-Ehrlich, Keller Williams Tri-Lakes. SOMOMLS as distributed by MLS GRID
