Minutes to the new Silver Dollar City Resort, opening in late 2026. Not your typical water view home! The views will blow your mind!!! Lake view, sunrise, bridge and city views, day & night views, fireworks, rainbows, its incredible!!! Situated on the pristine hillside of #tablerocklake, this 3,300 sq.ft +/- water view home has all of the bells & whistles you have been longing for & the livability that will fit the whole family, friends & their friends! Enjoy mornings on your expansive deck system with sweeping lake views, listening to the boats taking off for the morning tournament, local wildlife scurrying through the woods, the sounds of laughter & boats bouncing off the water, the fresh smell of lake air & cool waterfront breezes...it's magical! Water view, this four bedroom(one non-conforming), three bathroom lake home is packed to the gills w/awesome features: updated kitchen w/corian & custom cabinetry, main level mudroom/laundry room, walk-in open & airy floor plan from living to kitchen w/cozy wood burning fireplace to take the chill out of those cool Ozark Mt. evenings, three main level bedrooms & two full baths upstairs including a generously sized owners suite w/ensuite, one XL guest bedroom (non-conforming, no window) w/one full guest bath in lower level, massive family room & game room with another wood burning stove, bar, walk-out to lower patio, more awesome lake views, and shed with loads of dry storage! Here at Cricket Hill Lane you are only a short drive to Mill Creek campground and boat launch and just across the bridge from Kimberling City where you will find a local farmers market, post office, local restaurants, grocery store, the incredible Port of Kimberling Marina and so much more! BONUS: 10x24 boat slip available off Vacation Lane & Welch Rd for additional 60k.
Closed
Price Unknown
41 Cricket Hill Lane, Lampe, MO 65681
4beds
3,316sqft
Single Family Residence
Built in 1972
0.37 Acres Lot
$393,100 Zestimate®
$--/sqft
$2,983 Estimated rent
Home value
$393,100
Estimated sales range
Not available
$2,983/mo
Zestimate® history
Owner options
List your home for rent
$2,983/mo
Rent Zestimate®
Find your next renter with Zillow Rental Manager. Plus, with online applications, you can quickly screen prospective tenants – for free.
$2,983/mo
Rent Zestimate®
Refinance and save
$42/mo
Est. payment
Refinancing to a lower rate could help reduce your monthly payments and save thousands over the life of the loan.
$42/mo
Est. payment
Explore your selling options
Work with a Zillow partner agent
Leverage their expertise and Zillow's premium Showcase listings to get your home seen by more buyers.
Get startedList with your own agent
Get your home in front of millions of buyers by listing it on Zillow.
Learn how to do itSell it yourself
Take full control of how buyers see your home on Zillow by listing For Sale by Owner (FSBO).
List your homeWhat's special
Cozy wood burning fireplaceWater viewSweeping lake viewsExpansive deck systemUpdated kitchenMassive family roomGame room
Zillow last checked:
Listing updated:
Listed by:
Ann Ferguson 417-830-0175,
Keller Williams Tri-Lakes
Bought with:
Donna M Hartman, 2001027426
RE/MAX House of Brokers
Source: SOMOMLS as distributed by MLS GRID,MLS#: 60278404
Facts & features
Interior
Bedrooms & bathrooms
- Bedrooms: 4
- Bathrooms: 3
- Full bathrooms: 3
Rooms
- Room types: Bedroom, Living Areas (2), Recreation Room, Family Room, Master Bedroom
Primary bedroom
- Description: Walk-in Closet
- Area: 225
- Dimensions: 15 x 15
Bedroom 2
- Area: 255
- Dimensions: 17 x 15
Bedroom 3
- Area: 234.32
- Dimensions: 16.25 x 14.42
Bedroom 4
- Description: No Window
- Area: 242.88
- Dimensions: 15.5 x 15.67
Primary bathroom
- Area: 50.64
- Dimensions: 8 x 6.33
Bathroom full
- Area: 84.2
- Dimensions: 10 x 8.42
Bathroom three quarter
- Area: 47.9
- Dimensions: 8.33 x 5.75
Other
- Area: 361.24
- Dimensions: 22 x 16.42
Dining area
- Area: 195
- Dimensions: 13 x 15
Entry hall
- Area: 128
- Dimensions: 16 x 8
Family room
- Area: 782.24
- Dimensions: 25.58 x 30.58
Garage
- Area: 525
- Dimensions: 21 x 25
Kitchen
- Area: 145.07
- Dimensions: 16.58 x 8.75
Laundry
- Area: 64.14
- Dimensions: 7.33 x 8.75
Living room
- Area: 270
- Dimensions: 18 x 15
Other
- Description: Storage
- Area: 189
- Dimensions: 21 x 9
Other
- Description: Shed
- Area: 224.3
- Dimensions: 27.42 x 8.18
Heating
- Heat Pump, Central, Electric, Wood
Cooling
- Central Air
Appliances
- Included: Dishwasher, Free-Standing Electric Oven, Refrigerator, Electric Water Heater
- Laundry: W/D Hookup
Features
- High Speed Internet, Walk-In Closet(s)
- Flooring: Carpet, Vinyl
- Basement: Walk-Out Access,Finished,Storage Space,Full
- Has fireplace: Yes
- Fireplace features: Family Room, Basement, Two or More, Wood Burning, Rock, Free Standing
Interior area
- Total structure area: 3,316
- Total interior livable area: 3,316 sqft
- Finished area above ground: 1,714
- Finished area below ground: 1,602
Property
Parking
- Total spaces: 2
- Parking features: Driveway, Paved, Garage Faces Front
- Attached garage spaces: 2
- Has uncovered spaces: Yes
Features
- Levels: One
- Stories: 1
- Patio & porch: Patio, Covered, Deck
- Has view: Yes
- View description: City, Lake, Panoramic, Water
- Has water view: Yes
- Water view: Lake,Water
Lot
- Size: 0.37 Acres
- Features: Landscaped, Wooded/Cleared Combo, Sloped, Level
Details
- Additional structures: Shed(s)
- Parcel number: 145.021000000057.000
Construction
Type & style
- Home type: SingleFamily
- Architectural style: Ranch
- Property subtype: Single Family Residence
Materials
- Stone
- Roof: Composition
Condition
- Year built: 1972
Utilities & green energy
- Sewer: Septic Tank
- Water: Other
Community & HOA
Community
- Subdivision: Cricket Hill Estates
HOA
- Services included: Snow Removal
- HOA fee: $42 monthly
Location
- Region: Lampe
Financial & listing details
- Tax assessed value: $126,200
- Annual tax amount: $1,081
- Date on market: 9/22/2024
- Listing terms: Cash,VA Loan,USDA/RD,FHA,Conventional
- Road surface type: Asphalt
Price history
| Date | Event | Price |
|---|---|---|
| 1/3/2025 | Sold | -- |
Source:  SOMOMLS as distributed by MLS GRID #60278404 Report a problem SOMOMLS as distributed by MLS GRID #60278404 Report a problem | ||
| 12/1/2024 | Pending sale | $430,700$130/sqft |
Source: SOMOMLS as distributed by MLS GRID #60278404 Report a problem | ||
| 9/22/2024 | Listed for sale | $430,700$130/sqft |
Source: SOMOMLS as distributed by MLS GRID #60278404 Report a problem | ||
Public tax history
| Year | Property taxes | Tax assessment |
|---|---|---|
| 2025 | $1,097 +1.2% | $23,980 +0.1% |
| 2024 | $1,084 +0.2% | $23,960 |
| 2023 | $1,082 +0.6% | $23,960 |
| 2022 | $1,075 | $23,960 |
| 2021 | -- | $23,960 |
| 2020 | -- | $23,960 |
| 2019 | -- | $23,960 +5.7% |
| 2018 | -- | $22,670 |
| 2017 | $1,034 -0.1% | $22,670 |
| 2016 | $1,035 +2.1% | $22,670 |
| 2015 | $1,014 +1.4% | $22,670 |
| 2014 | $1,000 0% | $22,670 |
| 2012 | $1,000 0% | $22,670 |
| 2011 | $1,001 +0.1% | $22,670 |
| 2010 | $1,000 | $22,670 |
Find assessor info on the county website
Neighborhood: 65681
Nearby homes
- $402,3003 bd-- ba2.6k sqft21 Cricket Hill Ln, Lampe, MO 65681Off Market
- $--3 bd3 ba1.7k sqft55 Cricket Hill Ln, Lampe, MO 65681Sold
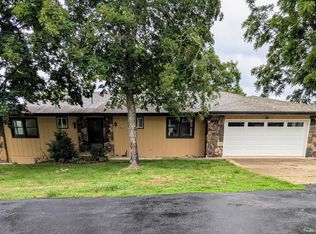
- $377,2002 bd-- ba2.6k sqft30 Cricket Hill Ln, Lampe, MO 65681Off Market
- $452,5003 bd-- ba3k sqft46 Cricket Hill Ln, Lampe, MO 65681Off Market

- $562,5001 bd-- ba2.5k sqft69 Cricket Hill Ln, Lampe, MO 65681Off Market
- $342,7003 bd-- ba2.3k sqft72 Cricket Hill Ln, Lampe, MO 65681Off Market
- $502,6004 bd4 ba3.1k sqft100 Cricket Hill Ln, Lampe, MO 65681Off Market
- $813,200-- bd-- ba3.8k sqft245 State Highway Rb, Lampe, MO 65681Off Market
Nearby schools
GreatSchools rating
- 9/10Blue Eye Elementary SchoolGrades: PK-4Distance: 6.5 mi
- 6/10Blue Eye Middle SchoolGrades: 5-8Distance: 6.5 mi
- 8/10Blue Eye High SchoolGrades: 9-12Distance: 6.8 mi
Schools provided by the listing agent
- Elementary: Blue Eye
- Middle: Blue Eye
- High: Blue Eye
Source: SOMOMLS as distributed by MLS GRID. This data may not be complete. We recommend contacting the local school district to confirm school assignments for this home.
Sell for more on Zillow
Get a Zillow Showcase℠ listing at no additional cost and you could sell for .
$393,100
2% more
+$7,862
With Zillow Showcase(estimated)
$400,962
- Missouri
- Stone County
- Lampe
- 65681
- 41 Cricket Hill Lane
Nearby cities
Nearby zip codes
Other Lampe Topics
