Tucked at the end of a quiet street in Catamount Ridge, this custom-crafted retreat offers the perfect blend of privacy, warmth, and modern comfort--surrounded by mature forest on multiple sides.Step inside to soaring vaulted ceilings finished in natural knotty pine and a stunning wall of windows that fills the home with light while framing peaceful woodland views. The open-concept living area centers around a beautiful floor-to-ceiling stone fireplace, creating a true lodge-style focal point ideal for relaxing or entertaining.The kitchen is thoughtfully updated with granite countertops, newer high-end appliances, and custom-painted cabinetry, flowing seamlessly into the main living space. The primary suite features an updated bath with a tiled walk-in shower, offering a spa-like retreat.Downstairs, a fully finished walkout basement provides flexible living space--perfect for guests, extended family, or a private getaway--with abundant natural light and direct access to a covered patio.Outdoor living is just as impressive, with an expansive covered composite deck overlooking the trees--ideal for morning coffee or evening gatherings in every season.Additional highlights include a brand-new high-efficiency HVAC system (2024), custom hand-troweled wall finishes, and a spacious 2-1/2 car garage. Every detail has been carefully maintained, making this home truly move-in ready.Whether you're looking for a full-time residence or a peaceful second home near Branson, this property delivers a rare combination of comfort, character, and setting.
Closed
Price Unknown
281 Queensberry Road, Branson West, MO 65737
3beds
2,600sqft
Single Family Residence
Built in 2006
0.82 Acres Lot
$410,100 Zestimate®
$--/sqft
$3,035 Estimated rent
Home value
$410,100
$308,000 - $545,000
$3,035/mo
Zestimate® history
Owner options
List your home for rent
$3,035/mo
Rent Zestimate®
Find your next renter with Zillow Rental Manager. Plus, with online applications, you can quickly screen prospective tenants – for free.
$3,035/mo
Rent Zestimate®
Refinance and save
$900/mo
Est. payment
Refinancing to a lower rate could help reduce your monthly payments and save thousands over the life of the loan.
$900/mo
Est. payment
Explore your selling options
Work with a Zillow partner agent
Leverage their expertise and Zillow's premium Showcase listings to get your home seen by more buyers.
Get startedList with your own agent
Get your home in front of millions of buyers by listing it on Zillow.
Learn how to do itSell it yourself
Take full control of how buyers see your home on Zillow by listing For Sale by Owner (FSBO).
List your homeWhat's special
Zillow last checked:
Listing updated:
Listed by:
Parker Stone 417-294-2294,
Keller Williams Tri-Lakes
Bought with:
Sue Rantz, 1999029407
ReeceNichols -Kimberling City
Source: SOMOMLS as distributed by MLS GRID,MLS#: 60322567
Facts & features
Interior
Bedrooms & bathrooms
- Bedrooms: 3
- Bathrooms: 4
- Full bathrooms: 3
- 1/2 bathrooms: 1
Rooms
- Room types: Bedroom, Family Room, Master Bedroom
Bedroom 1
- Description: Primary
- Area: 189
- Dimensions: 14 x 13.5
Bedroom 2
- Area: 283.5
- Dimensions: 21 x 13.5
Bedroom 3
- Area: 291.9
- Dimensions: 21 x 13.9
Bathroom half
- Description: Laundry 5.1 x 4.0
- Area: 28.56
- Dimensions: 5.6 x 5.1
Bathroom full
- Description: WIC 7.8 x 5.11
- Area: 121.5
- Dimensions: 13.5 x 9
Bathroom full
- Description: WIC 8.9 x 6.5
- Area: 97.2
- Dimensions: 13.5 x 7.2
Bathroom full
- Description: WIC 9.2 x 6.2
- Area: 100.08
- Dimensions: 13.9 x 7.2
Dining area
- Area: 93.96
- Dimensions: 10.8 x 8.7
Family room
- Area: 372.07
- Dimensions: 23.11 x 16.1
Garage
- Area: 706.8
- Dimensions: 28.5 x 24.8
Kitchen
- Description: Pantry 6 x 2.5
- Area: 184.68
- Dimensions: 17.1 x 10.8
Living room
- Area: 495.32
- Dimensions: 24.4 x 20.3
Utility room
- Area: 34.02
- Dimensions: 8.1 x 4.2
Heating
- Forced Air, Central, Fireplace(s), Electric, Propane
Cooling
- Central Air, Ceiling Fan(s)
Appliances
- Included: Dishwasher, Free-Standing Electric Oven, Exhaust Fan, Microwave, Water Softener Rented, Tankless Water Heater, Refrigerator, Disposal
- Laundry: W/D Hookup
Features
- High Speed Internet, Soaking Tub, Solid Surface Counters, Granite Counters, Vaulted Ceiling(s), High Ceilings, Walk-In Closet(s), Walk-in Shower
- Flooring: Luxury Vinyl
- Windows: Shutters, Blinds
- Basement: Concrete,Finished,Full
- Attic: Pull Down Stairs
- Has fireplace: Yes
- Fireplace features: Living Room, Propane
Interior area
- Total structure area: 2,600
- Total interior livable area: 2,600 sqft
- Finished area above ground: 1,300
- Finished area below ground: 1,300
Property
Parking
- Total spaces: 2
- Parking features: Garage Faces Front
- Attached garage spaces: 2
Features
- Levels: One
- Stories: 1
- Patio & porch: Covered, Deck
- Exterior features: Rain Gutters
- Has spa: Yes
- Spa features: Bath
- Fencing: None
Lot
- Size: 0.82 Acres
- Features: Wooded, Sloped
Details
- Additional structures: Shed(s), Other
- Parcel number: 116.024000000007.020
Construction
Type & style
- Home type: SingleFamily
- Architectural style: Raised Ranch
- Property subtype: Single Family Residence
Materials
- Brick, Vinyl Siding
- Foundation: Poured Concrete
- Roof: Composition
Condition
- Year built: 2006
Utilities & green energy
- Sewer: Community Sewer
- Water: Shared Well
Community & HOA
Community
- Subdivision: Catamount Ridge
HOA
- Services included: Common Area Maintenance, Water
- HOA fee: $900 annually
- HOA phone: 417-252-0056
Location
- Region: Branson West
Financial & listing details
- Tax assessed value: $183,900
- Annual tax amount: $1,709
- Date on market: 5/3/2026
- Listing terms: Cash,VA Loan,USDA/RD,FHA,Conventional
- Road surface type: Asphalt, Concrete
Price history
| Date | Event | Price |
|---|---|---|
| 6/5/2026 | Sold | -- |
Source:  SOMOMLS as distributed by MLS GRID #60322567 Report a problem SOMOMLS as distributed by MLS GRID #60322567 Report a problem | ||
| 5/13/2026 | Pending sale | $407,000$157/sqft |
Source: SOMOMLS as distributed by MLS GRID #60322567 Report a problem | ||
| 5/3/2026 | Listed for sale | $407,000+90.2%$157/sqft |
Source: SOMOMLS as distributed by MLS GRID #60322567 Report a problem | ||
| 7/30/2019 | Sold | -- |
Source: Agent Provided Report a problem | ||
| 7/1/2019 | Pending sale | $214,000$82/sqft |
Source: Keller Williams Branson Tri-Lakes Realty #60140557 Report a problem | ||
| 6/28/2019 | Listed for sale | $214,000$82/sqft |
Source: Keller Williams Branson Tri-Lakes Realty #60140557 Report a problem | ||
Public tax history
| Year | Property taxes | Tax assessment |
|---|---|---|
| 2025 | $1,711 0% | $34,940 |
| 2024 | $1,711 +0.1% | $34,940 |
| 2023 | $1,709 +0.4% | $34,940 -0.1% |
| 2022 | $1,702 -1.2% | $34,980 |
| 2021 | $1,722 +13.5% | $34,980 |
| 2020 | $1,517 | $34,980 |
| 2019 | -- | $34,980 |
| 2018 | -- | $34,980 |
| 2017 | $1,506 -0.2% | $34,980 |
| 2016 | $1,508 +2.8% | $34,980 -0.7% |
| 2015 | $1,467 -0.8% | $35,210 |
| 2014 | $1,479 +1.7% | $35,210 |
| 2012 | $1,454 -0.3% | $35,210 |
| 2011 | $1,458 +0% | $35,210 |
| 2010 | $1,458 | $35,210 |
Find assessor info on the county website
Neighborhood: 65737
Nearby homes
- $421,000-- bd-- ba3k sqft261 Queensberry Dr, Branson West, MO 65737Off Market
- $413,400-- bd-- ba2.9k sqft245 Queensberry Dr, Branson West, MO 65737Off Market

- $399,900-- bd-- ba3.1k sqft276 Queensberry Dr, Branson West, MO 65737Off Market
- $385,9004 bd3 ba3.1k sqft276 Queensberry Dr, Reeds Spring, MO 65737Off Market
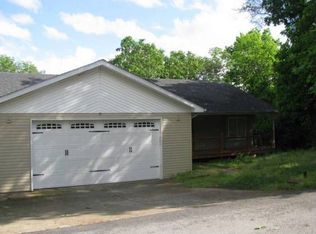
- $469,9005 bd3 ba3.6k sqft215 Queensberry Dr, Branson West, MO 65737Off Market
- $368,900-- bd-- ba2.4k sqft242 Queensberry Dr, Branson West, MO 65737Off Market
- $356,500-- bd-- ba2.4k sqft220 Queensberry Dr, Branson West, MO 65737Off Market
- $414,7004 bd3 ba2.3k sqft203 Queensberry Dr, Branson West, MO 65737For Sale
Nearby schools
GreatSchools rating
- NAReeds Spring Primary SchoolGrades: PK-1Distance: 3.9 mi
- 3/10Reeds Spring Middle SchoolGrades: 7-8Distance: 3.6 mi
- 5/10Reeds Spring High SchoolGrades: 9-12Distance: 3.4 mi
Schools provided by the listing agent
- Elementary: Reeds Spring
- Middle: Reeds Spring
- High: Reeds Spring
Source: SOMOMLS as distributed by MLS GRID. This data may not be complete. We recommend contacting the local school district to confirm school assignments for this home.
Sell for more on Zillow
Get a Zillow Showcase℠ listing at no additional cost and you could sell for .
$410,100
2% more
+$8,202
With Zillow Showcase(estimated)
$418,302
- Missouri
- Stone County
- Branson West
- 65737
- 281 Queensberry Road
Nearby cities
Nearby zip codes
Other Branson West Topics
