LIVE ON 1.39+/- ACRES IN THE TREES AT THIS 3BR/2BA RANCH HOME just minutes to Brason West. The circle driveway to the home offers a nice entry, Valuted ceiling &, wood burning FP in large Living Rm, separate dinning area, nice sized kitchen, Master BR suite w/walk-in closet, 2 Guest Rooms & Guest Bath, large back deck, covered front porch, 2-car garage & extra parking pad. Enjoy the flat yard, the walkway to the house & the towering trees. Community water ($200 per year) , on-site septic & home warranty. Live in a neighborhood in the trees & just be minutes to Branson West WalMart,Medical Center, Shopping & only 20 minutes to Branson Entertainment. Home Warranty in place fot Buyers. Live in the trees here & enjoy the acreage with this home.,
Closed
Price Unknown
85 Centinnial Lane, Galena, MO 65656
3beds
1,472sqft
Single Family Residence
Built in 1995
1 Acres Lot
$276,500 Zestimate®
$--/sqft
$1,727 Estimated rent
Home value
$276,500
Estimated sales range
Not available
$1,727/mo
Zestimate® history
Owner options
List your home for rent
$1,727/mo
Rent Zestimate®
Find your next renter with Zillow Rental Manager. Plus, with online applications, you can quickly screen prospective tenants – for free.
$1,727/mo
Rent Zestimate®
Refinance and save
Refinancing to a lower rate could help reduce your monthly payments and save thousands over the life of the loan.
Explore your selling options
Work with a Zillow partner agent
Leverage their expertise and Zillow's premium Showcase listings to get your home seen by more buyers.
Get startedList with your own agent
Get your home in front of millions of buyers by listing it on Zillow.
Learn how to do itSell it yourself
Take full control of how buyers see your home on Zillow by listing For Sale by Owner (FSBO).
List your homeWhat's special
Zillow last checked:
Listing updated:
Listed by:
Kathy J Clark 417-230-7253,
Table Rock Sunset Properties
Bought with:
Gary L Clark, 2004010532
Table Rock Sunset Properties
Source: SOMOMLS as distributed by MLS GRID,MLS#: 60278745
Facts & features
Interior
Bedrooms & bathrooms
- Bedrooms: 3
- Bathrooms: 2
- Full bathrooms: 2
Rooms
- Room types: Master Bedroom
Primary bedroom
- Description: Carpet
- Area: 212.16
- Dimensions: 13.6 x 15.6
Bedroom 2
- Description: Carpet (Back BR)
- Area: 153.4
- Dimensions: 13 x 11.8
Bedroom 3
- Description: Carpet (Front BR)
- Area: 132.24
- Dimensions: 11.6 x 11.4
Primary bathroom
- Description: Vinyl tile - (tub/shower)
- Area: 50.96
- Dimensions: 5.6 x 9.1
Bathroom full
- Description: Vinyl Tile
- Area: 51.84
- Dimensions: 5.4 x 9.6
Deck
- Description: Wood (Back Deck)
- Area: 216
- Dimensions: 18 x 12
Dining area
- Description: Vinyl Tile
- Area: 122.96
- Dimensions: 11.6 x 10.6
Entry hall
- Description: Vinyl Tile
- Area: 12
- Dimensions: 4 x 3
Garage
- Description: 2 car garage door
- Area: 443.08
- Dimensions: 21.2 x 20.9
Kitchen
- Description: Vinyl Tile (appliances/No refrig)
- Area: 116
- Dimensions: 11.6 x 10
Living room
- Description: Carpet(Vaulted, Wood FP)
- Area: 2124
- Dimensions: 118 x 18
Porch
- Description: Front (Covered)
- Area: 128
- Dimensions: 16 x 8
Utility room
- Description: Vinyl Tile (cabinets, W/H & door to garage
- Area: 58.14
- Dimensions: 5.1 x 11.4
Heating
- Heat Pump, Fireplace(s), Electric, Wood
Cooling
- Heat Pump, Ceiling Fan(s)
Appliances
- Included: Dishwasher, Free-Standing Electric Oven, Exhaust Fan, Microwave, Electric Water Heater, Disposal
- Laundry: Main Level, W/D Hookup
Features
- Internet - Satellite, Laminate Counters, Vaulted Ceiling(s), Walk-In Closet(s)
- Flooring: Carpet, Vinyl
- Windows: Double Pane Windows
- Has basement: No
- Attic: Access Only:No Stairs
- Has fireplace: Yes
- Fireplace features: Living Room, Blower Fan, Glass Doors, Wood Burning
Interior area
- Total structure area: 1,472
- Total interior livable area: 1,472 sqft
- Finished area above ground: 1,472
- Finished area below ground: 0
Property
Parking
- Total spaces: 2
- Parking features: Additional Parking, Garage Faces Side, Garage Door Opener, Driveway, Circular Driveway
- Attached garage spaces: 2
- Has uncovered spaces: Yes
Features
- Levels: One
- Stories: 1
- Patio & porch: Covered, Front Porch
- Exterior features: Rain Gutters
- Fencing: None
Lot
- Size: 1 Acres
Details
- Parcel number: 088.033000000002.006
Construction
Type & style
- Home type: SingleFamily
- Architectural style: Ranch
- Property subtype: Single Family Residence
Materials
- Vinyl Siding
- Foundation: Crawl Space
- Roof: Composition
Condition
- Year built: 1995
Utilities & green energy
- Sewer: Septic Tank
- Water: Shared Well
Community & HOA
Community
- Security: Smoke Detector(s), Fire Alarm
- Subdivision: Dogwood Trails
Location
- Region: Galena
Financial & listing details
- Tax assessed value: $103,700
- Annual tax amount: $963
- Date on market: 9/27/2024
- Listing terms: Cash,VA Loan,USDA/RD,FHA,Conventional
- Road surface type: Gravel, Asphalt
Price history
| Date | Event | Price |
|---|---|---|
| 10/24/2024 | Sold | -- |
Source:  SOMOMLS as distributed by MLS GRID #60278745 Report a problem SOMOMLS as distributed by MLS GRID #60278745 Report a problem | ||
| 10/12/2024 | Pending sale | $265,700$181/sqft |
Source: SOMOMLS as distributed by MLS GRID #60278745 Report a problem | ||
| 9/27/2024 | Listed for sale | $265,700$181/sqft |
Source: SOMOMLS as distributed by MLS GRID #60278745 Report a problem | ||
Public tax history
| Year | Property taxes | Tax assessment |
|---|---|---|
| 2025 | $965 0% | $19,700 |
| 2024 | $965 +0.1% | $19,700 |
| 2023 | $964 +0.6% | $19,700 |
| 2022 | $958 -1.2% | $19,700 |
| 2021 | $970 +13.5% | $19,700 |
| 2020 | $854 | $19,700 |
| 2019 | -- | $19,700 |
| 2018 | -- | $19,700 |
| 2017 | $848 -0.2% | $19,700 |
| 2016 | $850 +2.8% | $19,700 |
| 2015 | $826 -0.2% | $19,700 |
| 2014 | $828 +1.7% | $19,700 |
| 2012 | $814 -0.3% | $19,700 |
| 2011 | $816 +0% | $19,700 |
| 2010 | $816 | $19,700 |
Find assessor info on the county website
Neighborhood: 65656
Nearby homes
- $428,600-- bd-- ba3.5k sqft41 Centinnial Ln, Galena, MO 65656Off Market

- $--3 bd2 ba2.2k sqft109 Centinnial Ln, Galena, MO 65656Sold

- $489,9004 bd3 ba3.1k sqft438 Whispering Oaks Dr, Reeds Spring, MO 65656Off Market
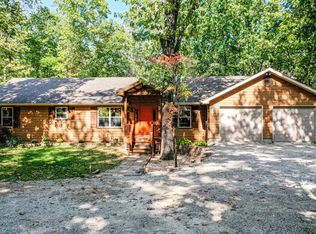
- $438,6004 bd3 ba2.6k sqft602 Centinnial Ln, Galena, MO 65656Off Market
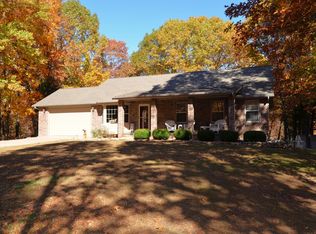
- $398,1003 bd3 ba2k sqft413 Whispering Oaks Dr, Galena, MO 65656Off Market
- $15,000-- bd-- ba-- sqft413 Whispering Oaks Dr, Galena, MO 65656Off Market
- $419,400-- bd-- ba3.3k sqft84 Centinnial Ln, Galena, MO 65656Off Market
- $--3 bd3 ba3.6k sqft44 Centinnial Ln, Galena, MO 65656Sold
Nearby schools
GreatSchools rating
- 8/10Reeds Spring Elementary SchoolGrades: 2-4Distance: 1.9 mi
- 3/10Reeds Spring Middle SchoolGrades: 7-8Distance: 2.4 mi
- 5/10Reeds Spring High SchoolGrades: 9-12Distance: 2.6 mi
Schools provided by the listing agent
- Elementary: Reeds Spring
- Middle: Reeds Spring
- High: Reeds Spring
Source: SOMOMLS as distributed by MLS GRID. This data may not be complete. We recommend contacting the local school district to confirm school assignments for this home.
Sell for more on Zillow
Get a Zillow Showcase℠ listing at no additional cost and you could sell for .
$276,500
2% more
+$5,530
With Zillow Showcase(estimated)
$282,030
- Missouri
- Stone County
- Galena
- 65656
- 85 Centinnial Lane
Nearby cities
Nearby zip codes
Other Galena Topics
