Skip main navigation
Sold
  • Price Unknown

    44 Centinnial Ln, Galena, MO 65656

    3beds
    3,693sqft
    Single Family Residence
    Built in 2004
    2.3 Acres Lot
    $495,900 Zestimate®
    $--/sqft
    $2,855 Estimated rent

    Home value

    $495,900

    $402,000 - $610,000

    $2,855/mo

    Zestimate® history
    Loading
    Loading...

    Owner options

    List your home for rent

    $2,855/mo

    Rent Zestimate®

    Find your next renter with Zillow Rental Manager. Plus, with online applications, you can quickly screen prospective tenants – for free.

    Learn more

    $2,855/mo

    Rent Zestimate®

    Refinance and save

    $200/mo

    Est. payment

    Refinancing to a lower rate could help reduce your monthly payments and save thousands over the life of the loan.

    See today's rates

    $200/mo

    Est. payment

    Explore your selling options

    Work with a Zillow partner agent

    Leverage their expertise and Zillow's premium Showcase listings to get your home seen by more buyers.

    Get started

    List with your own agent

    Get your home in front of millions of buyers by listing it on Zillow.

    Learn how to do it

    Sell it yourself

    Take full control of how buyers see your home on Zillow by listing For Sale by Owner (FSBO).

    List your home

    What's special

    Rock fireplaceTwo-car garageFront porch swingWelcoming wraparound covered deckStorage roomSpacious kitchenCircle driveway
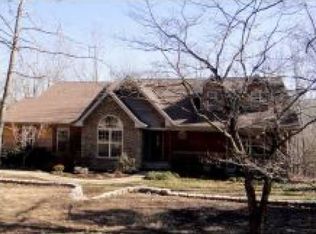
    Are you looking for the perfect log-home? From the moment you drive up notice the welcoming wraparound covered deck with circle driveway that leads to a two-car garage and a separate three-car garage/workshop. Sit and rock a spell on the front porch swing and then step inside and gaze at the vaulted ceilings with wood tongue and groove and spacious living room with rock fireplace overlooking the back deck for entertaining and bar-b-ques. Spacious kitchen with stainless steel appliances, island and ample cabinets for the chef of the home. The main floor encompasses the primary bedroom with ensuite bath including jetted tub, double vanity sinks, Walk-in Shower and gracious closet space. In addition, second bedroom, handicap bath and laundry complete the main level living. Down stairs find the family room waiting for you to make it your own, office, third bedroom and bath and a storage room for all seasons. Less than 30 minutes to Branson, 8 miles to Branson West and 12 miles to Silver Dollar City!

    Zillow last checked:

    Listing updated:

    Listed by:

    Gerrie Moore 417-294-2344,

    Keller Williams Realty Tri-Lakes Harrison

    Bought with:

    Non-MLS

    Non MLS Sales

    Source: ArkansasOne MLS,MLS#: 1319422MLS LogoOriginating MLS: Harrison District Board Of REALTORS

    Facts & features

    Interior

    Bedrooms & bathrooms
    • Bedrooms: 3
    • Bathrooms: 3
    • Full bathrooms: 3
    Heating
    • Central, Electric, ENERGY STAR Qualified Equipment, Propane
    Cooling
    • Central Air, Electric, ENERGY STAR Qualified Equipment
    Appliances
    • Included: Convection Oven, Dryer, Dishwasher, Electric Oven, Electric Range, Disposal, Microwave Hood Fan, Microwave, Propane Water Heater, Refrigerator, Smooth Cooktop, Self Cleaning Oven, ENERGY STAR Qualified Appliances, Plumbed For Ice Maker
    • Laundry: Washer Hookup, Dryer Hookup
    Features
    • Ceiling Fan(s), Cathedral Ceiling(s), Eat-in Kitchen, Pantry, Programmable Thermostat, Walk-In Closet(s), Window Treatments, Multiple Living Areas
    • Flooring: Carpet, Concrete, Laminate, Tile
    • Windows: Blinds
    • Basement: Finished
    • Number of fireplaces: 1
    • Fireplace features: Insert, Gas Starter, Wood Burning
    Interior area
    • Total structure area: 3,693
    • Total interior livable area: 3,693 sqft

    Property

    Parking
    • Total spaces: 5
    • Parking features: Garage, Aggregate, Circular Driveway, Driveway, RV Access/Parking
    • Has garage: Yes
    • Covered spaces: 5
    Features
    • Levels: One
    • Stories: 1
    • Patio & porch: Covered, Deck, Porch
    • Exterior features: Gravel Driveway, TV Antenna
    • Fencing: None
    • Waterfront features: None
    Lot
    • Size: 2.3 Acres
    • Features: Hardwood Trees, Landscaped, Near Park, Outside City Limits, Rural Lot, Subdivision, Sloped, Wooded
    Details
    • Additional structures: Outbuilding, Workshop
    • Parcel number: 088.033000000002.027
    • Special conditions: None
    • Other equipment: Satellite Dish, TV Antenna

    Construction

    Type & style
    • Home type: SingleFamily
    • Architectural style: Log Home
    • Property subtype: Single Family Residence
    Materials
    • Cedar, Log Siding
    • Foundation: Slab
    • Roof: Architectural,Shingle
    Condition
    • New construction: No
    • Year built: 2004

    Utilities & green energy

    • Sewer: Septic Tank
    • Water: Well
    • Utilities for property: Cable Available, Electricity Available, High Speed Internet Available, Propane, Phone Available, Septic Available, Water Available
    Green energy
    • Energy efficient items: Appliances

    Community & HOA

    Community
    • Features: Near National Forest, Near Fire Station, Near State Park, Near Schools, Park, Shopping
    • Security: Storm Shelter, Smoke Detector(s)
    • Subdivision: Dogwood Trails
    HOA
    • Services included: Other
    • HOA fee: $200 annually
    Location
    • Region: Galena

    Financial & listing details

    • Tax assessed value: $204,600
    • Annual tax amount: $1,904
    • Date on market: 8/28/2025
    • Cumulative days on market: 184 days

    Price history

    DateEventPrice
    4/7/2026Sold--
    Source: ArkansasOne MLS #1319422 Report a problem
    2/28/2026Pending sale$524,000$142/sqft
    Source: SOMOMLS as distributed by MLS GRID #60303315 Report a problem
    2/10/2026Price change$524,000-4.6%$142/sqft
    Source: ArkansasOne MLS #1319422 Report a problem
    12/3/2025Price change$549,000-3.7%$149/sqft
    Source: ArkansasOne MLS #1319422 Report a problem
    10/27/2025Price change$570,000-4.2%$154/sqft
    Source: SOMOMLS as distributed by MLS GRID #60303315 Report a problem
    8/28/2025Listed for sale$595,000+75%$161/sqft
    Source: SOMOMLS as distributed by MLS GRID #60303315 Report a problem
    1/14/2020Listing removed$340,000$92/sqft
    Source: ReeceNichols - Branson West #60143765 Report a problem
    11/27/2019Pending sale$340,000$92/sqft
    Source: ReeceNichols - Branson West #60143765 Report a problem
    11/8/2019Price change$340,000-4.2%$92/sqft
    Source: ReeceNichols - Branson West #60143765 Report a problem
    10/10/2019Price change$355,000-4.1%$96/sqft
    Source: ReeceNichols - Branson West #60143765 Report a problem
    8/2/2019Listed for sale$370,000$100/sqft
    Source: ReeceNichols - Branson West #60143765 Report a problem

    Public tax history

    YearProperty taxesTax assessment
    2024$1,904 +0.1%$38,870
    2023$1,901 +0.6%$38,870
    2022$1,891 -1.2%$38,870
    2021$1,914 +13.7%$38,870 +0.2%
    2020$1,683 $38,800 +10%
    2019-- $35,280 +0.2%
    2018-- $35,210
    2017$1,516 -0.2%$35,210
    2016$1,518 +2.8%$35,210
    2015$1,477 -0.2%$35,210
    2014$1,479 +1.7%$35,210
    2012$1,454 +4%$35,210
    2011$1,398 +0%$35,210 +4.3%
    2010$1,398 $33,760
    Find assessor info on the county website

    Neighborhood: 65656

    Nearby schools

    GreatSchools rating
    Schools provided by the listing agent
    • District: Reed Springs

    Source: ArkansasOne MLS. This data may not be complete. We recommend contacting the local school district to confirm school assignments for this home.

    Sell for more on Zillow
    Get a Zillow Showcase℠ listing at no additional cost and you could sell for .
    $495,900
    2% more
    +$9,918
    With Zillow Showcase(estimated)
    $505,818