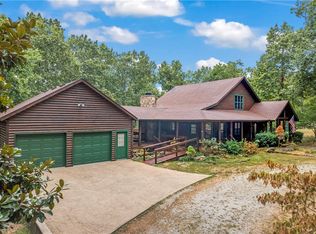
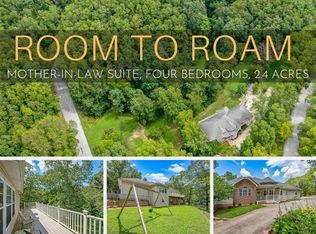
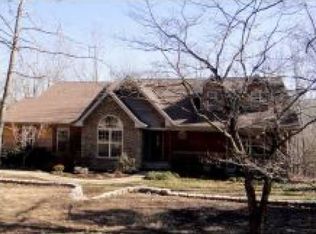
Big home with a big fenced yard. Two living areas provide plenty of room for fun and entertaining.Galena address, super quiet neighborhood, but just minutes to the lake and shopping district.
39 days
|
56
|
0
|
Likely to sell faster than
Zillow last checked:
Listing updated:
Listed by:
Dan Boone417-337-4676,
Keller Williams Tri-Lakes
Source: SOMOMLS as distributed by MLS GRID,MLS#: 60325896
Facts & features
Interior
Bedrooms & bathrooms
Bedrooms: 4
Bathrooms: 3
Full bathrooms: 3
Rooms
Room types: Bedroom, John Deere, Office, Family Room, Master Bedroom
Primary bedroom
Description: 12.7 x 6.7 Walk in closet
Area: 255
Dimensions: 17 x 15
Bedroom 2
Description: oversized closet
Area: 165.3
Dimensions: 14.5 x 11.4
Bedroom 3
Description: large walk-in closet
Area: 123.12
Dimensions: 10.8 x 11.4
Bedroom 4
Description: Large 7.5 x 5.10 closet
Area: 195.19
Dimensions: 14.9 x 13.1
Primary bathroom
Description: Jetted tub and walk in Shower
Area: 105.27
Dimensions: 12.1 x 8.7
Bathroom full
Description: Hall bathroom
Area: 37.81
Dimensions: 4.11 x 9.2
Bathroom full
Area: 38.22
Dimensions: 9.3 x 4.11
Bonus room
Description: is not heated or cooled. Carpet, outlets
Area: 121
Dimensions: 11 x 11
Deck
Area: 360
Dimensions: 30 x 12
Dining area
Area: 135.66
Dimensions: 11.4 x 11.9
Family room
Description: fully finished wet bar
Area: 1111.5
Dimensions: 39 x 28.5
Garage
Description: Includes workshop counters
Area: 549.9
Dimensions: 23.4 x 23.5
Kitchen
Area: 227.56
Dimensions: 17.11 x 13.3
Laundry
Description: Includes wash sink
Area: 61.77
Dimensions: 10.11 x 6.11
Living room
Area: 357.28
Dimensions: 17.6 x 20.3
Office
Description: French doors
Area: 97.11
Dimensions: 11.7 x 8.3
Utility room
Description: heat and air
Area: 209.1
Dimensions: 17 x 12.3
Utility room
Description: holds water tank and softener with extra storage
Area: 100.43
Dimensions: 12.1 x 8.3
Heating
Heat Pump, Central, Pellet Stove, Electric
Cooling
Attic Fan, Ceiling Fan(s), Heat Pump
Appliances
Included: Dishwasher, Convection Oven, Built-In Electric Oven, Free-Standing Electric Oven, Dryer, Washer, Microwave, Water Softener Owned, Refrigerator, Electric Water Heater, Disposal
Laundry: Main Level, In Basement, W/D Hookup
Features
High Speed Internet, Internet - Cable, Laminate Counters, Walk-In Closet(s), Walk-in Shower, Wired for Sound, Sound System, Wet Bar
Flooring: Carpet, Tile, Laminate
Windows: Double Pane Windows
Basement: Finished,Full
Attic: Access Only:No Stairs
Has fireplace: No
Interior area
Total structure area: 4,127
Total interior livable area: 3,735 sqft
Finished area above ground: 2,040
Finished area below ground: 1,695
Property
Parking
Total spaces: 2
Parking features: Garage Door Opener, Garage Faces Front
Explore the cost of this home by adjusting the details. Changes won't be saved.
Principal & interest
$1,547
Mortgage insurance
$0
Property taxes
$170
Home insurance
$105
HOA fees
$0
Utilities
Not included
All calculations are estimates and provided by Zillow, Inc. for informational purposes only. Actual amounts may vary.
HOA fees may include property taxes on listings classified as Co-Ops. Contact the listing agent and/or owner for fee details.
Mortgage interest rates are dependent on a number of factors, including credit score, down payment, and repayment length. Interest rate data provided by Zillow Group Marketplace, Inc. as of 1/1/1970 from various mortgage lenders with which we have lead or other similar arrangements; the Estimated Payment is an average of those rates.
See how much you could borrow to make a competitive offer.
Source: SOMOMLS as distributed by MLS GRID. This data may not be complete. We recommend contacting the local school district to confirm school assignments for this home.