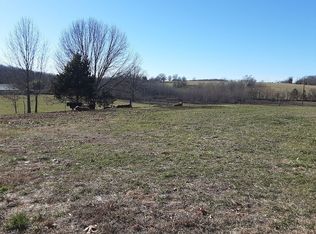
Welcome home to 22 Elmer Street in historic Reeds Spring. This brand-new, single-level home offers 3 bedrooms, 2 bathrooms and 1,652 square feet on a 0.23-acre lot, with a thoughtful layout that begins the moment you step inside.A built-in bench at the entry offers everyday convenience, and wide-plank luxury vinyl flooring leads you into the open floor plan. At its center, the kitchen features granite countertops, a large island with storage, stainless steel appliances and pendant lighting, and it flows into the dining area and a bright living room.Just off the living space, the primary suite features a tray ceiling, a sliding barn door and private access to the back porch. Its bath includes a dual-sink granite vanity, a freestanding soaking tub, a tiled walk-in shower and a walk-in closet with built-in shelving. The two additional bedrooms are filled with natural light, and each has its own walk-in closet. They share a second full bath with a dual vanity. A laundry room, an attached two-car garage and a covered back porch round out the home.Beyond the porch, the location keeps you close to Reeds Spring schools and Wolf Pack Park, with Table Rock Lake, Silver Dollar City and Branson all a short drive away.
Active
$319,900
22 Elmer Street, Reeds Spring, MO 65737
3beds
1,652sqft
Single Family Residence
Built in 2026
10,018 Square Feet Lot
$-- Zestimate®
$194/sqft
$-- HOA
What's special
Covered back porchDual-sink granite vanityAttached two-car garageLaundry roomOpen floor planStainless steel appliancesTiled walk-in shower
- 2 days
- 114
- 8
Zillow last checked:
Listing updated:
Listed by:
Thayne Robertson 417-294-0998,
Heritage Realty and Development,
Greg MacDonald 417-559-4822,
Heritage Realty and Development
Source: SOMOMLS as distributed by MLS GRID,MLS#: 60335363
Facts & features
Interior
Bedrooms & bathrooms
- Bedrooms: 3
- Bathrooms: 2
- Full bathrooms: 2
Rooms
- Room types: Master Bedroom, Pantry, Family Room
Primary bedroom
- Area: 191.82
- Dimensions: 13.85 x 13.85
Bedroom 2
- Area: 121
- Dimensions: 11 x 11
Bedroom 3
- Area: 121
- Dimensions: 11 x 11
Primary bathroom
- Area: 130
- Dimensions: 10 x 13
Bathroom full
- Area: 80
- Dimensions: 8 x 10
Dining room
- Area: 137.5
- Dimensions: 12.5 x 11
Garage
- Area: 429
- Dimensions: 19.5 x 22
Kitchen
- Area: 153
- Dimensions: 12.75 x 12
Laundry
- Area: 56
- Dimensions: 7 x 8
Living room
- Area: 251.25
- Dimensions: 16.75 x 15
Utility room
- Area: 22.5
- Dimensions: 6 x 3.75
Heating
- Heat Pump, Central, Electric
Cooling
- Central Air, Heat Pump
Appliances
- Included: Dishwasher, Free-Standing Electric Oven, Exhaust Fan, Microwave, Water Softener Owned, Electric Water Heater, Disposal
- Laundry: In Garage, W/D Hookup
Features
- Walk-in Shower, Granite Counters, Soaking Tub, Walk-In Closet(s)
- Flooring: Luxury Vinyl
- Windows: Double Pane Windows
- Has basement: No
- Attic: Pull Down Stairs
- Has fireplace: No
Interior area
- Total structure area: 1,652
- Total interior livable area: 1,652 sqft
- Finished area above ground: 1,652
- Finished area below ground: 0
Property
Parking
- Total spaces: 2
- Parking features: Driveway, Garage Faces Front, Garage Door Opener
- Attached garage spaces: 2
- Has uncovered spaces: Yes
Accessibility
- Accessibility features: Accessible Kitchen
Features
- Levels: One
- Stories: 1
- Patio & porch: Front Porch, Rear Porch
- Exterior features: Rain Gutters
Lot
- Size: 10,018 Square Feet
- Features: Cleared, Paved
Details
- Parcel number: N/A
Construction
Type & style
- Home type: SingleFamily
- Architectural style: Craftsman
- Property subtype: Single Family Residence
Materials
- Vinyl Siding
- Foundation: Poured Concrete
- Roof: Composition,Fiberglass,Asphalt
Condition
- New construction: Yes
- Year built: 2026
Utilities & green energy
- Sewer: Public Sewer
- Water: Public
Green energy
- Energy efficient items: Lighting, Thermostat
Community & HOA
Community
- Security: Smoke Detector(s)
- Subdivision: Barrington Oaks
Location
- Region: Reeds Spring
Financial & listing details
- Price per square foot: $194/sqft
- Annual tax amount: $488
- Date on market: 10/2/2026
- Listing terms: Cash,VA Loan,USDA/RD,FHA,Conventional
- Road surface type: Asphalt, Concrete
Estimated market value
Not available
Estimated sales range
Not available
Not available
Price history
| Date | Event | Price |
|---|---|---|
| 10/2/2026 | Listed for sale | $319,900$194/sqft |
Source:  SOMOMLS as distributed by MLS GRID #60335363 Report a problem SOMOMLS as distributed by MLS GRID #60335363 Report a problem | ||
Public tax history
Tax history is unavailable.
Monthly payment
Est. payment
Payment breakdown
Explore the cost of this home by adjusting the details. Changes won't be saved.Climate risks
Neighborhood: 65737
Nearby schools
Schools provided by the listing agent
- Elementary: Reeds Spring
- Middle: Reeds Spring
- High: Reeds Spring
Source: SOMOMLS as distributed by MLS GRID. This data may not be complete. We recommend contacting the local school district to confirm school assignments for this home.
Similar homes
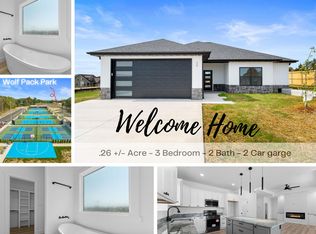
- $369,9003 bd2 ba1.6k sqft22 Yocum Pond Road, Galena, MO 65656Active
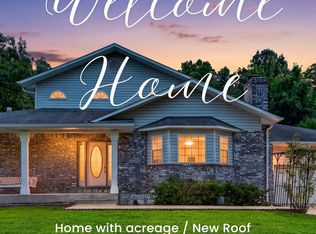
 MLS ID #60328095, LaShellya Johnson, ReeceNichols -Kimberling City. SOMOMLS as distributed by MLS GRID
 - $449,0004 bd4 ba1.9k sqft144 Santana Circle, Reeds Spring, MO 65737Active
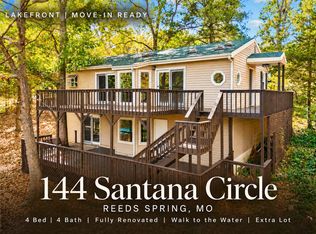 MLS ID #60335198, Battaglia Group, The Agency Real Estate. SOMOMLS as distributed by MLS GRID
 - $295,0002 bd3 ba1.2k sqft119 Teepee Lane, Kimberling City, MO 65686Active
 MLS ID #60335417, Ann Ferguson, Keller Williams Tri-Lakes. SOMOMLS as distributed by MLS GRID
 - $370,0003 bd2 ba1.7k sqft443 Canyon Forest Circle, Kimberling City, MO 65686Active
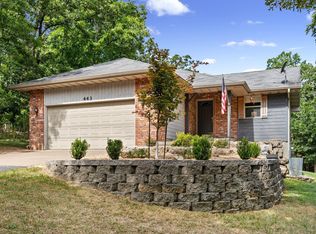 MLS ID #60334883, Mary Hunt, Cantrell Real Estate. SOMOMLS as distributed by MLS GRID
 - $457,5003 bd3 ba2.1k sqft56 Mountain View Court, Branson West, MO 65737ActiveMLS ID #60333793, Ann Ferguson, Keller Williams Tri-Lakes. SOMOMLS as distributed by MLS GRID
- $375,0003 bd2 ba2k sqft479 Southview Drive, Branson, MO 65616ActiveMLS ID #60332819, Adam Graddy, Keller Williams Local. SOMOMLS as distributed by MLS GRID
- $330,0003 bd2 ba1.6k sqft259 Mesquite Drive, Branson, MO 65616ActiveMLS ID #60328057, Ann Ferguson, Keller Williams Tri-Lakes. SOMOMLS as distributed by MLS GRID
- $277,5003 bd2 ba1.6k sqft909 Cliff Drive, Branson, MO 65616ActiveMLS ID #60335033, Cole Currier, Currier & Company. SOMOMLS as distributed by MLS GRID
- $279,9003 bd2 ba1.4k sqft283 Saint Cloud Drive, Cape Fair, MO 65624ActiveMLS ID #60332733, Theresa L. Lewallen, Murney Associates - Tri-Lakes. SOMOMLS as distributed by MLS GRID
- $310,0003 bd2 ba1.7k sqft186 Holyoke Street, Hollister, MO 65672ActiveMLS ID #60330264, Whyte Steg & Associates, Century 21 Community. SOMOMLS as distributed by MLS GRID
- $282,0003 bd2 ba1.4k sqft1663 Mule Barn Drive, Cape Fair, MO 65624ActiveMLS ID #60330022, Linda McCroskey, Gault & Co. Realty, LLC. SOMOMLS as distributed by MLS GRID
- $379,9003 bd2 ba1.7k sqft755 Highlandville Road, Highlandville, MO 65669ActiveMLS ID #60334163, Susan Herron, Keller Williams Local. SOMOMLS as distributed by MLS GRID
- $319,0003 bd2 ba2.1k sqft66 Cristin Lane, Galena, MO 65656ActiveMLS ID #60327048, Alexis G Pritchert, Keller Williams Local. SOMOMLS as distributed by MLS GRID
- $279,9002 bd2 ba1.2k sqft22 Turner Drive, Kimberling City, MO 65686ActiveMLS ID #60329656, Dean Coder, Lake Agents, LLC. SOMOMLS as distributed by MLS GRID
- $360,0003 bd2 ba1.6k sqft190 Cedar Brooke Estates Drive, Forsyth, MO 65653ActiveMLS ID #60331169, Adam Graddy, Keller Williams Local. SOMOMLS as distributed by MLS GRID
- $389,0003 bd2 ba2.2k sqft106 Southview Drive, Branson, MO 65616ActiveMLS ID #60325489, Dan Boone, Keller Williams Tri-Lakes. SOMOMLS as distributed by MLS GRID
- $289,9004 bd2 ba1.5k sqft221 Foley Street, Hollister, MO 65672ActiveMLS ID #60330075, Adam Graddy, Keller Williams Local. SOMOMLS as distributed by MLS GRID
- $349,0002 bd1 ba1.5k sqft304 Swafford Lane, Shell Knob, MO 65747ActiveMLS ID #60331483, James Alan Cotton, Keller Williams Tri-Lakes. SOMOMLS as distributed by MLS GRID
- $340,0003 bd3 ba1.8k sqft26416 State Highway Yy, Shell Knob, MO 65747ActiveMLS ID #60327814, Kyler McWilliams, Re/Max Properties. SOMOMLS as distributed by MLS GRID
- $299,0003 bd2 ba1.7k sqft3050 Montague Lane, Kimberling City, MO 65686ActiveMLS ID #60329741, Ann Ferguson, Keller Williams Tri-Lakes. SOMOMLS as distributed by MLS GRID
