SO. MUCH. CHARACTER! Beautiful Updates! Great neighborhood! Fantastic Location! Who needs a boring cookie-cutter homes, when you can fall in love with the cozy charm and timeless quality of this lovely 3-bedroom, 2-bath home. Over 1,600 square feet of meticulously maintained move-in-ready living space in one of Branson's most convenient locations. From the moment you walk in, you'll be drawn to the stunning floor-to-ceiling brick wood-burning fireplace, beautiful hardwood floors, and the character that makes this home feel truly special. The bright sunroom is a standout feature, lined with windows that flood the space with natural light and create the perfect spot for morning coffee, a reading nook, or additional entertaining space. The updated kitchen, HUGE primary walk-in closet, fenced backyard, and whimsical painted shed add even more function and charm. Well-maintained and thoughtfully updated, this home is ideal for first-time buyers or those looking to downsize without sacrificing comfort or style--the hard work has already been done for you. Located on Cliff Drive with quick access to Downtown Branson, Hollister, Hwy 76, shopping, restaurants, entertainment, and Hwy 65, convenience is at your doorstep. Homes with this much personality, location, and value are hard to find. Don't miss your chance--schedule your showing today before it's gone!
Pending
$277,500
909 Cliff Drive, Branson, MO 65616
3beds
1,661sqft
Single Family Residence
Built in 1961
9,583 Square Feet Lot
$264,400 Zestimate®
$167/sqft
$-- HOA
What's special
Fenced backyardBeautiful hardwood floorsUpdated kitchenHuge primary walk-in closetWhimsical painted shed
- 9 days
- 1,103
- 78
Likely to sell faster than
Zillow last checked:
Listing updated:
Listed by:
Cole Currier 417-336-1300,
Currier & Company
Source: SOMOMLS as distributed by MLS GRID,MLS#: 60335033
Facts & features
Interior
Bedrooms & bathrooms
- Bedrooms: 3
- Bathrooms: 2
- Full bathrooms: 2
Rooms
- Room types: Sun Room
Heating
- Central, Electric
Cooling
- Central Air, Ceiling Fan(s)
Appliances
- Laundry: Main Level, W/D Hookup
Features
- Walk-in Shower, Soaking Tub, Walk-In Closet(s)
- Has basement: No
- Has fireplace: Yes
- Fireplace features: Wood Burning
Interior area
- Total structure area: 1,661
- Total interior livable area: 1,661 sqft
- Finished area above ground: 1,661
- Finished area below ground: 0
Property
Parking
- Parking features: Driveway
- Has uncovered spaces: Yes
Features
- Levels: One
- Stories: 1
- Fencing: Chain Link,Full
Lot
- Size: 9,583 Square Feet
- Dimensions: 86 x 142
Details
- Additional structures: Other
- Parcel number: 173.005002026005.000
Construction
Type & style
- Home type: SingleFamily
- Architectural style: Ranch
- Property subtype: Single Family Residence
Condition
- Year built: 1961
Utilities & green energy
- Sewer: Public Sewer
- Water: Public
Community & HOA
Community
- Subdivision: Bodelle
Location
- Region: Branson
Financial & listing details
- Price per square foot: $167/sqft
- Tax assessed value: $62,800
- Annual tax amount: $642
- Date on market: 9/29/2026
Estimated market value
$264,400
$251,000 - $278,000
$1,738/mo
Price history
| Date | Event | Price |
|---|---|---|
| 10/7/2026 | Pending sale | $277,500$167/sqft |
Source:  SOMOMLS as distributed by MLS GRID #60335033 Report a problem SOMOMLS as distributed by MLS GRID #60335033 Report a problem | ||
| 9/29/2026 | Listed for sale | $277,500$167/sqft |
Source: SOMOMLS as distributed by MLS GRID #60335033 Report a problem | ||
Public tax history
| Year | Property taxes | Tax assessment |
|---|---|---|
| 2025 | $643 -9.3% | $11,930 -10% |
| 2024 | $708 0% | $13,250 |
| 2023 | $709 +2.8% | $13,250 |
| 2022 | $689 +0.7% | $13,250 |
| 2021 | $684 +5.7% | $13,250 |
| 2020 | $648 +0.6% | $13,250 +11% |
| 2019 | $644 | $11,940 +35.8% |
| 2018 | $644 +35.7% | $8,790 |
| 2017 | $474 +1% | $8,790 |
| 2016 | $470 +0.2% | $8,790 |
| 2015 | $468 +1% | $8,790 +3.5% |
| 2014 | $464 | $8,490 |
| 2012 | -- | $8,490 |
| 2011 | -- | $8,490 -3.2% |
| 2010 | -- | $8,770 |
Find assessor info on the county website
Monthly payment
Est. payment
Payment breakdown
Explore the cost of this home by adjusting the details. Changes won't be saved.Climate risks
Neighborhood: 65616
Nearby schools
Schools provided by the listing agent
- Elementary: Branson Cedar Ridge
- Middle: Branson
- High: Branson
Source: SOMOMLS as distributed by MLS GRID. This data may not be complete. We recommend contacting the local school district to confirm school assignments for this home.
Similar homes
- $279,9003 bd3 ba2k sqft660 Ellison Street, Branson, MO 65616Active
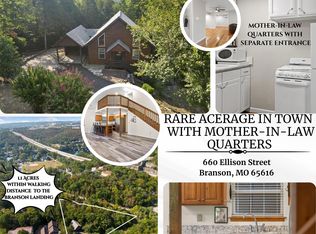
 MLS ID #60334374, Windy Burt, Real Broker, LLC. SOMOMLS as distributed by MLS GRID
 - $249,9003 bd3 ba1.9k sqft711 S 6th Street, Branson, MO 65616Active
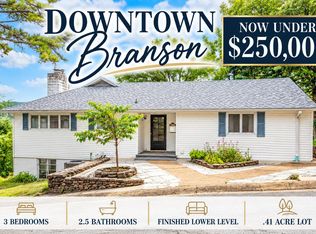 MLS ID #60330181, Sheena Rains, ReeceNichols - Branson. SOMOMLS as distributed by MLS GRID
 - $264,9003 bd2 ba1.8k sqft139 Grape Lane, Branson, MO 65616Active
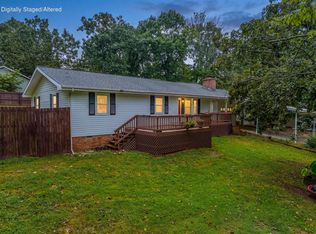 MLS ID #60332355, Dave Dove, Gerken & Associates, Inc.. SOMOMLS as distributed by MLS GRID
 - $288,0003 bd2 ba1.8k sqft209 Mcfarland Street, Branson, MO 65616Active
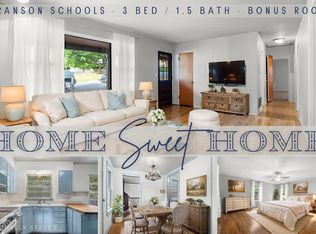 MLS ID #60308182, Parker Stone, Keller Williams Tri-Lakes. SOMOMLS as distributed by MLS GRID
 - $250,0004 bd2 ba1.5k sqft308 Erie Street, Branson, MO 65616ActiveMLS ID #60332880, Jody Thompson, Century 21 Integrity Group. SOMOMLS as distributed by MLS GRID
- $259,0003 bd2 ba1.2k sqft507 Sandpiper Drive, Branson, MO 65616ActiveMLS ID #60332674, Gary Nelson, EXP Realty, LLC.. SOMOMLS as distributed by MLS GRID
- $269,0003 bd2 ba1.7k sqft19 Oak Court, Branson, MO 65616ActiveMLS ID #60332998, The Best Team, Keller Williams Tri-Lakes. SOMOMLS as distributed by MLS GRID
- $269,0003 bd2 ba1.6k sqft7 Oak Court, Branson, MO 65616ActiveMLS ID #60333000, The Best Team, Keller Williams Tri-Lakes. SOMOMLS as distributed by MLS GRID
- $279,0003 bd2 ba1.6k sqft12 Ash Court, Branson, MO 65616ActiveMLS ID #60332999, The Best Team, Keller Williams Tri-Lakes. SOMOMLS as distributed by MLS GRID
- $269,0003 bd2 ba1.4k sqft16 Ash Court, Branson, MO 65616ActiveMLS ID #60333206, The Best Team, Keller Williams Tri-Lakes. SOMOMLS as distributed by MLS GRID
- $249,9004 bd3 ba1.4k sqft166 Teresa Terrace, Branson, MO 65616ActiveMLS ID #60326924, Kimberly Hagan, Keller Williams Tri-Lakes. SOMOMLS as distributed by MLS GRID
- $289,0003 bd2 ba1.9k sqft5 Woodland Avenue, Kimberling City, MO 65686ActiveMLS ID #60335514, Whyte Steg & Associates, Century 21 Community. SOMOMLS as distributed by MLS GRID
- $282,5003 bd2 ba1.1k sqft372 Greenbrier Lane, Hollister, MO 65672ActiveMLS ID #60325553, Thomas Thompson, Keller Williams Tri-Lakes. SOMOMLS as distributed by MLS GRID
- $349,9003 bd2 ba1.9k sqft341 River Drive, Branson, MO 65616ActiveMLS ID #60328696, Kimberly Hagan, Keller Williams Tri-Lakes. SOMOMLS as distributed by MLS GRID
- $278,0003 bd3 ba1.8k sqft191 Rea Street, Hollister, MO 65672ActiveMLS ID #60328302, Shannon Cody, LPT Realty LLC. SOMOMLS as distributed by MLS GRID
- $285,0004 bd2 ba1.5k sqft221 Foley Street, Hollister, MO 65672ActiveMLS ID #60330075, Adam Graddy, Keller Williams Local. SOMOMLS as distributed by MLS GRID
- $399,9004 bd3 ba2.3k sqft910 Valley View Drive, Branson, MO 65616Active w/ContingencyMLS ID #60326714, Cole Currier, Currier & Company. SOMOMLS as distributed by MLS GRID
- $199,0003 bd1 ba1.3k sqft621 Eiserman Avenue, Branson, MO 65616ActiveMLS ID #60331511, One.Five Real Estate Advisors, EXP Realty, LLC.. SOMOMLS as distributed by MLS GRID
- $334,9004 bd3 ba2.1k sqft117 Shiloh Street, Branson, MO 65616ActiveMLS ID #60331949, Megan Christina Featherstone, Nettwork Global. SOMOMLS as distributed by MLS GRID
- $310,0003 bd2 ba1.7k sqft186 Holyoke Street, Hollister, MO 65672ActiveMLS ID #60330264, Whyte Steg & Associates, Century 21 Community. SOMOMLS as distributed by MLS GRID
