Income ingenuity! Why choose between a home and an investment when you can have both? This Branson duplex offers the flexibility to live in one side while collecting rent from the other, keep family close with separate living spaces, or add a versatile property to your portfolio. One unit is currently tenant-occupied, providing established rental income from day one. The larger unit features 2 bedrooms, 1.5 baths, and a 2-car garage, while the other offers 2 bedrooms, 1 bath, and a carport. Both units have replacement flooring and newer HVAC systems, with additional 2026 improvements to the larger unit including fresh paint, updated lighting, and electrical upgrades. Outside, classic brick, a newer roof, gutters, and downspouts add lasting appeal, while the screened-in porch provides a comfortable spot to unwind. Located in the established Lake Shore Hills subdivision above Lake Taneycomo, this property puts you in the heart of Branson with flexibility for whatever comes next. Income ingenuity is already at work! Schedule your private showing today.
Pending
$375,000
903 Cliff Dr & 908 Sunshine St., Branson, MO 65616
4beds
2,589sqft
Duplex
Built in 1972
-- sqft lot
$-- Zestimate®
$145/sqft
$-- HOA
What's special
- 11 days |
- 3 |
- 0 |
Zillow last checked:
Listing updated:
Listed by:
Charlie Gerken 417-527-8435,
Hustle Back Realty,
Yulia Gerken 417-322-9082,
Hustle Back Realty
Source: SOMOMLS as distributed by MLS GRID,MLS#: 60331220
Facts & features
Interior
Bedrooms & bathrooms
- Bedrooms: 4
- Bathrooms: 3
- Full bathrooms: 2
- 1/2 bathrooms: 1
Rooms
- Room types: Living Areas (2)
Bedroom 1
- Area: 173.74
- Dimensions: 14.6 x 11.9
Bedroom 2
- Area: 122.21
- Dimensions: 11 x 11.11
Bathroom full
- Area: 56.1
- Dimensions: 11 x 5.1
Bathroom half
- Description: Includes Laundry
- Area: 55.44
- Dimensions: 7.2 x 7.7
Dining area
- Area: 107.16
- Dimensions: 11.4 x 9.4
Family room
- Area: 426.12
- Dimensions: 31.8 x 13.4
Garage
- Area: 549.91
- Dimensions: 25.11 x 21.9
Kitchen
- Area: 102.6
- Dimensions: 11.4 x 9
Living room
- Area: 303.15
- Dimensions: 21.5 x 14.1
Porch
- Description: Screened-In Back Porch
- Area: 240.96
- Dimensions: 25.1 x 9.6
Heating
- Central, Fireplace(s), Electric, Wood
Cooling
- Central Air, Ceiling Fan(s)
Appliances
- Included: Dishwasher, Free-Standing Electric Oven, Dryer, Washer, Refrigerator, Electric Water Heater
- Laundry: W/D Hookup
Features
- Laminate Counters
- Flooring: Tile, Luxury Vinyl
- Has basement: No
- Has fireplace: Yes
- Fireplace features: Family Room, Brick, Wood Burning
Interior area
- Total structure area: 2,589
- Total interior livable area: 2,589 sqft
- Finished area above ground: 2,589
- Finished area below ground: 0
Property
Parking
- Total spaces: 3
- Parking features: Covered, Paved, Garage Faces Front, Garage Door Opener, Driveway
- Attached garage spaces: 3
- Carport spaces: 1
- Has uncovered spaces: Yes
Features
- Levels: One
- Stories: 1
- Patio & porch: Patio, Covered, Rear Porch, Front Porch, Screened
- Exterior features: Rain Gutters, Cable Access
- Has view: Yes
- View description: Panoramic
Lot
- Size: 0.42 Acres
- Features: Corner Lot, Level, Paved, Landscaped
Details
- Parcel number: 173.005001018003.000
Construction
Type & style
- Home type: MultiFamily
- Property subtype: Duplex
- Attached to another structure: Yes
Materials
- Wood Siding, Brick
- Roof: Composition
Condition
- Year built: 1972
Utilities & green energy
- Sewer: Public Sewer
- Water: Public
Community & HOA
Community
- Security: Smoke Detector(s)
- Subdivision: Lake Shore Hills
Location
- Region: Branson
Financial & listing details
- Price per square foot: $145/sqft
- Annual tax amount: $1,431
- Date on market: 8/12/2026
- Listing terms: Cash,Conventional
- Road surface type: Asphalt
Estimated market value
Not available
Estimated sales range
Not available
Not available
Price history
| Date | Event | Price |
|---|---|---|
| 8/15/2026 | Pending sale | $375,000$145/sqft |
Source:  SOMOMLS as distributed by MLS GRID #60331220 Report a problem SOMOMLS as distributed by MLS GRID #60331220 Report a problem | ||
| 8/12/2026 | Listed for sale | $375,000$145/sqft |
Source: SOMOMLS as distributed by MLS GRID #60331220 Report a problem | ||
Public tax history
Tax history is unavailable.
Monthly payment
Est. payment
Payment breakdown
Explore the cost of this home by adjusting the details. Changes won't be saved.Climate risks
Neighborhood: 65616
Nearby schools
GreatSchools rating
- NABranson Primary SchoolGrades: PK-KDistance: 1.7 mi
- 5/10Branson Jr. High SchoolGrades: 7-8Distance: 2 mi
- 7/10Branson High SchoolGrades: 9-12Distance: 4.1 mi
Schools provided by the listing agent
- Elementary: Branson Cedar Ridge
- Middle: Branson
- High: Branson
Source: SOMOMLS as distributed by MLS GRID. This data may not be complete. We recommend contacting the local school district to confirm school assignments for this home.
- $257,5002 bd3 ba1.4k sqft908 Cliff Dr, Branson, MO 65616Off Market
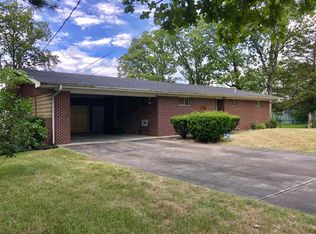
- $253,6002 bd-- ba1.4k sqft904 Cliff Dr, Branson, MO 65616Off Market
- $215,2003 bd2 ba290 sqft910 Cliff Dr, Branson, MO 65616Off Market
- $299,0003 bd2 ba1.6k sqft909 Cliff Dr, Branson, MO 65616For Sale

- $223,9002 bd-- ba1.4k sqft911 Cliff Dr, Branson, MO 65616Off Market
- $214,9001 bd-- ba1.1k sqft905 Cliff Dr, Branson, MO 65616Off Market
- $--3 bd2 ba2k sqft912 Cliff Dr, Branson, MO 65616Sold
- $220,000-- bd-- ba1.1k sqft902 Cliff Dr, Branson, MO 65616Off Market
A local agent can set up tours, give advice and negotiate with sellers.
Similar homes
- $360,0004 bd3 ba2.6k sqft802 S 5th Street, Branson, MO 65616Active

 MLS ID #60327174, Jon Hulsizer, Century 21 Community. SOMOMLS as distributed by MLS GRID
 - $385,0004 bd3 ba2.9k sqft1815 Boswell Avenue, Branson, MO 65616Active
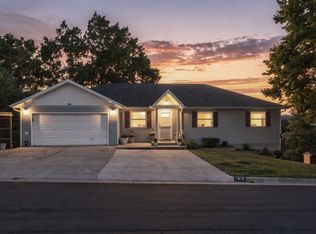 MLS ID #60331356, Shannen White, White Magnolia Real Estate LLC. SOMOMLS as distributed by MLS GRID
 - $399,9004 bd3 ba2.3k sqft910 Valley View Drive, Branson, MO 65616Active w/Contingency
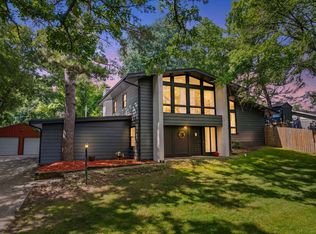 MLS ID #60326714, Cole Currier, Currier & Company. SOMOMLS as distributed by MLS GRID
 - $395,0003 bd3 ba2.1k sqft144 Ridgetop Ln, Branson, MO 65616For Sale By Owner

- $385,0003 bd2 ba1.8k sqft280 Auburn Road, Branson, MO 65616ActiveMLS ID #60331436, Jamie Lynn Marler, Murney Associates - Primrose. SOMOMLS as distributed by MLS GRID
- $375,0005 bd3 ba3k sqft891 Valley View Drive, Branson, MO 65616ActiveMLS ID #60329200, Linda L Lindstrom, Pointe Royale Realty LLC. SOMOMLS as distributed by MLS GRID
- $395,0003 bd2 ba2.1k sqft118 N Sunshine Street, Branson, MO 65616ActiveMLS ID #60330206, Michelle Varisco, Gerken & Associates, Inc.. SOMOMLS as distributed by MLS GRID
- $385,0004 bd3 ba2.4k sqft299 Sunny Brook Drive, Branson, MO 65616ActiveMLS ID #60329171, Kimberly Hagan, Keller Williams Tri-Lakes. SOMOMLS as distributed by MLS GRID
- $405,0004 bd3 ba3.1k sqft702 Wilshire Drive, Branson, MO 65616ActiveMLS ID #60323165, Charlie Gerken, Hustle Back Realty. SOMOMLS as distributed by MLS GRID
- $425,0004 bd3 ba2.3k sqft395 Caudill Way, Branson, MO 65616ActiveMLS ID #60326875, Holt Homes Group, Keller Williams Local. SOMOMLS as distributed by MLS GRID
- $355,0004 bd2 ba2.5k sqft22 Willow Court, Branson, MO 65616ActiveMLS ID #60322937, Zaklina Bailey, HCW Realty. SOMOMLS as distributed by MLS GRID
- $434,0004 bd3 ba2.6k sqft102 Oakwood Drive, Branson, MO 65616ActiveMLS ID #60329764, The Best Team, Keller Williams Tri-Lakes. SOMOMLS as distributed by MLS GRID
- $384,0005 bd3 ba2.8k sqft622 Lake Shore Drive, Branson, MO 65616ActiveMLS ID #60322834, Parker Stone, Keller Williams Tri-Lakes. SOMOMLS as distributed by MLS GRID
- $298,9004 bd4 ba2k sqft1293 Hillcrest Place #A&B, Branson, MO 65616ActiveMLS ID #60328038, Jeff Reynolds, Keller Williams Tri-Lakes. SOMOMLS as distributed by MLS GRID
- $354,0003 bd2 ba1.9k sqft341 River Drive, Branson, MO 65616ActiveMLS ID #60328696, Kimberly Hagan, Keller Williams Tri-Lakes. SOMOMLS as distributed by MLS GRID
- $399,0004 bd3 ba2.3k sqft595 Amber Avenue, Hollister, MO 65672ActiveMLS ID #60331856, Jeff Reynolds, Keller Williams Tri-Lakes. SOMOMLS as distributed by MLS GRID
- $339,0003 bd2 ba1.9k sqft184 Amherst Road, Branson, MO 65616ActiveMLS ID #60330341, Brad Davis, ReeceNichols - Springfield. SOMOMLS as distributed by MLS GRID
- $263,5003 bd3 ba1.9k sqft711 S 6th Street, Branson, MO 65616ActiveMLS ID #60330181, Sheena Rains, ReeceNichols - Branson. SOMOMLS as distributed by MLS GRID
- $499,9003 bd2 ba1.4k sqft628 Parnell Drive, Branson, MO 65616ActiveMLS ID #60331972, Daniel J Ellis, Branson Lakes Country Realty. SOMOMLS as distributed by MLS GRID
- $299,0003 bd2 ba1.6k sqft909 Cliff Drive, Branson, MO 65616ActiveMLS ID #60325464, Cole Currier, Currier & Company. SOMOMLS as distributed by MLS GRID
