Brand New Luxury Home in the Heart of StoneBridge Village!Welcome to this stunning 4-bedroom, 3-bathroom custom-built home, perfectly situated on a beautiful 1-acre lot in the prestigious gated community of StoneBridge Village. Designed with care and built to the highest standards, no detail was spared in this exquisite new construction.From the moment you arrive, you'll be drawn in by the charming water feature by the driveway that pools into what could become your very own Koi pond--a serene touch to your everyday life.Inside, the heart of the home is anchored by a gorgeous stone fireplace, surrounded by high-end finishes throughout. The gourmet kitchen boasts granite countertops, soft-close cabinetry, and a sliding barn door leading into an oversized pantry. The primary suite is a luxurious retreat with double granite vanities, a soaking tub, a large walk-in shower, and a spacious walk-in closet.Upstairs, you'll find another large bedroom complete with a private full bathroom and ample closet space. The expansive deck out back offers breathtaking views and is perfect for relaxing or entertaining.Additional features include:*3-car garage plus a separate John Deere garage* Massive walk-in crawl space with upright storage--big enough to walk around!* Large laundry room with utility sink* StoneBridge amenities: Ledgestone Golf Course, clubhouse, restaurant, indoor & outdoor pools, playground, tennis courts, basketball court, fitness center, waterfalls, and walking trailsLive the life of serenity and convenience--surrounded by natural beauty yet steps away from year-round amenities. This is your opportunity to have it all in one of Branson's most sought-after communities.📍 Don't wait--schedule your private showing today and experience the StoneBridge lifestyle for yourself
Closed
Price Unknown
653 Forest Lake Drive, Branson West, MO 65737
4beds
2,808sqft
Single Family Residence
Built in 2024
1 Acres Lot
$692,400 Zestimate®
$--/sqft
$2,853 Estimated rent
Home value
$692,400
$554,000 - $872,000
$2,853/mo
Zestimate® history
Owner options
List your home for rent
$2,853/mo
Rent Zestimate®
Find your next renter with Zillow Rental Manager. Plus, with online applications, you can quickly screen prospective tenants – for free.
$2,853/mo
Rent Zestimate®
Refinance and save
$165/mo
Est. payment
Refinancing to a lower rate could help reduce your monthly payments and save thousands over the life of the loan.
$165/mo
Est. payment
Explore your selling options
Work with a Zillow partner agent
Leverage their expertise and Zillow's premium Showcase listings to get your home seen by more buyers.
Get startedList with your own agent
Get your home in front of millions of buyers by listing it on Zillow.
Learn how to do itSell it yourself
Take full control of how buyers see your home on Zillow by listing For Sale by Owner (FSBO).
List your homeWhat's special
Koi pondGorgeous stone fireplaceDouble granite vanitiesGranite countertopsBreathtaking viewsHigh-end finishesPrimary suite
Zillow last checked:
Listing updated:
Listed by:
Monte Hill 417-294-5794,
White Magnolia Real Estate LLC,
Shannen White 417-544-0411,
White Magnolia Real Estate LLC
Bought with:
Carrie Ann Higgs, 2003032011
Branson House Realty
Source: SOMOMLS as distributed by MLS GRID,MLS#: 60297684
Facts & features
Interior
Bedrooms & bathrooms
- Bedrooms: 4
- Bathrooms: 3
- Full bathrooms: 3
Rooms
- Room types: Loft, John Deere, Bonus Room, Pantry, Living Areas (2), Family Room, Master Bedroom
Heating
- Central, Fireplace(s), Electric
Cooling
- Central Air, Ceiling Fan(s)
Appliances
- Included: Dishwasher, Free-Standing Electric Oven, Dryer, Washer, Microwave, Refrigerator, Electric Water Heater, Disposal
- Laundry: Main Level, Laundry Room, In Garage, W/D Hookup
Features
- Soaking Tub, Granite Counters, Vaulted Ceiling(s), Walk-In Closet(s), Walk-in Shower
- Flooring: Tile, Luxury Vinyl
- Windows: Double Pane Windows, Storm Window(s)
- Has basement: No
- Has fireplace: Yes
- Fireplace features: Dining Room, Electric
Interior area
- Total structure area: 2,808
- Total interior livable area: 2,808 sqft
- Finished area above ground: 2,808
- Finished area below ground: 0
Property
Parking
- Total spaces: 3
- Parking features: Additional Parking, Oversized, Garage Faces Front, Garage Door Opener, Circular Driveway
- Attached garage spaces: 3
- Has uncovered spaces: Yes
Features
- Levels: Two
- Stories: 2
- Patio & porch: Deck
- Exterior features: Rain Gutters
- Has spa: Yes
- Spa features: Bath
- Has view: Yes
- View description: City
Lot
- Size: 1 Acres
- Features: Acreage, Wooded/Cleared Combo, Sloped, Paved, Level, Landscaped
Details
- Parcel number: N/A
Construction
Type & style
- Home type: SingleFamily
- Property subtype: Single Family Residence
Materials
- Stone
- Foundation: Poured Concrete, Crawl Space
- Roof: Composition
Condition
- New construction: Yes
- Year built: 2024
Utilities & green energy
- Sewer: Community Sewer
- Water: Public
Community & HOA
Community
- Security: Smoke Detector(s)
- Subdivision: Stonebridge Village
HOA
- Services included: Play Area, Pool, Basketball Court, Walking Trails, Exercise Room, Clubhouse, Tennis Court(s), Snow Removal, Security, Gated Entry, Community Center, Common Area Maintenance
- HOA fee: $165 monthly
- HOA phone: 417-335-7869
Location
- Region: Branson West
Financial & listing details
- Tax assessed value: $1,500
- Annual tax amount: $14
- Date on market: 6/21/2025
- Listing terms: Cash,VA Loan,USDA/RD,FHA,Conventional
- Road surface type: Asphalt, Concrete
Price history
| Date | Event | Price |
|---|---|---|
| 8/21/2025 | Sold | -- |
Source:  SOMOMLS as distributed by MLS GRID #60297684 Report a problem SOMOMLS as distributed by MLS GRID #60297684 Report a problem | ||
| 7/19/2025 | Pending sale | $729,900$260/sqft |
Source: SOMOMLS as distributed by MLS GRID #60297684 Report a problem | ||
| 6/21/2025 | Listed for sale | $729,900$260/sqft |
Source: SOMOMLS as distributed by MLS GRID #60297684 Report a problem | ||
Public tax history
| Year | Property taxes | Tax assessment |
|---|---|---|
| 2025 | $14 | $290 |
| 2024 | $14 +0.1% | $290 |
| 2023 | $14 +8% | $290 +7.4% |
| 2022 | $13 -1.2% | $270 |
| 2021 | $13 -42.2% | $270 -49.1% |
| 2020 | $23 | $530 |
| 2019 | -- | $530 |
| 2018 | -- | $530 |
| 2017 | $23 -0.1% | $530 |
| 2016 | $23 +2.8% | $530 |
| 2015 | $22 -0.2% | $530 -65.6% |
| 2014 | $22 -65% | $1,540 -64.9% |
| 2012 | $64 | $4,390 |
Find assessor info on the county website
Neighborhood: 65737
Nearby homes
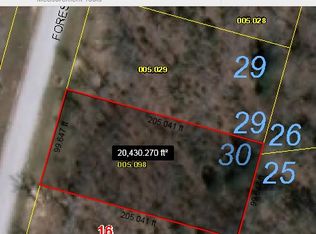
- $--0.47 AcresLot 30 Forest Dr., Reeds Spring, MO 65737Off Market
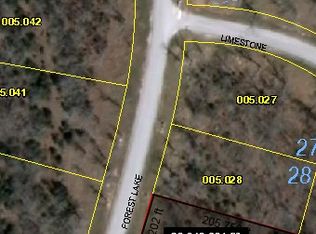
- $--0.47 AcresLot 29 Forest Lake Dr., Reeds Spring, MO 65737Off Market
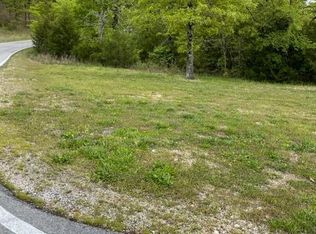
- $--0.59 Acres27 Forest Lake Dr, Reeds Spring, MO 65737Sold
- $450,0003 bd2 ba1.7k sqft16 Limestone Dr, Branson West, MO 65737Pending

- $---- sqftLOT 37 Forest Lake 1st Add, Reeds Spring, MO 65737Off Market
- $--1 Acres14 Limestone Dr, Reeds Spring, MO 65737Off Market
- $--0.9 Acres0 Limestone Dr, Reeds Spring, MO 65737Sold
- $--0.669 Acres79 Limestone, Reeds Spring, MO 65737Off Market
Nearby schools
GreatSchools rating
- NAReeds Spring Primary SchoolGrades: PK-1Distance: 4 mi
- 3/10Reeds Spring Middle SchoolGrades: 7-8Distance: 3.8 mi
- 5/10Reeds Spring High SchoolGrades: 9-12Distance: 3.7 mi
Schools provided by the listing agent
- Elementary: Reeds Spring
- Middle: Reeds Spring
- High: Reeds Spring
Source: SOMOMLS as distributed by MLS GRID. This data may not be complete. We recommend contacting the local school district to confirm school assignments for this home.
Sell for more on Zillow
Get a Zillow Showcase℠ listing at no additional cost and you could sell for .
$692,400
2% more
+$13,848
With Zillow Showcase(estimated)
$706,248
- Missouri
- Stone County
- Reeds Spring
- 65737
- 653 Forest Lake Drive
Nearby cities
Nearby zip codes
Other Reeds Spring Topics
