New Construction underway. Just what you are looking for: Single Level 3 bedroom, 2 bath, 3 car Garage, amazing views of the Ozark Hills and Membership to the top-rated championship LedgeStone Golf and Country Club, where it's more than a Neighborhood, It's a Lifestyle. People from around the country relocate to StoneBridge Village for it's natural beauty and great location! With the amenities and social activities, it's a place to make friends and call Home. Limited photos currently until drywall is installed. Quality craftsmanship thru-out with a detailed spec. sheet. Currently, you would be able to make selections and customize, to your style of finishings. The lot has a level driveway and front yard an will have a back yard(. Taxes To Be Determined) For StoneBridge Village Information, go to www.sbvpoa.org
Active
Price cut: $48.5K (8/25)
$490,000
548 Marcasite Way, Branson West, MO 65737
3beds
1,737sqft
Single Family Residence
Built in 2026
0.5 Acres Lot
$484,400 Zestimate®
$282/sqft
$182/mo HOA
What's special
- 81 days
- 118
- 3
Zillow last checked:
Listing updated:
Listed by:
La Nora Kay 417-331-3200,
Weichert, Realtors-The Griffin Company
Source: SOMOMLS as distributed by MLS GRID,MLS#: 60328580
Facts & features
Interior
Bedrooms & bathrooms
- Bedrooms: 3
- Bathrooms: 2
- Full bathrooms: 2
Rooms
- Room types: Office, Bonus Room
Primary bedroom
- Area: 201.5
- Dimensions: 15.5 x 13
Bedroom 2
- Area: 162.72
- Dimensions: 14.4 x 11.3
Bedroom 3
- Area: 126.5
- Dimensions: 11 x 11.5
Great room
- Area: 346.92
- Dimensions: 17.7 x 19.6
Other
- Area: 2938
- Dimensions: 13 x 226
Office
- Description: 8
- Length: 7.11
Heating
- Heat Pump, Central, Electric
Cooling
- Central Air, Heat Pump
Appliances
- Included: Dishwasher, Free-Standing Electric Oven, Microwave, Electric Water Heater, Disposal
- Laundry: Main Level, W/D Hookup
Features
- Internet - Cable, Granite Counters, High Ceilings, Walk-In Closet(s)
- Flooring: Engineered Hardwood
- Windows: Double Pane Windows
- Has basement: No
- Has fireplace: Yes
- Fireplace features: Great Room
Interior area
- Total structure area: 1,737
- Total interior livable area: 1,737 sqft
- Finished area above ground: 1,737
- Finished area below ground: 0
Property
Parking
- Total spaces: 3
- Parking features: Driveway
- Attached garage spaces: 3
- Has uncovered spaces: Yes
Features
- Levels: One
- Stories: 1
- Patio & porch: Covered
- Has view: Yes
- View description: Panoramic
Lot
- Size: 0.5 Acres
- Dimensions: 101 x 211 x 101 x 211 appro x
Details
- Parcel number: 122.009000000002.548
Construction
Type & style
- Home type: SingleFamily
- Property subtype: Single Family Residence
Materials
- Foundation: Crawl Space
- Roof: Composition
Condition
- New construction: Yes
- Year built: 2026
Utilities & green energy
- Sewer: Public Sewer
- Water: Public
Community & HOA
Community
- Subdivision: Stonebridge Village
HOA
- Services included: Play Area, Pool, Basketball Court, Walking Trails, Exercise Room, Clubhouse, Tennis Court(s), Snow Removal, Security, Golf, Gated Entry, Common Area Maintenance
- HOA fee: $182 monthly
Location
- Region: Branson West
Financial & listing details
- Price per square foot: $282/sqft
- Date on market: 7/10/2026
- Listing terms: Cash,VA Loan,USDA/RD,FHA,Conventional
Estimated market value
$484,400
$460,000 - $509,000
$2,471/mo
Price history
| Date | Event | Price |
|---|---|---|
| 8/25/2026 | Price change | $490,000-9%$282/sqft |
Source:  SOMOMLS as distributed by MLS GRID #60328580 Report a problem SOMOMLS as distributed by MLS GRID #60328580 Report a problem | ||
| 7/10/2026 | Listed for sale | $538,500$310/sqft |
Source: SOMOMLS as distributed by MLS GRID #60328580 Report a problem | ||
Public tax history
Tax history is unavailable.
Monthly payment
Est. payment
Payment breakdown
Explore the cost of this home by adjusting the details. Changes won't be saved.Climate risks
Neighborhood: 65737
Nearby schools
Schools provided by the listing agent
- Elementary: Reeds Spring
- Middle: Reeds Spring
- High: Reeds Spring
Source: SOMOMLS as distributed by MLS GRID. This data may not be complete. We recommend contacting the local school district to confirm school assignments for this home.
Similar homes
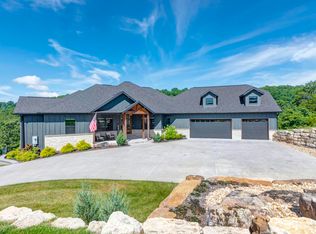
- $489,0003 bd3 ba1.9k sqft880 Black Forest Lane, Branson West, MO 65737Active

 MLS ID #60329412, Janet Stevens, Weichert, Realtors-The Griffin Company. SOMOMLS as distributed by MLS GRID
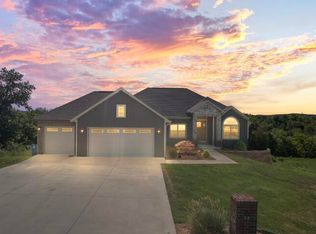
 - $499,0003 bd2 ba2.4k sqft379 Beechwood Drive, Branson West, MO 65737Active
 MLS ID #60327910, Craig Bradfield, ReeceNichols -Kimberling City. SOMOMLS as distributed by MLS GRID
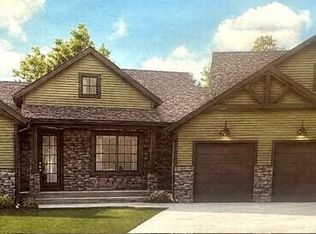
 - $499,0003 bd2 ba1.8k sqft350 Beechwood Drive, Branson West, MO 65737Active
 MLS ID #60325726, Dan Fortin, EXP Realty, LLC.. SOMOMLS as distributed by MLS GRID
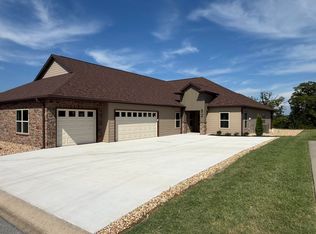
 - $489,0004 bd2 ba2.2k sqft82 Mountain View Court, Branson West, MO 65737Active
 MLS ID #60311404, La Nora Kay, Weichert, Realtors-The Griffin Company. SOMOMLS as distributed by MLS GRID
 - $529,0004 bd2 ba2.2k sqft92 Mountain View Court, Branson West, MO 65737ActiveMLS ID #60319297, La Nora Kay, Weichert, Realtors-The Griffin Company. SOMOMLS as distributed by MLS GRID
- $389,0004 bd3 ba2.4k sqft237 N Catamount Boulevard, Branson West, MO 65737Active w/ContingencyMLS ID #60328978, Zaklina Bailey, HCW Realty. SOMOMLS as distributed by MLS GRID
- $499,9003 bd2 ba1.4k sqft628 Parnell Drive, Branson, MO 65616ActiveMLS ID #60331972, Daniel J Ellis, Branson Lakes Country Realty. SOMOMLS as distributed by MLS GRID
- $690,0003 bd2 ba1.8k sqft485 Holiday Acres Circle, Branson West, MO 65737ActiveMLS ID #60334076, Larry D Leimkuehler, Southern Missouri Real Estate, LLC. SOMOMLS as distributed by MLS GRID
- $399,0003 bd2 ba1.3k sqft311 Tipton Mountain Road, Reeds Spring, MO 65737ActiveMLS ID #60321052, Khristine Fowler Fisher, Keller Williams Tri-Lakes. SOMOMLS as distributed by MLS GRID
- $335,0003 bd3 ba2k sqft1304 Stoneycreek Lane, Branson West, MO 65737ActiveMLS ID #60311308, La Nora Kay, Weichert, Realtors-The Griffin Company. SOMOMLS as distributed by MLS GRID
- $619,9004 bd4 ba2.1k sqft72 Lost Creek Circle #8 BLDG 14, Branson West, MO 65737ActiveMLS ID #60333122, Matthew Mauer, RE/MAX SHOWTIME. SOMOMLS as distributed by MLS GRID
- $637,0004 bd4 ba1.9k sqft92 Cantwell Lane #82, Branson West, MO 65737ActiveMLS ID #60327642, Melissa Miller, Keller Williams Tri-Lakes. SOMOMLS as distributed by MLS GRID
- $499,9003 bd4 ba1.8k sqft47-3 Songbird Circle #3 BLDG 47, Branson, MO 65616ActiveMLS ID #60330784, VIRIDIAN GROUP, Keller Williams Local. SOMOMLS as distributed by MLS GRID
- $370,0004 bd4 ba1.7k sqft(Undisclosed Address), Branson West, MO 65737ActiveMLS ID #60328052, Scott Fraker, Weichert, Realtors-The Griffin Company. SOMOMLS as distributed by MLS GRID
- $349,9003 bd3 ba1.5k sqft71 Bunker Drive #A, Branson West, MO 65737ActiveMLS ID #60316274, Tim Parsons, Keller Williams Tri-Lakes. SOMOMLS as distributed by MLS GRID
- $349,9003 bd3 ba1.5k sqft71 Bunker Drive #C, Branson West, MO 65737ActiveMLS ID #60316275, Tim Parsons, Keller Williams Tri-Lakes. SOMOMLS as distributed by MLS GRID
- $318,0003 bd3 ba1.4k sqft1101 Golf Drive #1 BLDG 7, Branson West, MO 65737ActiveMLS ID #60332006, Craig Bradfield, ReeceNichols -Kimberling City. SOMOMLS as distributed by MLS GRID
