Are you looking for a new home, but don't want to wait 18 months to build one? You now have an opportunity to enjoy this custom-built home that together the owners and contractor thought of every detail and created a Masterpiece. The location at the top of the ridge with views for miles to the east from the back of home. The floorplan is perfect for those wanting ease of single level living, with lower level designed for others or hobbies. Upon entry at the Foyer, you will stop and be amazed at the style and views. The Great Room has a wall of glass doors to screened Deck. Electric fireplace with tv mounted above. The Kitchen design with workspace, island, both food and appliance pantries, stainless steel appliances and more will be the chef's delight. Dining area has direct access to the BBQ Deck and a third deck., From the Kitchen, there is nice sized Laundry Room, Half Bath and Mudroom before entering the Garage. The oversized 30 x 36 Garage has separate electrical circuits, mini split unit to control temperature and you'll love the finished floor and high door height.Master Suite is off the Great Room with dual vanities with LED Mirrors, 5x5 walkin shower, 2 closets and more! And then we go to lower level. Family Room, 2 bedrooms, 2 full baths- one with tub and the other with walkin shower. Storage Room, Bonus Room (finished but no flooring), storm room and access to large patio. Also the photos of exercise room with rollup garage room is wired for a hottub and a floor drain. The front winows of the home has been tinted for privacy. The Landscaping is designed for minimal care and the rock design was planned to add beauty to functionality. The lot goes deep into the treed valley.Once again, the location is great within StoneBridge Village, a master planned golf community with lots of amenities and social activities. Monthly dues are $165.00 month, with golf rates for annual unlimited for single or family or pay as you play for 9 or 18 holes and cart.
Closed
Price Unknown
375 Marcasite Way, Branson West, MO 65737
3beds
3,726sqft
Single Family Residence
Built in 2024
1.32 Acres Lot
$894,100 Zestimate®
$--/sqft
$4,513 Estimated rent
Home value
$894,100
$733,000 - $1.09M
$4,513/mo
Zestimate® history
Owner options
List your home for rent
$4,513/mo
Rent Zestimate®
Find your next renter with Zillow Rental Manager. Plus, with online applications, you can quickly screen prospective tenants – for free.
$4,513/mo
Rent Zestimate®
Refinance and save
$165/mo
Est. payment
Refinancing to a lower rate could help reduce your monthly payments and save thousands over the life of the loan.
$165/mo
Est. payment
Explore your selling options
Work with a Zillow partner agent
Leverage their expertise and Zillow's premium Showcase listings to get your home seen by more buyers.
Get startedList with your own agent
Get your home in front of millions of buyers by listing it on Zillow.
Learn how to do itSell it yourself
Take full control of how buyers see your home on Zillow by listing For Sale by Owner (FSBO).
List your homeWhat's special
Electric fireplaceSingle level livingHalf bathFood and appliance pantriesRock designStorage roomLaundry room
Zillow last checked:
Listing updated:
Listed by:
La Nora Kay 417-331-3200,
Weichert, Realtors-The Griffin Company
Bought with:
Rick Billington, 2007007150
ReeceNichols - Lakeview
Source: SOMOMLS as distributed by MLS GRID,MLS#: 60283368
Facts & features
Interior
Bedrooms & bathrooms
- Bedrooms: 3
- Bathrooms: 4
- Full bathrooms: 3
- 1/2 bathrooms: 1
Rooms
- Room types: Master Bedroom, Storm Shelter, John Deere, Bonus Room, Pantry, Exercise Room, Living Areas (2), Office, Great Room
Primary bedroom
- Area: 210
- Dimensions: 15 x 14
Bedroom 2
- Area: 224
- Dimensions: 14 x 16
Bedroom 3
- Area: 156
- Dimensions: 12 x 13
Primary bathroom
- Area: 143
- Dimensions: 13 x 11
Bathroom full
- Area: 70
- Dimensions: 7 x 10
Bathroom full
- Description: Bath 2
Bathroom full
- Description: Bath 3
- Area: 60
- Dimensions: 10 x 6
Bonus room
- Description: no flooring
- Area: 240
- Dimensions: 12 x 20
Bonus room
- Description: Storage
- Area: 130
- Dimensions: 10 x 13
Deck
- Description: BBQ Deck
- Area: 168
- Dimensions: 14 x 12
Deck
- Description: Open Deck
- Area: 198
- Dimensions: 11 x 18
Dining area
- Area: 210
- Dimensions: 14 x 15
Exercise room
- Area: 168
- Dimensions: 12 x 14
Family room
- Area: 432
- Dimensions: 18 x 24
Garage
- Area: 1080
- Dimensions: 30 x 36
Great room
- Area: 288
- Dimensions: 18 x 16
Kitchen
- Area: 306
- Dimensions: 18 x 17
Laundry
- Area: 66
- Dimensions: 6 x 11
Office
- Area: 132
- Dimensions: 12 x 11
Porch
- Description: Screened Deck
- Area: 306
- Dimensions: 17 x 18
Heating
- Forced Air, Mini-Splits, Zoned, Electric
Cooling
- Ceiling Fan(s)
Appliances
- Included: Electric Cooktop, Built-In Electric Oven, Dryer, Washer, Microwave, Water Softener Owned, Refrigerator, Electric Water Heater, Disposal, Dishwasher
- Laundry: Main Level
Features
- High Speed Internet, Quartz Counters, Internet - Cable, High Ceilings
- Flooring: Carpet, See Remarks
- Basement: Walk-Out Access,Finished,Full
- Attic: Access Only:No Stairs
- Has fireplace: Yes
- Fireplace features: Living Room, Electric
Interior area
- Total structure area: 3,726
- Total interior livable area: 3,726 sqft
- Finished area above ground: 1,863
- Finished area below ground: 1,863
Property
Parking
- Total spaces: 3
- Parking features: Driveway, Heated Garage, Garage Faces Front
- Attached garage spaces: 3
- Has uncovered spaces: Yes
Features
- Levels: Two
- Stories: 2
- Patio & porch: Patio, Covered, Deck
- Has view: Yes
- View description: Panoramic
Lot
- Size: 1.32 Acres
- Dimensions: 210 x 318 x 203 x 250 appro x
Details
- Parcel number: 122.009000000002.542
Construction
Type & style
- Home type: SingleFamily
- Architectural style: Ranch
- Property subtype: Single Family Residence
Materials
- Frame, HardiPlank Type
- Foundation: Poured Concrete
Condition
- Year built: 2024
Utilities & green energy
- Sewer: Community Sewer
- Water: Public
Community & HOA
Community
- Security: Smoke Detector(s)
- Subdivision: Stonebridge Village
HOA
- Services included: Play Area, Clubhouse, Pool, Basketball Court, Exercise Room, Tennis Court(s), Golf, Gated Entry, Common Area Maintenance
- HOA fee: $165 monthly
Location
- Region: Branson West
Financial & listing details
- Tax assessed value: $467,300
- Annual tax amount: $405
- Date on market: 12/9/2024
- Listing terms: Cash,VA Loan,FHA,Conventional
- Road surface type: Asphalt
Price history
| Date | Event | Price |
|---|---|---|
| 3/4/2025 | Sold | -- |
Source:  SOMOMLS as distributed by MLS GRID #60283368 Report a problem SOMOMLS as distributed by MLS GRID #60283368 Report a problem | ||
| 12/30/2024 | Pending sale | $937,500$252/sqft |
Source: SOMOMLS as distributed by MLS GRID #60283368 Report a problem | ||
| 12/9/2024 | Listed for sale | $937,500$252/sqft |
Source: SOMOMLS as distributed by MLS GRID #60283368 Report a problem | ||
Public tax history
| Year | Property taxes | Tax assessment |
|---|---|---|
| 2025 | $4,349 +972.3% | $88,790 +972.3% |
| 2024 | $406 +0.1% | $8,280 |
| 2023 | $405 | $8,280 |
Find assessor info on the county website
Neighborhood: 65737
Nearby homes
- $696,400-- bd-- ba4k sqft299 Marcasite Way, Branson West, MO 65737Off Market
- $--5 bd3 ba4k sqft435 Marcasite Way, Reeds Spring, MO 65737Sold
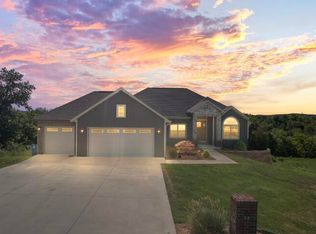
- $664,800-- bd-- ba3.9k sqft435 Marcasite Way, Reeds Spring, MO 65737Off Market
- $50,700-- bd-- ba-- sqft436 Marcasite Way, Branson West, MO 65737Off Market
- $496,800-- bd-- ba2.4k sqft284 Marcasite Way, Branson West, MO 65737Off Market
- $583,400-- bd-- ba2.9k sqft266 Marcasite Way, Branson West, MO 65737Off Market
- $--5 bd3 ba3.4k sqft1541 Forest Lake LOT 296, Branson West, MO 65737Sold
- $490,0003 bd2 ba1.7k sqft548 Marcasite Way, Branson West, MO 65737New Construction
Nearby schools
GreatSchools rating
- NAReeds Spring Primary SchoolGrades: PK-1Distance: 3.5 mi
- 3/10Reeds Spring Middle SchoolGrades: 7-8Distance: 3.4 mi
- 5/10Reeds Spring High SchoolGrades: 9-12Distance: 3.3 mi
Schools provided by the listing agent
- Elementary: Reeds Spring
- Middle: Reeds Spring
- High: Reeds Spring
Source: SOMOMLS as distributed by MLS GRID. This data may not be complete. We recommend contacting the local school district to confirm school assignments for this home.
Sell for more on Zillow
Get a Zillow Showcase℠ listing at no additional cost and you could sell for .
$894,100
2% more
+$17,882
With Zillow Showcase(estimated)
$911,982
Sell for more on Zillow
Get a Zillow Showcase℠ listing at no additional cost and you could sell for .
$894,100
2% more
+$17,882
With Zillow Showcase(estimated)
$911,982
- Missouri
- Stone County
- Reeds Spring
- 65737
- 375 Marcasite Way
