Nestled on a picturesque 1-acre lot in the sought-after Catamount Ridge community, this beautifully updated 4-bedroom, 3-bath home offers the perfect blend of comfort, style, and privacy. From the moment you step inside, you'll appreciate the soaring vaulted ceilings, abundant natural light, and spacious open-concept design that makes everyday living and entertaining effortless. The updated kitchen shines with modern cabinetry and countertops, while the private primary suite features a stunning walk-in shower for a true spa-like retreat. Step outside to the expansive composite deck or lower patio and take in the peaceful wooded setting where deer and wild turkey are frequent visitors. The finished walkout lower level includes a fourth bedroom, full bath, versatile bonus room ideal for a home office, gym, or hobby space, plus a cozy wood stove that adds warmth and charm. Just minutes from Branson, shopping, dining, and Table Rock Lake, this exceptional home offers the tranquility of country living with the convenience of nearby amenities. Such a gorgeous property that stands out in the community.
Active
$429,000
237 N Catamount Boulevard, Branson West, MO 65737
4beds
2,450sqft
:
Get pre-qualified$2,705/mo
Single Family Residence
Built in 2000
1 Acres Lot
$416,400 Zestimate®
$175/sqft
$-- HOA
What's special
Expansive composite deckSpacious open-concept designPrivate primary suiteFinished walkout lower levelFourth bedroomStunning walk-in showerPeaceful wooded setting
- 7 days |
- 569 |
- 4 |
Likely to sell faster than
Zillow last checked:
Listing updated:
Listed by:
Zaklina Bailey 417-598-0111,
HCW Realty
Source: SOMOMLS as distributed by MLS GRID,MLS#: 60328978
Facts & features
Interior
Bedrooms & bathrooms
- Bedrooms: 4
- Bathrooms: 3
- Full bathrooms: 3
Primary bedroom
- Area: 252
- Dimensions: 18 x 14
Bedroom 2
- Area: 121
- Dimensions: 11 x 11
Bedroom 3
- Area: 121
- Dimensions: 11 x 11
Bedroom 4
- Area: 121
- Dimensions: 11 x 11
Other
- Area: 264
- Dimensions: 22 x 12
Living room
- Area: 288
- Dimensions: 18 x 16
Office
- Area: 100
- Dimensions: 10 x 10
Heating
- Heat Pump, Central, Electric
Cooling
- Central Air
Appliances
- Included: Dishwasher, Free-Standing Electric Oven, Refrigerator, Disposal
- Laundry: Main Level, W/D Hookup
Features
- Walk-in Shower, Vaulted Ceiling(s), Walk-In Closet(s)
- Flooring: Vinyl
- Basement: Finished,Full
- Attic: Access Only:No Stairs
- Has fireplace: No
Interior area
- Total structure area: 2,450
- Total interior livable area: 2,450 sqft
- Finished area above ground: 1,225
- Finished area below ground: 1,225
Property
Parking
- Total spaces: 2
- Parking features: Garage Faces Side
- Attached garage spaces: 2
Features
- Levels: One
- Stories: 2
Lot
- Size: 1 Acres
Details
- Parcel number: 123.007000000004.098
Construction
Type & style
- Home type: SingleFamily
- Property subtype: Single Family Residence
Materials
- Vinyl Siding
- Foundation: Poured Concrete
Condition
- Year built: 2000
Utilities & green energy
- Sewer: Public Sewer
- Water: Public
Community & HOA
Community
- Security: Smoke Detector(s)
- Subdivision: Catamount Ridge
Location
- Region: Branson West
Financial & listing details
- Price per square foot: $175/sqft
- Tax assessed value: $112,600
- Annual tax amount: $1,046
- Date on market: 7/16/2026
- Listing terms: Cash,VA Loan,USDA/RD,FHA,Conventional
- Road surface type: Asphalt
Estimated market value
$416,400
$396,000 - $437,000
$2,399/mo
Price history
| Date | Event | Price |
|---|---|---|
| 7/16/2026 | Listed for sale | $429,000+22.6%$175/sqft |
Source:  SOMOMLS as distributed by MLS GRID #60328978 Report a problem SOMOMLS as distributed by MLS GRID #60328978 Report a problem | ||
| 5/20/2022 | Sold | -- |
Source: Agent Provided Report a problem | ||
| 4/15/2022 | Pending sale | $349,900$143/sqft |
Source:  Weichert Pro #60214487 Report a problem Weichert Pro #60214487 Report a problem | ||
| 4/8/2022 | Listed for sale | $349,900$143/sqft |
Source: Weichert Pro #60214487 Report a problem | ||
| 4/8/2022 | Pending sale | $349,900$143/sqft |
Source: SOMOMLS as distributed by MLS GRID #60214487 Report a problem | ||
Public tax history
| Year | Property taxes | Tax assessment |
|---|---|---|
| 2024 | $1,048 +0.1% | $21,390 |
| 2023 | $1,046 +0.6% | $21,390 |
| 2022 | $1,041 -1.2% | $21,390 |
| 2021 | $1,053 +13.5% | $21,390 |
| 2020 | $928 | $21,390 |
| 2019 | -- | $21,390 |
| 2018 | -- | $21,390 |
| 2017 | $921 -0.2% | $21,390 |
| 2016 | $922 +2.8% | $21,390 |
| 2015 | $897 -16.3% | $21,390 |
| 2014 | $1,072 +1.4% | $21,390 |
| 2012 | $1,056 -0.2% | $21,390 +0% |
| 2011 | $1,058 +0% | $21,380 |
| 2010 | $1,058 | $21,380 |
Find assessor info on the county website
Monthly payment
Est. payment
Payment breakdown
Explore the cost of this home by adjusting the details. Changes won't be saved.Climate risks
Neighborhood: 65737
Getting around
0 / 100
Car-DependentNearby schools
GreatSchools rating
- NAReeds Spring Primary SchoolGrades: PK-1Distance: 1.8 mi
- 3/10Reeds Spring Middle SchoolGrades: 7-8Distance: 1.5 mi
- 5/10Reeds Spring High SchoolGrades: 9-12Distance: 1.4 mi
Schools provided by the listing agent
- Elementary: Reeds Spring
- Middle: Reeds Spring
- High: Reeds Spring
Source: SOMOMLS as distributed by MLS GRID. This data may not be complete. We recommend contacting the local school district to confirm school assignments for this home.
- $---- bd-- ba-- sqft237 N Catamount Blvd, Reeds Spring, MO 65737Off Market
- $280,300-- bd-- ba1.9k sqft303 S Dogwood Pl, Reeds Spring, MO 65737Off Market
- $301,4003 bd2 ba1.5k sqft318 N Dogwood Pl, Reeds Spring, MO 65737Off Market
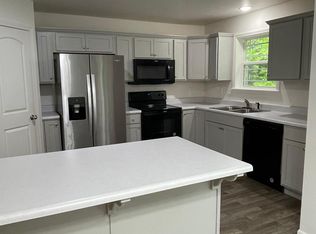
- $304,100-- bd-- ba1.9k sqft231 N Catamount Blvd, Branson West, MO 65737Off Market
- $305,5004 bd2 ba1.6k sqft305 Dogwood Pl, Branson West, MO 65737Off Market
- $2,1904 bd3 ba1.5k sqft305 S Dogwood Ln, Reeds Spring, MO 65737For Rent
- $310,9003 bd-- ba2.4k sqft302 Dogwood Ln, Branson West, MO 65737Off Market
- $261,800-- bd-- ba1.7k sqft301 Dogwood Ln, Branson West, MO 65737Off Market
A local agent can set up tours, give advice and negotiate with sellers.
Similar homes
- $414,7004 bd3 ba2.3k sqft203 Queensberry Drive, Branson West, MO 65737Active
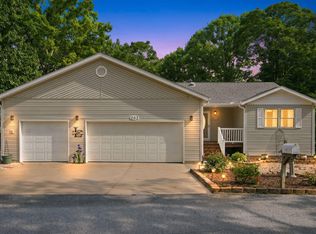
 MLS ID #60326913, Kathy J Clark, Table Rock Sunset Properties. SOMOMLS as distributed by MLS GRID
 - $389,5004 bd3 ba2.9k sqft1056 Talking Rocks Road, Branson West, MO 65737Active
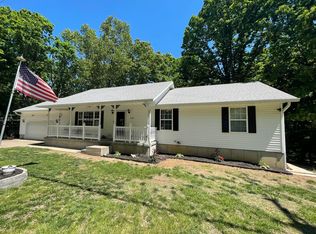 MLS ID #60323885, Louis W Darby, New View Realty, LLC. SOMOMLS as distributed by MLS GRID
 - $379,9004 bd3 ba2.3k sqft78 Rollin C Lane, Branson West, MO 65737Active
 MLS ID #60328551, Michelle Watson, RE/MAX Lakeside. SOMOMLS as distributed by MLS GRID
 - $339,9004 bd3 ba1.7k sqft160 Micahs Xing, Reeds Spring, MO 65737Active
 MLS ID #60329450, Julie A. Manar, Murney Associates - Tri-Lakes. SOMOMLS as distributed by MLS GRID
 - $449,0003 bd4 ba2.6k sqft127 Kachina Trail, Branson West, MO 65737ActiveMLS ID #60321863, Kathy J Clark, Table Rock Sunset Properties. SOMOMLS as distributed by MLS GRID
- $329,0003 bd2 ba2.1k sqft120 Sunny Lane, Branson West, MO 65737ActiveMLS ID #60324162, Dustin Roy Rogers, Table Rock's Best, Realtors. SOMOMLS as distributed by MLS GRID
- $470,0004 bd3 ba3.1k sqft52 Crown Drive, Branson West, MO 65737ActiveMLS ID #60324088, Sara Brodersen, AMAX Real Estate. SOMOMLS as distributed by MLS GRID
- $489,0003 bd3 ba1.9k sqft880 Black Forest Lane, Branson West, MO 65737ActiveMLS ID #60329412, Janet Stevens, Weichert, Realtors-The Griffin Company. SOMOMLS as distributed by MLS GRID
- $399,5004 bd3 ba2.4k sqft3100 State Highway Dd, Branson West, MO 65737ActiveMLS ID #60317965, Larry D Leimkuehler, Southern Missouri Real Estate, LLC. SOMOMLS as distributed by MLS GRID
- $450,0004 bd3 ba2.6k sqft64 Northwoods Drive, Kimberling City, MO 65686ActiveMLS ID #60329370, Kele Guyer, EXP Realty LLC. SOMOMLS as distributed by MLS GRID
- $379,9005 bd3 ba3.2k sqft265 Neals Trail, Reeds Spring, MO 65737ActiveMLS ID #60326309, Parker Stone, Keller Williams Tri-Lakes. SOMOMLS as distributed by MLS GRID
- $494,7003 bd3 ba2.6k sqft46 Acoma Drive, Branson West, MO 65737ActiveMLS ID #60324013, Kathy J Clark, Table Rock Sunset Properties. SOMOMLS as distributed by MLS GRID
- $398,0003 bd2 ba2.1k sqft1188 Hampton Road, Reeds Spring, MO 65737ActiveMLS ID #60302377, Elizabeth White, Keller Williams Tri-Lakes. SOMOMLS as distributed by MLS GRID
- $542,9003 bd3 ba2.2k sqft839 Old Wilderness Road, Reeds Spring, MO 65737ActiveMLS ID #60324030, Ann Ferguson, Keller Williams Tri-Lakes. SOMOMLS as distributed by MLS GRID
- $315,0004 bd2 ba1.4k sqft29 Scottsdale Circle, Branson West, MO 65737ActiveMLS ID #60327746, Gayla Coonrod, Murney Associates - Tri-Lakes. SOMOMLS as distributed by MLS GRID
- $425,0004 bd3 ba3.3k sqft1496 State Highway Y, Galena, MO 65656ActiveMLS ID #60319198, Tammy A Boshears, RE/MAX House of Brokers. SOMOMLS as distributed by MLS GRID
- $399,0004 bd3 ba2.3k sqft234 Mesquite Drive, Branson, MO 65616ActiveMLS ID #60328408, Zaklina Bailey, HCW Realty. SOMOMLS as distributed by MLS GRID
- $599,0004 bd2 ba2.1k sqft150 Jim Linegar Lane, Branson West, MO 65737ActiveMLS ID #60326363, Ann Ferguson, Keller Williams Tri-Lakes. SOMOMLS as distributed by MLS GRID
- $435,0004 bd4 ba2.4k sqft189 Notch Lane #1, Branson West, MO 65737For SaleMLS ID #60314357, Kelly Worley. eXp Realty
- $435,0004 bd4 ba2.4k sqft189 Notch Lane #1 BLDG 21, Branson West, MO 65737ActiveMLS ID #60314357, Kelly Worley, EXP Realty, LLC.. SOMOMLS as distributed by MLS GRID
