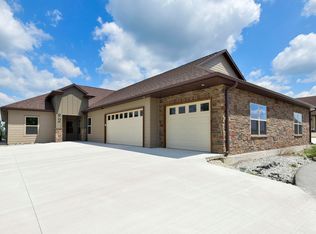
Looking for an affordable Dream Home in a Dream Neighborhood? Stop Scrolling! This spacious and quality built 5 bed/3 bath home is going to be the perfect spot for you to settle in! Located on a quiet and secluded street in the luxurious and beautiful community of Stonebridge Village, this home has it all. Sitting on almost an acre of land, and surrounded by the forest, you'll feel like you're waking up in a postcard every morning! The gated community offers 2 swimming pools, a top-notch golf course, multiple fishing lakes, tennis courts, clubhouse, restaurant, and so much more! All this and you're just a short drive from the dining and shopping of Branson or Branson West and the many attractions and lakes that the Branson area offers.
Active
$585,000
380 Beechwood Drive, Branson West, MO 65737
5beds
2,550sqft
Single Family Residence
Built in 2026
0.75 Acres Lot
$578,500 Zestimate®
$229/sqft
$178/mo HOA
What's special
Surrounded by the forest
- 101 days |
- 142 |
- 10 |
Zillow last checked:
Listing updated:
Listed by:
Dan Fortin 417-231-6755,
EXP Realty, LLC.
Source: SOMOMLS as distributed by MLS GRID,MLS#: 60323951
Facts & features
Interior
Bedrooms & bathrooms
- Bedrooms: 5
- Bathrooms: 3
- Full bathrooms: 3
Heating
- Central, Mini-Splits, Electric
Cooling
- Central Air, Ceiling Fan(s)
Appliances
- Included: Electric Water Heater
Features
- Flooring: Luxury Vinyl
- Basement: Partially Finished,Partial
- Has fireplace: Yes
- Fireplace features: Living Room, Propane, Electric
Interior area
- Total structure area: 2,550
- Total interior livable area: 2,550 sqft
- Finished area above ground: 1,700
- Finished area below ground: 850
Property
Parking
- Total spaces: 3
- Parking features: Driveway, Garage Faces Front
- Attached garage spaces: 3
- Has uncovered spaces: Yes
Features
- Levels: Two
- Stories: 2
- Patio & porch: Covered
- Exterior features: Rain Gutters, Tennis Court(s)
- Pool features: In Ground, Community
- Has view: Yes
- View description: Panoramic
Lot
- Size: 0.75 Acres
- Features: Sloped, Wooded/Cleared Combo
Details
- Parcel number: 125.016000000005.146
Construction
Type & style
- Home type: SingleFamily
- Architectural style: Raised Ranch
- Property subtype: Single Family Residence
Materials
- Foundation: Crawl Space
Condition
- New construction: Yes
- Year built: 2026
Utilities & green energy
- Sewer: Public Sewer
- Water: Public
Community & HOA
Community
- Subdivision: Stonebridge Village
HOA
- Services included: Play Area, Pool, Basketball Court, Walking Trails, Exercise Room, Clubhouse, Tennis Court(s), Snow Removal, Security, Golf, Gated Entry, Common Area Maintenance
- HOA fee: $178 monthly
Location
- Region: Branson West
Financial & listing details
- Price per square foot: $229/sqft
- Tax assessed value: $3,900
- Annual tax amount: $36
- Date on market: 5/17/2026
Estimated market value
$578,500
$550,000 - $607,000
$3,001/mo
Price history
| Date | Event | Price |
|---|---|---|
| 5/17/2026 | Listed for sale | $585,000$229/sqft |
Source:  SOMOMLS as distributed by MLS GRID #60323951 Report a problem SOMOMLS as distributed by MLS GRID #60323951 Report a problem | ||
| 7/22/2021 | Sold | -- |
Source: Public Record Report a problem | ||
Public tax history
| Year | Property taxes | Tax assessment |
|---|---|---|
| 2025 | $36 | $740 |
| 2024 | $36 +0.1% | $740 |
| 2023 | $36 +0.6% | $740 |
| 2022 | $36 -1.2% | $740 |
| 2021 | $36 +13.5% | $740 |
| 2020 | $32 | $740 |
| 2019 | -- | $740 |
| 2018 | -- | $740 |
| 2017 | $32 -0.2% | $740 |
| 2016 | $32 +2.8% | $740 |
| 2015 | $31 -0.2% | $740 -65.6% |
| 2014 | $31 -65% | $2,150 -65.1% |
| 2012 | $89 | $6,160 |
Find assessor info on the county website
Monthly payment
Est. payment
Payment breakdown
Explore the cost of this home by adjusting the details. Changes won't be saved.Climate risks
Neighborhood: 65737
Getting around
1 / 100
Car-DependentNearby schools
GreatSchools rating
- NAReeds Spring Primary SchoolGrades: PK-1Distance: 3.8 mi
- 3/10Reeds Spring Middle SchoolGrades: 7-8Distance: 3.6 mi
- 5/10Reeds Spring High SchoolGrades: 9-12Distance: 3.4 mi
Schools provided by the listing agent
- Elementary: Reeds Spring
- Middle: Reeds Spring
- High: Reeds Spring
Source: SOMOMLS as distributed by MLS GRID. This data may not be complete. We recommend contacting the local school district to confirm school assignments for this home.
- $499,0003 bd2 ba1.8k sqft350 Beechwood Dr, Branson West, MO 65737For Sale

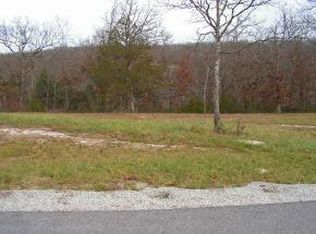
- $--0.71 acres125 Beechwood Dr, Reeds Spring, MO 65737Sold
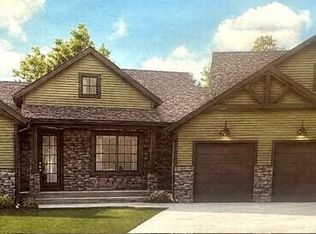
- $499,0003 bd2 ba2.4k sqft379 Beechwood Dr, Branson West, MO 65737New Construction
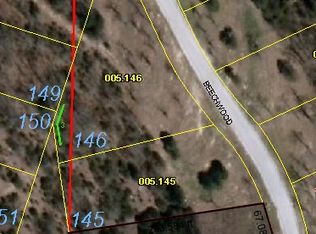
- $--0.63 acresLot 144 Beechwood Dr., Reeds Spring, MO 65737Off Market
- $--0.63 acresLot 143 Beechwood Dr., Reeds Spring, MO 65737Off Market
- $955,7005 bd6 ba6.3k sqft811 Black Forest Ln, Branson West, MO 65737Off Market
- $622,400-- bd-- ba3.3k sqft333 Beechwood Dr, Branson West, MO 65737Off Market
- $948,700-- bd-- ba5k sqft665 Black Forest Ln, Branson West, MO 65737Off Market
A local agent can set up tours, give advice and negotiate with sellers.
Similar homes
- $549,7004 bd3 ba3.1k sqft45 Wilderness Pines Lane, Reeds Spring, MO 65737Active
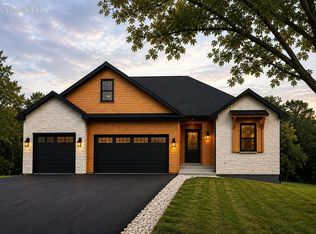
 MLS ID #60332270, Sheila Hebing, Branson USA Realty, LLC. SOMOMLS as distributed by MLS GRID
 - $575,0004 bd2 ba2.2k sqft92 Mountain View Court, Branson West, MO 65737Active
 MLS ID #60319297, La Nora Kay, Weichert, Realtors-The Griffin Company. SOMOMLS as distributed by MLS GRID
 - $499,0003 bd2 ba1.8k sqft350 Beechwood Drive, Branson West, MO 65737ActiveMLS ID #60325726, Dan Fortin, EXP Realty, LLC.. SOMOMLS as distributed by MLS GRID
- $649,9006 bd5 ba2.2k sqft53 Bunker Drive #1, Branson West, MO 65737Active
 MLS ID #60332041, Jason & Desta Pritchett, Keller Williams Tri-Lakes. SOMOMLS as distributed by MLS GRID
 - $450,0004 bd3 ba2.9k sqft212 Angora Road, Branson West, MO 65737ActiveMLS ID #60330106, Parker Stone, Keller Williams Tri-Lakes. SOMOMLS as distributed by MLS GRID
- $525,0004 bd2 ba2.2k sqft82 Mountain View Court, Branson West, MO 65737ActiveMLS ID #60311404, La Nora Kay, Weichert, Realtors-The Griffin Company. SOMOMLS as distributed by MLS GRID
- $679,0004 bd3 ba3.2k sqft411 Silverwood Circle, Branson West, MO 65737Active w/ContingencyMLS ID #60273432, Booker Cox III, Foggy River Realty LLC. SOMOMLS as distributed by MLS GRID
- $596,5005 bd4 ba3k sqft570 Indian Valley Road, Branson West, MO 65737ActiveMLS ID #60326342, Ann Ferguson, Keller Williams Tri-Lakes. SOMOMLS as distributed by MLS GRID
- $414,7004 bd3 ba2.3k sqft203 Queensberry Drive, Branson West, MO 65737ActiveMLS ID #60326913, Kathy J Clark, Table Rock Sunset Properties. SOMOMLS as distributed by MLS GRID
- $470,0004 bd4 ba1.9k sqft144 Santana Circle, Reeds Spring, MO 65737ActiveMLS ID #60324139, Ann Ferguson, Keller Williams Tri-Lakes. SOMOMLS as distributed by MLS GRID
- $584,0004 bd3 ba2.7k sqft546 Buttermilk Springs, Galena, MO 65656ActiveMLS ID #60315496, Parker Stone, Keller Williams Tri-Lakes. SOMOMLS as distributed by MLS GRID
- $569,9004 bd3 ba2.8k sqft369 Crestview Drive, Ridgedale, MO 65739ActiveMLS ID #60322762, Joyce Schumacher, Sherrell Realty & Assoc., LLC. SOMOMLS as distributed by MLS GRID
- $615,0005 bd3 ba3.7k sqft175 Trails Head Road, Highlandville, MO 65669ActiveMLS ID #60331431, Langston Group, Murney Associates - Primrose. SOMOMLS as distributed by MLS GRID
- $620,0005 bd4 ba3.2k sqft5 Greenbrier Drive, Kimberling City, MO 65686Active w/ContingencyMLS ID #60328397, Parker Stone, Keller Williams Tri-Lakes. SOMOMLS as distributed by MLS GRID
- $689,0005 bd3 ba3.7k sqft30 Hickory Drive, Kimberling City, MO 65686ActiveMLS ID #60331548, Ann Ferguson, Keller Williams Tri-Lakes. SOMOMLS as distributed by MLS GRID
- $565,0002 bd2 ba1.6k sqft276 Easy Street, Branson, MO 65616ActiveMLS ID #60327590, Whyte Steg & Associates, Century 21 Community. SOMOMLS as distributed by MLS GRID
- $675,0004 bd3 ba2.8k sqft155 Sea Gull Lane, Cape Fair, MO 65624ActiveMLS ID #60327999, Tamera Tyner-Davis, HCW Realty. SOMOMLS as distributed by MLS GRID
- $575,0004 bd3 ba3k sqft1269 Clevenger Cove Road, Hollister, MO 65672ActiveMLS ID #60321649, Zaklina Bailey, HCW Realty. SOMOMLS as distributed by MLS GRID
- $699,9005 bd4 ba2.3k sqft278 Majestic Cir, Branson, MO 65616For Sale By Owner
- $549,7005 bd3 ba3.2k sqft484 Greenbrier Dr Lot 39 And 38, Hollister, MO 65672ActiveMLS ID #60329202, Sheila Hebing, Branson USA Realty, LLC. SOMOMLS as distributed by MLS GRID
