Location, Size, Convenience, Lake Community - 4 Bedrooms, 3 Baths, 2 Large Living Rooms, 50' Deck, Lake View & 3rd Party Boat Slip Available...the only thing missing is you!! Designed for comfort and flexibility, this home features two generous living areas--perfect for entertaining, relaxing or hosting family gatherings.The main level offers two bedrooms for convenient everyday living, while the lower level includes two additional bedrooms and a huge family room--ideal for a game room, media space, or extended stays.Take in the views from the expansive 50' covered deck or unwind on the lower-level patio--perfect for enjoying the outdoors year-round. The large lot features two storage buildings, a cozy fire pit area, and plenty of space to relax or entertain.Car enthusiasts and lake lovers alike will appreciate the attached 2-car garage plus two detached carports, providing ample room for vehicles, boats, and recreational gear. Located just a mile from the water, an optional boat slip w/lift is available for an additional $70,000.Perfectly situated you are near Buffalo Ridge Springs Golf Course, and just minutes from Big Cedar Lodge, Top of the Rock, and Thunder Ridge Nature Arena. You're also a short drive to Silver Dollar City, plus all the dining, shopping, and entertainment in Branson.Whether you're looking for a full-time residence or vacation home, this one delivers on space, location, and lifestyle.
Active
Price cut: $15.1K (7/31)
$569,900
369 Crestview Drive, Ridgedale, MO 65739
4beds
2,890sqft
Single Family Residence
Built in 2004
0.73 Acres Lot
$549,800 Zestimate®
$197/sqft
$29/mo HOA
What's special
Lake viewCozy fire pit areaLarge lotTwo detached carportsTwo storage buildingsLower-level patio
- 130 days
- 303
- 11
Zillow last checked:
Listing updated:
Listed by:
Joyce Schumacher 501-454-8692,
Sherrell Realty & Assoc., LLC
Source: SOMOMLS as distributed by MLS GRID,MLS#: 60322762
Facts & features
Interior
Bedrooms & bathrooms
- Bedrooms: 4
- Bathrooms: 3
- Full bathrooms: 3
Rooms
- Room types: Bedroom, Living Areas (2), Family Room, Master Bedroom
Heating
- Forced Air, Heat Pump, Electric
Cooling
- Attic Fan, Ceiling Fan(s), Heat Pump, Central Air
Appliances
- Included: Dishwasher, Free-Standing Electric Oven, Dryer, Washer, Exhaust Fan, Refrigerator, Water Softener Owned, Electric Water Heater, Disposal
- Laundry: Main Level, W/D Hookup
Features
- Tray Ceiling(s), Internet - Cable, Crown Molding, Marble Counters, Laminate Counters, Granite Counters, Vaulted Ceiling(s), Walk-In Closet(s), Walk-in Shower, High Speed Internet
- Flooring: Carpet, Engineered Hardwood, Vinyl, Tile, Laminate
- Doors: Storm Door(s)
- Windows: Double Pane Windows
- Basement: Concrete,Exterior Entry,Interior Entry,Finished,Walk-Out Access,Full
- Attic: Pull Down Stairs
- Has fireplace: Yes
- Fireplace features: Living Room, Propane, Stone
Interior area
- Total structure area: 2,890
- Total interior livable area: 2,890 sqft
- Finished area above ground: 1,568
- Finished area below ground: 1,322
Property
Parking
- Total spaces: 4
- Parking features: Garage Door Opener, Garage Faces Front
- Attached garage spaces: 4
- Carport spaces: 2
Features
- Levels: One
- Stories: 1
- Patio & porch: Patio, Covered
- Exterior features: Rain Gutters, Playscape
- Has view: Yes
- View description: Lake
- Has water view: Yes
- Water view: Lake
Lot
- Size: 0.73 Acres
- Dimensions: 65 x 235
- Features: Landscaped, Sloped, Level
Details
- Additional structures: Outbuilding, Shed(s)
- Parcel number: 191.011001011001.000
Construction
Type & style
- Home type: SingleFamily
- Architectural style: Ranch
- Property subtype: Single Family Residence
Materials
- Cultured Stone, Vinyl Siding, Brick
- Foundation: Poured Concrete, Slab
- Roof: Composition
Condition
- Year built: 2004
Utilities & green energy
- Sewer: Septic Tank
- Water: Private
- Utilities for property: Cable Available
Community & HOA
Community
- Security: Smoke Detector(s)
- Subdivision: Ozark Paradise Village
HOA
- Services included: Play Area, Exercise Room, Pool, Community Center, Common Area Maintenance
- HOA fee: $350 annually
Location
- Region: Ridgedale
Financial & listing details
- Price per square foot: $197/sqft
- Tax assessed value: $206,340
- Annual tax amount: $2,142
- Date on market: 5/6/2026
- Listing terms: Cash,VA Loan,USDA/RD,FHA,Conventional
- Road surface type: Chip And Seal, Concrete
Estimated market value
$549,800
$522,000 - $577,000
$2,524/mo
Price history
| Date | Event | Price |
|---|---|---|
| 7/31/2026 | Price change | $569,900-2.6%$197/sqft |
Source:  SOMOMLS as distributed by MLS GRID #60322762 Report a problem SOMOMLS as distributed by MLS GRID #60322762 Report a problem | ||
| 5/6/2026 | Listed for sale | $585,000+8.3%$202/sqft |
Source: SOMOMLS as distributed by MLS GRID #60322762 Report a problem | ||
| 6/28/2024 | Sold | -- |
Source: SOMOMLS as distributed by MLS GRID #60257695 Report a problem | ||
| 6/14/2024 | Pending sale | $540,000$187/sqft |
Source: SOMOMLS as distributed by MLS GRID #60257695 Report a problem | ||
| 5/29/2024 | Price change | $540,000-2.7%$187/sqft |
Source: SOMOMLS as distributed by MLS GRID #60257695 Report a problem | ||
| 4/3/2024 | Price change | $554,900-3.5%$192/sqft |
Source: SOMOMLS as distributed by MLS GRID #60257695 Report a problem | ||
| 12/7/2023 | Listed for sale | $574,900+113%$199/sqft |
Source: SOMOMLS as distributed by MLS GRID #60257695 Report a problem | ||
| 4/4/2014 | Sold | -- |
Source: Agent Provided Report a problem | ||
| 2/12/2014 | Price change | $269,900-6.9%$93/sqft |
Source: Carol Jones Realtors #356408 Report a problem | ||
| 1/29/2014 | Listed for sale | $289,900$100/sqft |
Source: Carol Jones Realtors #356408 Report a problem | ||
Public tax history
| Year | Property taxes | Tax assessment |
|---|---|---|
| 2025 | $2,142 -5.1% | $39,200 -6.6% |
| 2024 | $2,257 0% | $41,970 |
| 2023 | $2,258 -0.3% | $41,970 -1.9% |
| 2022 | $2,264 +3.6% | $42,770 |
| 2021 | $2,185 +7.6% | $42,770 |
| 2020 | $2,031 +2.3% | $42,770 +11% |
| 2019 | $1,984 | $38,520 +0% |
| 2018 | $1,984 -1.8% | $38,510 |
| 2017 | $2,021 +0.9% | $38,510 |
| 2016 | $2,004 +1.4% | $38,510 |
| 2015 | $1,976 +0.4% | $38,510 +26.9% |
| 2014 | $1,968 | $30,350 |
| 2012 | -- | $30,350 |
| 2011 | -- | $30,350 |
| 2010 | -- | $30,350 |
Find assessor info on the county website
Monthly payment
Est. payment
Payment breakdown
Explore the cost of this home by adjusting the details. Changes won't be saved.Climate risks
Neighborhood: 65739
Nearby schools
Schools provided by the listing agent
- Elementary: Hollister
- Middle: Hollister
- High: Hollister
Source: SOMOMLS as distributed by MLS GRID. This data may not be complete. We recommend contacting the local school district to confirm school assignments for this home.
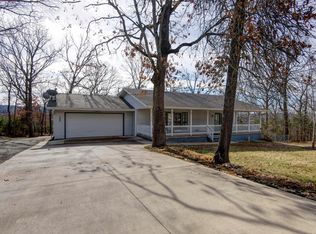
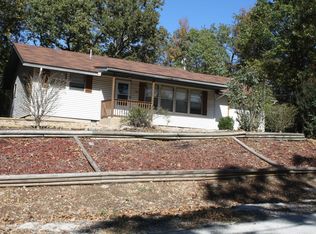
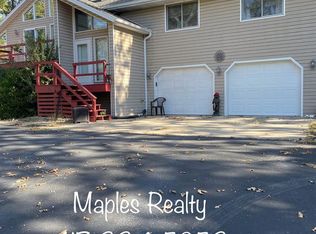
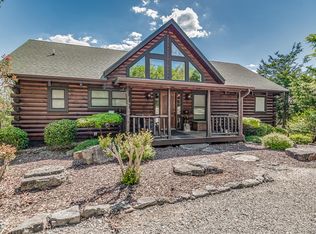
Similar homes
- $559,3005 bd4 ba3.4k sqft22 Old Southern Road, Branson, MO 65616Active
 MLS ID #60309508, Sheila Hebing, Branson USA Realty, LLC. SOMOMLS as distributed by MLS GRID
 - $455,0004 bd3 ba3.3k sqft105 Nathan Drive, Hollister, MO 65672Active
 MLS ID #60328172, Tina Richards, Branson Lakes Country Realty. SOMOMLS as distributed by MLS GRID
 - $795,0003 bd4 ba3.9k sqft233 Sidehill Drive, Ridgedale, MO 65739Active
 MLS ID #60315735, Tina Richards, Branson Lakes Country Realty. SOMOMLS as distributed by MLS GRID
 - $349,9003 bd2 ba1.7k sqft182 Valley View Drive, Ridgedale, MO 65739Active
 MLS ID #60319646, Adalie Schmitt, Keller Williams Local. SOMOMLS as distributed by MLS GRID
 - $457,0004 bd3 ba2.5k sqft218 River Bluff Drive, Branson, MO 65616ActiveMLS ID #60332158, Parker Stone, Keller Williams Tri-Lakes. SOMOMLS as distributed by MLS GRID
- $469,0004 bd3 ba3.4k sqft1682 Pointe Royale Drive, Branson, MO 65616ActiveMLS ID #60331392, Nicole Pettyjohn, Murney Associates - Primrose. SOMOMLS as distributed by MLS GRID
- $540,0004 bd4 ba3.7k sqft94 Ashwood Lane, Branson West, MO 65737ActiveMLS ID #60321875, Clete Crutcher, Fathom Realty MO LLC. SOMOMLS as distributed by MLS GRID
- $545,9002 bd2 ba1.8k sqft773 Pokeberry Lane, Lampe, MO 65681ActiveMLS ID #60324405, Joyce Schumacher, Sherrell Realty & Assoc., LLC. SOMOMLS as distributed by MLS GRID
- $615,0004 bd3 ba3.1k sqft5 Rockdale Road, Kimberling City, MO 65686ActiveMLS ID #60330221, Ann Ferguson, Keller Williams Tri-Lakes. SOMOMLS as distributed by MLS GRID
- $447,7004 bd3 ba3k sqft166 Queensberry Road, Branson West, MO 65737ActiveMLS ID #60332259, Kathy J Clark, Table Rock Sunset Properties. SOMOMLS as distributed by MLS GRID
- $525,0005 bd4 ba3.1k sqft567 Austin Place, Branson West, MO 65737ActiveMLS ID #60330072, Ann Ferguson, Keller Williams Tri-Lakes. SOMOMLS as distributed by MLS GRID
- $549,9994 bd2 ba2.1k sqft150 Jim Linegar Lane, Branson West, MO 65737ActiveMLS ID #60326363, Ann Ferguson, Keller Williams Tri-Lakes. SOMOMLS as distributed by MLS GRID
- $494,7003 bd3 ba2.6k sqft46 Acoma Drive, Branson West, MO 65737Active w/ContingencyMLS ID #60324013, Kathy J Clark, Table Rock Sunset Properties. SOMOMLS as distributed by MLS GRID
- $462,9004 bd3 ba2.6k sqft610 Double O Nine Road, Reeds Spring, MO 65737ActiveMLS ID #60284605, Mitzi J Jeffery, New View Realty, LLC. SOMOMLS as distributed by MLS GRID
- $445,0004 bd3 ba2.9k sqft212 Angora Road, Branson West, MO 65737ActiveMLS ID #60330106, Parker Stone, Keller Williams Tri-Lakes. SOMOMLS as distributed by MLS GRID
- $399,9994 bd3 ba2.3k sqft60 Montego Drive, Kimberling City, MO 65686ActiveMLS ID #60333710, The Property Gurus, Keller Williams Local. SOMOMLS as distributed by MLS GRID
- $625,0004 bd3 ba2.3k sqft58 Kings Cove Lane, Reeds Spring, MO 65737ActiveMLS ID #60328491, Ann Ferguson, Keller Williams Tri-Lakes. SOMOMLS as distributed by MLS GRID
- $515,0006 bd3 ba3.1k sqft185 Old Meadow Lane, Branson, MO 65616ActiveMLS ID #60312385, Booker Cox III, Foggy River Realty LLC. SOMOMLS as distributed by MLS GRID
