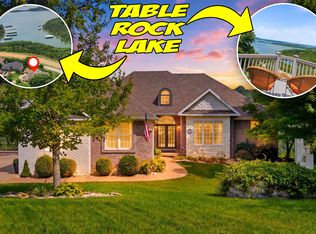
Nestled on a 1.7-acre estate this is more than a home, its an invitation to embrace a lifestyle defined by comfort, nature, and the boundless possibilities of the Ozarks. Whether your seeking a primary residence or a vacation getaway, this stunning property promises to exceed your expectations in every way. Located just minutes from Table Rock Lake, Big Cedar Lodge, and Top Of The Rock this offers the rare blend of peaceful seclusion and convenient access to world-class recreation. A gently sloping drive through beautifully landscaped grounds, boasting mature trees, vibrant perennial beds. Step around to the back and discover an expansive deck with Table Rock Lake view designed for gatherings and relaxation. Imagine hosting summer barbecues, sipping morning coffee, or unwinding with a favorite book as the sun sets in dazzling hues over the hills. Enter the home to be greeted by an abundance of natural light streaming through large, energy-efficient windows. The open-concept floor plan seamlessly connects living, dining, and kitchen spaces, creating a flow that's ideal for entertaining and everyday living. The great room is anchored by a water view window wall and beautiful 2 sided stone fireplace a perfect centerpiece for cozy evenings with family and friends. High ceilings enhance the feeling of spaciousness, while rich hardwood flooring adds warmth and sophistication. Neutral color palettes invite your personal touch, making it easy to envision your life unfolding here. Home chefs will delight in the thoughtfully designed kitchen, featuring modern stainless-steel appliances, ample cabinetry, and gleaming granite countertops. A generous center island offers extra workspace and seating. In addition to the 2-car garage, there is a 1600 Sq.Ft. two car shop with bath perfect for lake toys or additional cars. A luxurious 500 square foot apartment is perfect for a guest cottage or mother-in-law quarters.
Active
Price cut: $30K (7/24)
$795,000
233 Sidehill Drive, Ridgedale, MO 65739
3beds
3,923sqft
Single Family Residence
Built in 2009
1.7 Acres Lot
$769,900 Zestimate®
$203/sqft
$47/mo HOA
What's special
- 219 days
- 548
- 57
Zillow last checked:
Listing updated:
Listed by:
Tina Richards 417-334-8338,
Branson Lakes Country Realty,
Shane Grady 417-334-6961,
Branson Lakes Country Realty
Source: SOMOMLS as distributed by MLS GRID,MLS#: 60315735
Facts & features
Interior
Bedrooms & bathrooms
- Bedrooms: 3
- Bathrooms: 4
- Full bathrooms: 3
- 1/2 bathrooms: 1
Rooms
- Room types: Bedroom, Bonus Room, Apartment, Living Areas (2), Office, Workshop, In-Law Suite, Great Room, Family Room, Master Bedroom
Primary bedroom
- Area: 246.4
- Dimensions: 14 x 17.6
Primary bedroom
- Area: 204
- Dimensions: 12 x 17
Bedroom 2
- Description: Apartment Above Shop
- Area: 145.6
- Dimensions: 10.4 x 14
Bedroom 4
- Area: 153.27
- Dimensions: 11.7 x 13.1
Primary bathroom
- Area: 169
- Dimensions: 13 x 13
Primary bathroom
- Area: 48
- Dimensions: 6 x 8
Bathroom three quarter
- Area: 45.9
- Dimensions: 5.1 x 9
Bathroom three quarter
- Description: Apartment Above Shop
- Area: 63.36
- Dimensions: 6.4 x 9.9
Dining area
- Area: 149.8
- Dimensions: 10.7 x 14
Family room
- Area: 297
- Dimensions: 19.8 x 15
Garage
- Area: 611.8
- Dimensions: 23 x 26.6
Kitchen
- Area: 274.56
- Dimensions: 17.6 x 15.6
Other
- Description: Apartment includes living room
- Area: 288.2
- Dimensions: 13.1 x 22
Laundry
- Description: Also 1/2 Bath
- Area: 54
- Dimensions: 6 x 9
Office
- Area: 158.2
- Dimensions: 14 x 11.3
Workshop
- Description: Separate Building
- Area: 1083
- Dimensions: 38 x 28.5
Heating
- Forced Air, Central, Fireplace(s), Electric
Cooling
- Central Air, Heat Pump
Appliances
- Included: Dishwasher, Propane Cooktop, Built-In Electric Oven, Microwave, Water Softener Owned, Refrigerator, Disposal
- Laundry: Main Level, W/D Hookup
Features
- High Speed Internet, Granite Counters, Vaulted Ceiling(s), Tray Ceiling(s), High Ceilings, Walk-In Closet(s), Cathedral Ceiling(s), Walk-in Shower
- Flooring: Carpet, Laminate, Hardwood
- Windows: Double Pane Windows
- Basement: Walk-Out Access,Exterior Entry,Interior Entry,Finished,Full
- Has fireplace: Yes
- Fireplace features: Dining Room, Great Room
Interior area
- Total structure area: 3,923
- Total interior livable area: 3,923 sqft
- Finished area above ground: 2,778
- Finished area below ground: 1,145
Property
Parking
- Total spaces: 5
- Parking features: Additional Parking, Garage Faces Side, Garage Door Opener, Covered, Basement
- Attached garage spaces: 5
Features
- Levels: Two
- Stories: 2
- Patio & porch: Patio, Covered
- Has spa: Yes
- Spa features: Bath
- Fencing: Wood
- Has view: Yes
- View description: Lake, Water
- Has water view: Yes
- Water view: Lake,Water
Lot
- Size: 1.7 Acres
- Dimensions: 102.3 x 135.3
- Features: Sprinklers In Front, Acreage, Sloped, Landscaped
Details
- Parcel number: 203.007003003001.000
Construction
Type & style
- Home type: SingleFamily
- Architectural style: Chalet
- Property subtype: Single Family Residence
Materials
- HardiPlank Type, Brick
- Roof: Composition
Condition
- Year built: 2009
Utilities & green energy
- Sewer: Septic Tank
- Water: Private
Community & HOA
Community
- Subdivision: Oakmont Shores
HOA
- Services included: Play Area, Lake/River Swimming Access, Pool, Clubhouse, Exercise Room, Community Center
- HOA fee: $560 annually
Location
- Region: Ridgedale
Financial & listing details
- Price per square foot: $203/sqft
- Tax assessed value: $243,280
- Annual tax amount: $2,526
- Date on market: 2/19/2026
- Listing terms: Cash,VA Loan,Conventional
- Road surface type: Asphalt, Gravel
Estimated market value
$769,900
$731,000 - $808,000
Not available
Price history
| Date | Event | Price |
|---|---|---|
| 7/24/2026 | Price change | $795,000-3.6%$203/sqft |
Source:  SOMOMLS as distributed by MLS GRID #60315735 Report a problem SOMOMLS as distributed by MLS GRID #60315735 Report a problem | ||
| 5/30/2026 | Price change | $825,000-2.4%$210/sqft |
Source: SOMOMLS as distributed by MLS GRID #60315735 Report a problem | ||
| 3/16/2026 | Listed for sale | $845,000$215/sqft |
Source: SOMOMLS as distributed by MLS GRID #60315735 Report a problem | ||
| 3/4/2026 | Pending sale | $845,000$215/sqft |
Source: SOMOMLS as distributed by MLS GRID #60315735 Report a problem | ||
| 2/19/2026 | Listed for sale | $845,000$215/sqft |
Source: SOMOMLS as distributed by MLS GRID #60315735 Report a problem | ||
Public tax history
| Year | Property taxes | Tax assessment |
|---|---|---|
| 2025 | $2,526 -10.9% | $46,220 -12.3% |
| 2024 | $2,834 0% | $52,690 |
| 2023 | $2,835 -2.6% | $52,690 -4.2% |
| 2022 | $2,912 +3.6% | $55,010 |
| 2021 | $2,811 +8.4% | $55,010 |
| 2020 | $2,593 +2.3% | $55,010 +11.8% |
| 2019 | $2,534 | $49,190 -3.5% |
| 2018 | $2,534 -5.3% | $50,970 |
| 2017 | $2,675 +0.9% | $50,970 |
| 2016 | $2,652 +1.4% | $50,970 |
| 2015 | $2,615 +0.4% | $50,970 +91.2% |
| 2014 | $2,604 | $26,660 |
| 2012 | -- | $26,660 |
| 2011 | -- | $26,660 +2964.4% |
| 2010 | -- | $870 |
Find assessor info on the county website
Monthly payment
Est. payment
Payment breakdown
Explore the cost of this home by adjusting the details. Changes won't be saved.Climate risks
Neighborhood: 65739
Nearby schools
Schools provided by the listing agent
- Elementary: Hollister
- Middle: Hollister
- High: Hollister
Source: SOMOMLS as distributed by MLS GRID. This data may not be complete. We recommend contacting the local school district to confirm school assignments for this home.
Similar homes
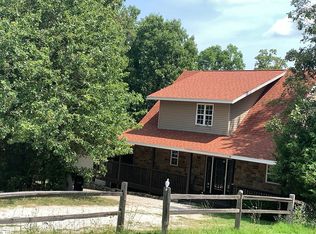
- $569,9004 bd3 ba2.8k sqft369 Crestview Drive, Ridgedale, MO 65739Active
 MLS ID #60322762, Joyce Schumacher, Sherrell Realty & Assoc., LLC. SOMOMLS as distributed by MLS GRID
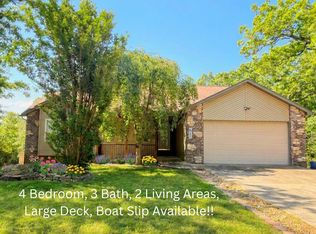
 - $749,0004 bd4 ba3.4k sqft120 Four Wheel Drive, Hollister, MO 65672Active
 MLS ID #60330774, Michelle Williams, EXP Realty LLC. SOMOMLS as distributed by MLS GRID
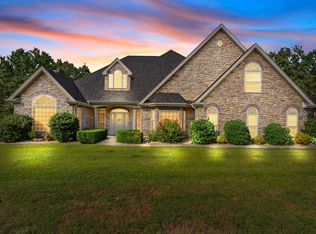
 - $750,0004 bd4 ba3.2k sqft170 Windy Rdg Drive, Hollister, MO 65672Active
 MLS ID #60331304, Amanda Carraway, Murney Associates - Primrose. SOMOMLS as distributed by MLS GRID
 - $899,0005 bd5 ba4.2k sqft175 Split Rock Drive, Hollister, MO 65672Active
 MLS ID #60325679, Christopher James, Keller Williams Tri-Lakes. SOMOMLS as distributed by MLS GRID
 - $850,0003 bd3 ba3.7k sqft126 Rudette Lane, Branson West, MO 65737ActiveMLS ID #60317104, Lisa Renee' Johnson, Keller Williams Tri-Lakes. SOMOMLS as distributed by MLS GRID
- $819,0003 bd3 ba2.7k sqft120 Bethpage Court, Branson, MO 65616ActiveMLS ID #60327713, Eric Huffman, HCW Realty. SOMOMLS as distributed by MLS GRID
- $735,0004 bd3 ba3k sqft64 Ridgemont Circle, Branson West, MO 65737ActiveMLS ID #60314611, Shannen White, White Magnolia Real Estate LLC. SOMOMLS as distributed by MLS GRID
- $785,0005 bd3 ba3.4k sqft1506 Meadowview Road, Galena, MO 65656Active w/ContingencyMLS ID #60327104, Stephanie Kluver, Lake Agents, LLC. SOMOMLS as distributed by MLS GRID
- $685,0005 bd4 ba4k sqft400 Loganberry Road, Branson, MO 65616ActiveMLS ID #60331913, Cole Currier, Currier & Company. SOMOMLS as distributed by MLS GRID
- $743,4214 bd3 ba3.1k sqft149 Timber Trail, Branson, MO 65616ActiveMLS ID #60318495, Selenia Hulen-Ehrlich, Keller Williams Tri-Lakes. SOMOMLS as distributed by MLS GRID
- $664,9003 bd3 ba2.5k sqft13 Holly Lane, Branson West, MO 65737ActiveMLS ID #60330179, Chad Morgenthaler, Premier Farm Realty Group LLC. SOMOMLS as distributed by MLS GRID
- $784,0004 bd5 ba4k sqft625 Little Aunts Creek Road, Kimberling City, MO 65686ActiveMLS ID #60321753, Cole Currier, Currier & Company. SOMOMLS as distributed by MLS GRID
- $695,0003 bd5 ba3.8k sqft137 Sherman Way, Branson, MO 65616ActiveMLS ID #60329192, Charlie Gerken, Hustle Back Realty. SOMOMLS as distributed by MLS GRID
- $950,0003 bd3 ba3.2k sqft174 Lunker Bass Lane Road, Shell Knob, MO 65747ActiveMLS ID #60334103, James Alan Cotton, Keller Williams Tri-Lakes. SOMOMLS as distributed by MLS GRID
- $659,0004 bd3 ba2.8k sqft964 County Road 663, Oak Grove, AR 72660ActiveMLS ID #60324128, Booker Cox III, Foggy River Realty LLC. SOMOMLS as distributed by MLS GRID
- $919,0003 bd4 ba3.9k sqft105 Pinehurst Court, Branson, MO 65616ActiveMLS ID #60333497, Cole Currier, Currier & Company. SOMOMLS as distributed by MLS GRID
- $455,0004 bd3 ba3.3k sqft105 Nathan Drive, Hollister, MO 65672ActiveMLS ID #60328172, Tina Richards, Branson Lakes Country Realty. SOMOMLS as distributed by MLS GRID
- $649,0005 bd3 ba4.2k sqft135 Roark Hills Drive, Branson, MO 65616ActiveMLS ID #60327572, Rachel Dillard, Home Sweet Home Realty & Associates, LLC. SOMOMLS as distributed by MLS GRID
- $749,9004 bd4 ba5k sqft94 Irish Hills Boulevard, Kimberling City, MO 65686ActiveMLS ID #60323210, Ann Ferguson, Keller Williams Tri-Lakes. SOMOMLS as distributed by MLS GRID
- $570,0003 bd2 ba1.9k sqft139 Wolf Trail, Hollister, MO 65672ActiveMLS ID #60322946, Booker Cox III, Foggy River Realty LLC. SOMOMLS as distributed by MLS GRID
