Some houses look at the lake. This one lives on it.Set along the shoreline in Poverty Point -- among the most coveted addresses on Table Rock -- this six-bedroom, three-bath residence spans more than 5,000 square feet, at under $180 per square foot for lake frontage. Water views open across the main level through walls of glass, panoramic and uninterrupted, holding their power in every season: summer haze on the water, autumn color across the Ozark ridgeline, the quiet of winter.Outdoor living is the defining gesture. Three stories of decking descend toward the water, generous enough to host a crowd or disappear alone with a coffee. A hot tub anchors one level, positioned for the view -- and for the Showboat Branson Belle, which passes twice daily.Inside, multiple living and family rooms allow the house to gather and disperse as the day requires. Hardwood flooring and on the lower level, a library with a propane fireplace, and separate living quarters suited to extended family or guests who prefer their own front door. The primary suite is its own retreat: sauna, double steam showers, heated floors, walk-in closets, and a private deck.Two laundry rooms. An oversized two-car garage with workshop plus additional car parking as well as room for boat or RV parking. A fenced yard, and a gravel pad already prepared for a pool. State Park Marina lies minutes away.Shoreline, scale, and address rarely converge.
Active
Price cut: $50K (9/28)
$849,000
190 Potential Drive, Hollister, MO 65672
6beds
5,000sqft
Single Family Residence
Built in 1992
0.33 Acres Lot
$811,600 Zestimate®
$170/sqft
$-- HOA
What's special
Fenced yardLake frontageTwo laundry roomsHardwood flooring
- 58 days
- 801
- 15
Zillow last checked:
Listing updated:
Listed by:
One.Five Real Estate Advisors 417-995-1515,
EXP Realty, LLC.
Source: SOMOMLS as distributed by MLS GRID,MLS#: 60331509
Facts & features
Interior
Bedrooms & bathrooms
- Bedrooms: 6
- Bathrooms: 3
- Full bathrooms: 3
Rooms
- Room types: Bedroom, Foyer, Kitchen- 2nd, Living Areas (2), Study, Living Room, Family Room
Heating
- Heat Pump, Central, Electric
Cooling
- Central Air, Ceiling Fan(s), Window Unit(s), Heat Pump
Appliances
- Included: Electric Cooktop, Built-In Electric Oven, Ice Maker, Microwave, Refrigerator, Electric Water Heater, Disposal, Dishwasher
- Laundry: Laundry Room, W/D Hookup
Features
- High Speed Internet, Solid Surface Counters, Walk-In Closet(s), Walk-in Shower, Wet Bar
- Flooring: Carpet, Tile, Hardwood
- Basement: Finished,Full
- Has fireplace: Yes
- Fireplace features: Basement, Propane
Interior area
- Total structure area: 5,000
- Total interior livable area: 5,000 sqft
- Finished area above ground: 3,692
- Finished area below ground: 1,308
Property
Parking
- Total spaces: 2
- Parking features: Parking Pad, Garage Faces Front, Garage Door Opener, Driveway, Boat, Additional Parking, RV Access/Parking
- Attached garage spaces: 2
- Has uncovered spaces: Yes
Features
- Levels: Three Or More
- Stories: 3
- Patio & porch: Deck
- Exterior features: Rain Gutters, Water Access
- Fencing: Chain Link
- Has view: Yes
- View description: Panoramic, Lake
- Has water view: Yes
- Water view: Lake
- Waterfront features: Lake Front
Lot
- Size: 0.33 Acres
- Dimensions: 89.5 x 165
Details
- Parcel number: 188.034002001014.001
Construction
Type & style
- Home type: SingleFamily
- Architectural style: Ranch
- Property subtype: Single Family Residence
Materials
- Roof: Composition
Condition
- Year built: 1992
Utilities & green energy
- Sewer: Public Sewer
- Water: Private
Community & HOA
Community
- Subdivision: Parkview Beach
Location
- Region: Hollister
Financial & listing details
- Price per square foot: $170/sqft
- Tax assessed value: $239,540
- Annual tax amount: $2,487
- Date on market: 8/14/2026
- Road surface type: Asphalt
Estimated market value
$811,600
$771,000 - $852,000
$3,860/mo
Price history
| Date | Event | Price |
|---|---|---|
| 9/28/2026 | Price change | $849,000-5.6%$170/sqft |
Source:  SOMOMLS as distributed by MLS GRID #60331509 Report a problem SOMOMLS as distributed by MLS GRID #60331509 Report a problem | ||
| 8/14/2026 | Listed for sale | $899,000$180/sqft |
Source: SOMOMLS as distributed by MLS GRID #60331509 Report a problem | ||
Public tax history
| Year | Property taxes | Tax assessment |
|---|---|---|
| 2025 | $2,487 -6.4% | $45,510 -7.9% |
| 2024 | $2,657 0% | $49,410 |
| 2023 | $2,658 +5.4% | $49,410 +3.7% |
| 2022 | $2,522 +3.6% | $47,640 |
| 2021 | $2,434 +7.4% | $47,640 |
| 2020 | $2,267 +2.3% | $47,640 +10.8% |
| 2019 | $2,215 | $43,000 +25.4% |
| 2018 | $2,215 +23.1% | $34,300 |
| 2017 | $1,800 +0.9% | $34,300 |
| 2016 | $1,785 +1.4% | $34,300 |
| 2015 | $1,760 +0.4% | $34,300 +3.3% |
| 2014 | $1,752 | $33,210 |
| 2012 | -- | $33,210 |
| 2011 | -- | $33,210 |
| 2010 | -- | $33,210 |
Find assessor info on the county website
Monthly payment
Est. payment
Payment breakdown
Explore the cost of this home by adjusting the details. Changes won't be saved.Climate risks
Neighborhood: 65672
Nearby schools
Schools provided by the listing agent
- Elementary: Hollister
- Middle: Hollister
- High: Hollister
Source: SOMOMLS as distributed by MLS GRID. This data may not be complete. We recommend contacting the local school district to confirm school assignments for this home.


Similar homes
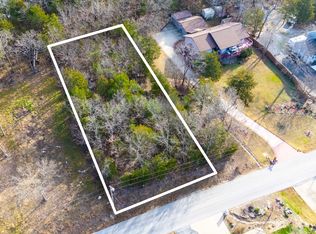
- $899,0005 bd5 ba4.2k sqft175 Split Rock Drive, Hollister, MO 65672Active
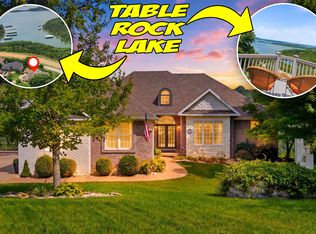
 MLS ID #60325679, Christopher James, Keller Williams Tri-Lakes. SOMOMLS as distributed by MLS GRID
 - $749,9004 bd4 ba4.3k sqft2130 Carlton Road, Hollister, MO 65672Active
 MLS ID #60335107, Grant Eby, Foggy River Realty LLC. SOMOMLS as distributed by MLS GRID
 - $1,230,0005 bd3 ba5k sqft317 Scenic Drive, Hollister, MO 65672Active
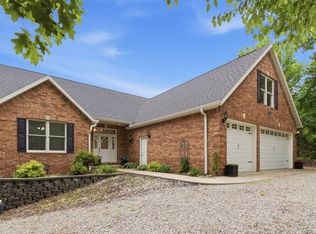 MLS ID #60301275, Stephanie Smith, Cottage & Cove, LLC. SOMOMLS as distributed by MLS GRID
 - $750,0004 bd4 ba3.2k sqft170 Windy Rdg Drive, Hollister, MO 65672Active
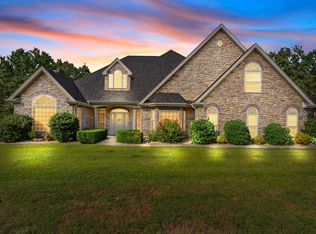 MLS ID #60331304, Amanda Carraway, Murney Associates - Primrose. SOMOMLS as distributed by MLS GRID
 - $799,9955 bd4 ba2.9k sqft16 Grand Vin Rd, Blue Eye, MO 65611For Sale
 MLS ID #26065224, Nathan P Maurer, Poplar Bluff Realty Inc. MARIS
 - $779,0005 bd5 ba5.4k sqft261 Country Bluff Drive, Branson, MO 65616ActiveMLS ID #60331931, Dan Boone, Keller Williams Tri-Lakes. SOMOMLS as distributed by MLS GRID
- $565,0004 bd4 ba4k sqft2500 Acacia Club Road, Hollister, MO 65672ActiveMLS ID #60333027, Carolyn Boss, Keller Williams Tri-Lakes. SOMOMLS as distributed by MLS GRID
- $724,9004 bd3 ba4.2k sqft73 Turkey Trail Road, Blue Eye, MO 65611ActiveMLS ID #60335496, Dean Coder, Lake Agents, LLC. SOMOMLS as distributed by MLS GRID
- $850,0003 bd3 ba3.7k sqft126 Rudette Lane, Branson West, MO 65737ActiveMLS ID #60317104, Lisa Renee' Johnson, Keller Williams Tri-Lakes. SOMOMLS as distributed by MLS GRID
- $1,100,0004 bd4 ba3.4k sqft626 Gray Fox Road, Blue Eye, MO 65611ActiveMLS ID #60336049, Jeff Reynolds, Keller Williams Tri-Lakes. SOMOMLS as distributed by MLS GRID
- $864,0005 bd3 ba3.5k sqft206 Red Wing Drive, Kimberling City, MO 65686ActiveMLS ID #60327337, Parker Stone, Keller Williams Tri-Lakes. SOMOMLS as distributed by MLS GRID
- $950,0004 bd4 ba4.6k sqft151 Royal Dornoch Drive, Branson, MO 65616ActiveMLS ID #60335929, Jim Strong, ReeceNichols - Branson. SOMOMLS as distributed by MLS GRID
- $849,9005 bd4 ba3.5k sqft25930 Ohio Lane, Shell Knob, MO 65747ActiveMLS ID #60331951, Ann Ferguson, Keller Williams Tri-Lakes. SOMOMLS as distributed by MLS GRID
- $624,9005 bd4 ba4.4k sqft227 Sherman Way, Branson, MO 65616ActiveMLS ID #60332108, Kimberly Hagan, Keller Williams Tri-Lakes. SOMOMLS as distributed by MLS GRID
- $799,9004 bd4 ba4.5k sqft575 Holiday Acres Circle, Branson West, MO 65737ActiveMLS ID #60317431, Donna Lentz, ReeceNichols - Branson. SOMOMLS as distributed by MLS GRID
- $750,0006 bd4 ba4.1k sqft32 Arrowood Lane, Kimberling City, MO 65686ActiveMLS ID #60329996, Cole Currier, Currier & Company. SOMOMLS as distributed by MLS GRID
- $695,0003 bd5 ba3.8k sqft137 Sherman Way, Branson, MO 65616ActiveMLS ID #60329192, Charlie Gerken, Hustle Back Realty. SOMOMLS as distributed by MLS GRID
- $664,9003 bd3 ba2.5k sqft13 Holly Lane, Branson West, MO 65737ActiveMLS ID #60330179, Chad Morgenthaler, Premier Farm Realty Group LLC. SOMOMLS as distributed by MLS GRID
- $924,0008 bd9 ba6k sqft121 Lenhart Lane, Branson, MO 65616ActiveMLS ID #60324978, Cole Currier, Currier & Company. SOMOMLS as distributed by MLS GRID
- $1,229,9005 bd5 ba4.9k sqft14 Dalton Circle, Branson, MO 65616ActiveMLS ID #60330284, Lex Kozlov, Alpha Realty MO, LLC. SOMOMLS as distributed by MLS GRID
