Extremely rare find on Table Rock Lake! Experience the luxury of true lakefront living in this impressive property where lake views, walk-to-the-water access, come together. Two additional lots are included, making this an exceptional opportunity to own a piece of lakefront property. Professionally decorated with fresh paint throughout, this stunning home offers over 3,400 sq ft, 4 bedrooms, 3.5 bathrooms, three living areas, and two full kitchens. The flexible layout provides plenty of room for entertaining, hosting family and friends, or creating separate spaces for everyone to enjoy. Take in the beautiful lake views from the screened-in porch, or step outside to the expansive lower patio, complete with a Fitzwater fountain water feature and fire pit for relaxing evenings outdoors. The impressive master suite features custom tile finishes and a zero-entry walk-in shower. A Generac generator adds peace of mind, while the large, flat yard offers a welcome bonus for lakefront living. The oversized three-car garage and dedicated John Deere room provide convenient storage for your golf cart or side-by-side. Want to spend more time on the water? Two boat slips are available for additional cost at the community dock, just a short walk away. Gas is only 7 minutes away, with groceries and restaurants approximately 25 minutes away. A furniture package is available for additional cost. With expansive living space, exceptional outdoor amenities, additional land, and easy access to the lake, this is a rare opportunity to own a truly special Table Rock Lake retreat!
Active
$1,100,000
626 Gray Fox Road, Blue Eye, MO 65611
4beds
3,426sqft
Single Family Residence
Built in 2007
0.88 Acres Lot
$1,069,200 Zestimate®
$321/sqft
$145/mo HOA
What's special
Lake viewsLarge flat yardScreened-in porchExceptional outdoor amenitiesOversized three-car garageCustom tile finishesExpansive living space
- 18 days
- 1,120
- 90
Likely to sell faster than
Zillow last checked:
Listing updated:
Listed by:
Jeff Reynolds 417-840-0186,
Keller Williams Tri-Lakes
Source: SOMOMLS as distributed by MLS GRID,MLS#: 60336049
Facts & features
Interior
Bedrooms & bathrooms
- Bedrooms: 4
- Bathrooms: 4
- Full bathrooms: 3
- 1/2 bathrooms: 1
Rooms
- Room types: Bedroom, John Deere, Kitchen- 2nd, Living Areas (2), Family Room, Master Bedroom
Heating
- Heat Pump, Central, Electric
Cooling
- Central Air, Ceiling Fan(s)
Appliances
- Included: Electric Cooktop, Built-In Electric Oven, Dryer, Washer, Exhaust Fan, Microwave, Refrigerator, Electric Water Heater, Disposal, Dishwasher
- Laundry: In Basement, W/D Hookup
Features
- Wet Bar, Crown Molding, Soaking Tub, Granite Counters, High Ceilings, Walk-In Closet(s), Walk-in Shower
- Flooring: Carpet, Engineered Hardwood
- Doors: Storm Door(s)
- Windows: Double Pane Windows
- Basement: Concrete,Utility,Finished,Walk-Out Access,Partial
- Attic: Pull Down Stairs
- Has fireplace: Yes
- Fireplace features: Basement
Interior area
- Total structure area: 3,426
- Total interior livable area: 3,426 sqft
- Finished area above ground: 2,270
- Finished area below ground: 1,156
Property
Parking
- Total spaces: 3
- Parking features: Driveway, Garage Faces Front
- Attached garage spaces: 3
- Has uncovered spaces: Yes
Features
- Levels: One
- Stories: 1
- Patio & porch: Covered, Rear Porch, Front Porch, Deck, Screened
- Exterior features: Rain Gutters
- Has view: Yes
- View description: Lake, Water
- Has water view: Yes
- Water view: Lake,Water
- Waterfront features: Waterfront, Lake Front
Lot
- Size: 0.88 Acres
- Features: Corner Lot, Waterfront, Level, Landscaped
Details
- Parcel number: 134.020000000007.018
- Other equipment: Generator
Construction
Type & style
- Home type: SingleFamily
- Architectural style: Craftsman
- Property subtype: Single Family Residence
Materials
- HardiPlank Type, Stone
- Foundation: Brick/Mortar, Permanent, Poured Concrete
- Roof: Composition
Condition
- Year built: 2007
Utilities & green energy
- Sewer: Community Sewer
- Water: Public
Community & HOA
Community
- Subdivision: Silver Fox Estates
HOA
- HOA fee: $1,744 annually
Location
- Region: Blue Eye
Financial & listing details
- Price per square foot: $321/sqft
- Tax assessed value: $251,300
- Annual tax amount: $2,216
- Date on market: 10/10/2026
- Listing terms: Cash,Conventional
- Road surface type: Asphalt, Concrete
Estimated market value
$1,069,200
$1.02M - $1.12M
$2,835/mo
Price history
| Date | Event | Price |
|---|---|---|
| 10/10/2026 | Listed for sale | $1,100,000+11.7%$321/sqft |
Source:  SOMOMLS as distributed by MLS GRID #60336049 Report a problem | ||
| 4/28/2026 | Sold | -- |
Source: SOMOMLS as distributed by MLS GRID #60317122 Report a problem | ||
| 3/13/2026 | Pending sale | $985,000$288/sqft |
Source: SOMOMLS as distributed by MLS GRID #60317122 Report a problem | ||
| 3/7/2026 | Listed for sale | $985,000$288/sqft |
Source: SOMOMLS as distributed by MLS GRID #60317122 Report a problem | ||
Public tax history
| Year | Property taxes | Tax assessment |
|---|---|---|
| 2025 | $2,160 | $47,750 |
| 2024 | $2,160 +0.2% | $47,750 |
| 2023 | $2,156 +0.6% | $47,750 |
| 2022 | $2,143 -1.3% | $47,750 |
| 2021 | $2,171 -0.6% | $47,750 |
| 2020 | $2,185 | $47,750 |
| 2019 | -- | $47,750 +0% |
| 2018 | -- | $47,730 0% |
| 2017 | $2,178 -0.1% | $47,750 |
| 2016 | $2,181 +2.4% | $47,750 |
| 2015 | $2,130 -0.2% | $47,750 |
| 2014 | $2,136 +1.5% | $47,750 |
| 2012 | $2,104 -0.2% | $47,750 |
| 2011 | $2,108 +0.1% | $47,750 |
| 2010 | $2,105 | $47,750 |
Find assessor info on the county website
Monthly payment
Est. payment
Payment breakdown
Explore the cost of this home by adjusting the details. Changes won't be saved.Climate risks
Neighborhood: 65611
Nearby schools
Schools provided by the listing agent
- Elementary: Blue Eye
- Middle: Blue Eye
- High: Blue Eye
Source: SOMOMLS as distributed by MLS GRID. This data may not be complete. We recommend contacting the local school district to confirm school assignments for this home.
Similar homes
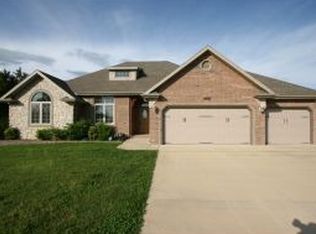
- $1,350,0004 bd5 ba3.1k sqft117 Grand Cru Landing, Blue Eye, MO 65611Active

 MLS ID #60332331, Janet Bezzerides, Boeker Group Real Estate LLC. SOMOMLS as distributed by MLS GRID
- $724,9004 bd3 ba4.2k sqft73 Turkey Trail Road, Blue Eye, MO 65611Active
 MLS ID #60335496, Dean Coder, Lake Agents, LLC. SOMOMLS as distributed by MLS GRID
- $1,250,0004 bd4 ba4.9k sqft41 Maple Cove Lane, Lampe, MO 65681Active
 MLS ID #60336539, The Best Team, Keller Williams Tri-Lakes. SOMOMLS as distributed by MLS GRID
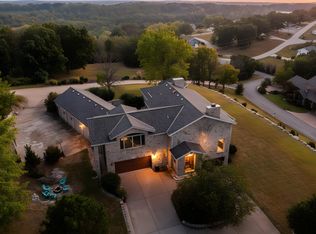
- $1,229,9005 bd5 ba4.9k sqft14 Dalton Circle, Branson, MO 65616Active
 MLS ID #60330284, Lex Kozlov, Alpha Realty MO, LLC. SOMOMLS as distributed by MLS GRID
- $550,0004 bd2 ba2.7k sqft289 Beardsley Creek Drive, Blue Eye, MO 65611ActiveMLS ID #60311718, Selenia Hulen-Ehrlich, Keller Williams Tri-Lakes. SOMOMLS as distributed by MLS GRID
- $575,0005 bd3 ba3.3k sqft407 Millwood Drive, Branson West, MO 65737ActiveMLS ID #60336761, Jeff and Rachel Gerken, Gerken & Associates, Inc.. SOMOMLS as distributed by MLS GRID
- $774,9005 bd4 ba2.9k sqft16 Grand Vin Rd, Blue Eye, MO 65611For Sale
 MLS ID #26065224, Nathan P Maurer, Poplar Bluff Realty Inc. MARIS
- $950,0004 bd4 ba4.6k sqft151 Royal Dornoch Drive, Branson, MO 65616ActiveMLS ID #60335929, Jim Strong, ReeceNichols - Branson. SOMOMLS as distributed by MLS GRID
- $1,200,0003 bd3 ba3.1k sqft92 Plateau Lane, Kimberling City, MO 65686ActiveMLS ID #60330031, Videla Lay, ReeceNichols -Kimberling City. SOMOMLS as distributed by MLS GRID
- $1,230,0005 bd3 ba5k sqft317 Scenic Drive, Hollister, MO 65672ActiveMLS ID #60301275, Stephanie Smith, Cottage & Cove, LLC. SOMOMLS as distributed by MLS GRID
- $664,9003 bd3 ba2.5k sqft13 Holly Lane, Branson West, MO 65737ActiveMLS ID #60330179, Chad Morgenthaler, Premier Farm Realty Group LLC. SOMOMLS as distributed by MLS GRID
- $950,0003 bd3 ba3.2k sqft174 Lunker Bass Lane Road, Shell Knob, MO 65747ActiveMLS ID #60334103, James Alan Cotton, Keller Williams Tri-Lakes. SOMOMLS as distributed by MLS GRID
- $735,0004 bd3 ba3k sqft64 Ridgemont Circle, Branson West, MO 65737ActiveMLS ID #60314611, Shannen White, White Magnolia Real Estate LLC. SOMOMLS as distributed by MLS GRID
- $850,0003 bd3 ba3.7k sqft126 Rudette Lane, Branson West, MO 65737ActiveMLS ID #60317104, Lisa Renee' Johnson, Keller Williams Tri-Lakes. SOMOMLS as distributed by MLS GRID
- $859,0005 bd3 ba3.5k sqft206 Red Wing Drive, Kimberling City, MO 65686ActiveMLS ID #60327337, Parker Stone, Keller Williams Tri-Lakes. SOMOMLS as distributed by MLS GRID
- $695,0003 bd5 ba3.8k sqft137 Sherman Way, Branson, MO 65616ActiveMLS ID #60329192, Charlie Gerken, Hustle Back Realty. SOMOMLS as distributed by MLS GRID
- $899,0005 bd5 ba4.2k sqft175 Split Rock Drive, Hollister, MO 65672ActiveMLS ID #60325679, Christopher James, Keller Williams Tri-Lakes. SOMOMLS as distributed by MLS GRID
- $749,9004 bd4 ba4.3k sqft2130 Carlton Road, Hollister, MO 65672ActiveMLS ID #60335107, Grant Eby, Foggy River Realty LLC. SOMOMLS as distributed by MLS GRID
- $799,0006 bd3 ba5k sqft190 Potential Drive, Hollister, MO 65672ActiveMLS ID #60331509, One.Five Real Estate Advisors, EXP Realty, LLC.. SOMOMLS as distributed by MLS GRID
- $565,0004 bd4 ba4k sqft2500 Acacia Club Road, Hollister, MO 65672ActiveMLS ID #60333027, Carolyn Boss, Keller Williams Tri-Lakes. SOMOMLS as distributed by MLS GRID
