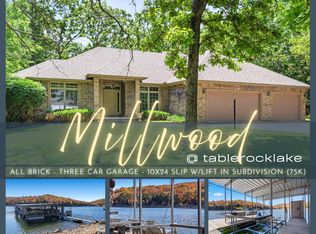
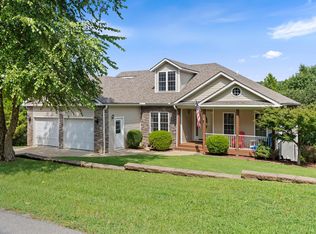
Welcome to your dream home in Millwood Estates! This custom-built, move-in ready residence showcases meticulous care, beautiful grounds, and exceptional attention to detail throughout.The main level offers an inviting open floor plan featuring a spacious living area with a gas log fireplace and elegant tray ceiling. The kitchen is designed for both style and function with granite countertops, a breakfast nook, and seamless flow for everyday living and entertaining. The large primary suite provides a relaxing retreat with a jetted tub, walk-in shower, and generous space, while a guest bedroom, full bath and office (or additional bedroom) complete the main level.The fully finished lower level expands your living options with a 2nd full kitchen, island, dining area, and a comfortable family room--perfect for guests or multi-generational living. You'll also find an additional bedroom, guest bath, bonus/game room, optional fifth bedroom, pantry, and a versatile mechanical room/workshop with ample storage.Outside, enjoy a flat yard with a Rain Bird sprinkler system in both front and back, ideal for easy maintenance and outdoor enjoyment. The oversized attached 3-car garage includes extra storage and a workbench for added convenience.Upgrades include a whole-house water filtration, water softener & new HVAC system.For lake lovers, a 10x24 boat slip with lift and locker is available just two blocks from the home for an additional $75,000--making lake access effortless.This property truly combines quality craftsmanship, thoughtful design, and an unbeatable lifestyle opportunity!
Active
Price cut: $10K (7/29)
$585,000
407 Millwood Drive, Branson West, MO 65737
5beds
3,308sqft
Single Family Residence
Built in 2008
0.83 Acres Lot
$-- Zestimate®
$177/sqft
$71/mo HOA
What's special
Gas log fireplaceFully finished lower levelFlat yardGranite countertopsGuest bedroomLarge primary suiteJetted tub
- 137 days |
- 389 |
- 23 |
Zillow last checked:
Listing updated:
Listed by:
Julie A. Manar 417-527-3901,
Murney Associates - Tri-Lakes,
Bert Manar 417-332-7865,
Murney Associates - Tri-Lakes
Source: SOMOMLS as distributed by MLS GRID,MLS#: 60320461
Facts & features
Interior
Bedrooms & bathrooms
- Bedrooms: 5
- Bathrooms: 3
- Full bathrooms: 3
Rooms
- Room types: Master Bedroom, Kitchen- 2nd, Pantry, Living Areas (2), Office, Workshop, Great Room
Primary bedroom
- Area: 210
- Dimensions: 15 x 14
Bedroom 2
- Area: 143
- Dimensions: 13 x 11
Bedroom 3
- Description: Office/Bedroom
- Area: 165
- Dimensions: 11 x 15
Bedroom 4
- Area: 210
- Dimensions: 15 x 14
Bedroom 5
- Area: 150
- Dimensions: 10 x 15
Bathroom full
- Area: 90
- Dimensions: 10 x 9
Bathroom full
- Area: 45
- Dimensions: 9 x 5
Bonus room
- Area: 221
- Dimensions: 17 x 13
Bonus room
- Description: Mechanical/Storage
- Area: 345
- Dimensions: 23 x 15
Dining room
- Area: 121
- Dimensions: 11 x 11
Garage
- Area: 900
- Dimensions: 36 x 25
Kitchen
- Description: Kitchen/Breakfast Nook
- Area: 240
- Dimensions: 20 x 12
Kitchen
- Area: 187
- Dimensions: 17 x 11
Living room
- Description: Living Room/Entry
- Area: 432
- Dimensions: 27 x 16
Living room
- Area: 289
- Dimensions: 17 x 17
Heating
- Heat Pump, Central, Electric
Cooling
- Central Air, Heat Pump
Appliances
- Included: Dishwasher, Free-Standing Propane Oven, Free-Standing Electric Oven, Microwave, Water Softener Owned, Refrigerator, Electric Water Heater, Disposal, Water Filtration
- Laundry: Main Level, W/D Hookup
Features
- Internet - Fiber Optic, Laminate Counters, Granite Counters, Tray Ceiling(s), Walk-In Closet(s), Walk-in Shower
- Flooring: Carpet, Engineered Hardwood, Tile
- Windows: Blinds, Double Pane Windows
- Basement: Concrete,Finished,Storage Space,Walk-Out Access,Full
- Attic: Pull Down Stairs
- Has fireplace: Yes
- Fireplace features: Living Room, Propane
Interior area
- Total structure area: 3,308
- Total interior livable area: 3,308 sqft
- Finished area above ground: 1,654
- Finished area below ground: 1,654
Property
Parking
- Total spaces: 3
- Parking features: Driveway, Garage Faces Front
- Attached garage spaces: 3
- Has uncovered spaces: Yes
Features
- Levels: Two
- Stories: 2
- Patio & porch: Patio, Covered, Deck
- Exterior features: Rain Gutters
- Has spa: Yes
- Spa features: Bath
Lot
- Size: 0.83 Acres
- Dimensions: 162 x 188 x 201 x 167
- Features: Sprinklers In Front, Level, Landscaped, Easements
Details
- Parcel number: 146.024004001001.014
Construction
Type & style
- Home type: SingleFamily
- Architectural style: Country,Ranch
- Property subtype: Single Family Residence
Materials
- Vinyl Siding
- Foundation: Brick/Mortar
- Roof: Composition
Condition
- Year built: 2008
Utilities & green energy
- Sewer: Septic Tank
- Water: Public
Community & HOA
Community
- Subdivision: Mill Wood Estates
HOA
- Services included: Water
- HOA fee: $850 annually
- HOA phone: 417-593-6922
Location
- Region: Branson West
Financial & listing details
- Price per square foot: $177/sqft
- Tax assessed value: $182,800
- Annual tax amount: $1,701
- Date on market: 4/10/2026
- Listing terms: Cash,Conventional
- Road surface type: Asphalt, Concrete
Estimated market value
Not available
Estimated sales range
Not available
Not available
Price history
| Date | Event | Price |
|---|---|---|
| 7/29/2026 | Price change | $585,000-1.7%$177/sqft |
Source:  SOMOMLS as distributed by MLS GRID #60320461 Report a problem SOMOMLS as distributed by MLS GRID #60320461 Report a problem | ||
| 4/10/2026 | Listed for sale | $595,000$180/sqft |
Source: SOMOMLS as distributed by MLS GRID #60320461 Report a problem | ||
Public tax history
| Year | Property taxes | Tax assessment |
|---|---|---|
| 2025 | $1,701 0% | $34,730 |
| 2024 | $1,701 +0.1% | $34,730 |
| 2023 | $1,699 +0.6% | $34,730 |
| 2022 | $1,689 -1.2% | $34,730 |
| 2021 | $1,710 +14.2% | $34,730 +0.6% |
| 2020 | $1,498 | $34,540 |
| 2019 | -- | $34,540 +11.9% |
| 2018 | -- | $30,860 |
| 2017 | $1,329 -0.2% | $30,860 |
| 2016 | $1,331 +2.8% | $30,860 |
| 2015 | $1,294 -0.2% | $30,860 |
| 2014 | $1,297 +1.7% | $30,860 |
| 2012 | $1,275 -0.3% | $30,860 |
| 2011 | $1,278 +0% | $30,860 |
| 2010 | $1,278 | $30,860 |
Find assessor info on the county website
Monthly payment
Est. payment
Payment breakdown
Explore the cost of this home by adjusting the details. Changes won't be saved.Climate risks
Neighborhood: 65737
Getting around
0 / 100
Car-DependentNearby schools
GreatSchools rating
- NAReeds Spring Primary SchoolGrades: PK-1Distance: 9.5 mi
- 3/10Reeds Spring Middle SchoolGrades: 7-8Distance: 9.2 mi
- 5/10Reeds Spring High SchoolGrades: 9-12Distance: 9 mi
Schools provided by the listing agent
- Elementary: Reeds Spring
- Middle: Reeds Spring
- High: Reeds Spring
Source: SOMOMLS as distributed by MLS GRID. This data may not be complete. We recommend contacting the local school district to confirm school assignments for this home.
- $537,900-- bd-- ba3.9k sqft1261 Millwood Dr, Branson West, MO 65737Off Market
- $517,700-- bd-- ba-- sqft20 Mills Ln, Branson West, MO 65737Off Market
- $--3 bd2 ba2k sqft404 Millwood Dr, Branson West, MO 65737Sold
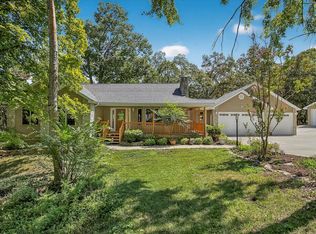
- $--3 bd3 ba2k sqft20 Mills Ln, Branson West, MO 65737Sold
- $--1 acreMillwood, Reeds Spring, MO 65737Off Market
- $800,600-- bd-- ba4.1k sqft53 Mills Ln, Reeds Spring, MO 65737Off Market
- $461,900-- bd-- ba3.5k sqft129 McIntosh Ln, Branson West, MO 65737Off Market
- $458,4003 bd3 ba2.1k sqft293 Millwood, Reeds Spring, MO 65737Off Market
A local agent can set up tours, give advice and negotiate with sellers.
Similar homes
- $735,0004 bd3 ba3k sqft64 Ridgemont Circle, Branson West, MO 65737Active
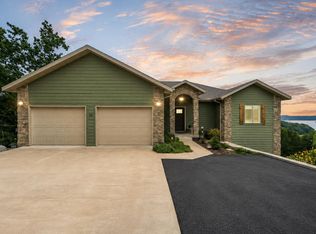
 MLS ID #60314611, Shannen White, White Magnolia Real Estate LLC. SOMOMLS as distributed by MLS GRID
 - $494,7003 bd3 ba2.6k sqft46 Acoma Drive, Branson West, MO 65737Active
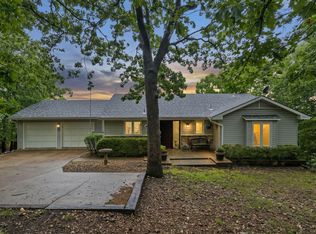 MLS ID #60324013, Kathy J Clark, Table Rock Sunset Properties. SOMOMLS as distributed by MLS GRID
 - $550,0004 bd2 ba2.7k sqft289 Beardsley Creek Drive, Blue Eye, MO 65611Active
 MLS ID #60311718, Selenia Hulen-Ehrlich, Keller Williams Tri-Lakes. SOMOMLS as distributed by MLS GRID
 - $649,9005 bd4 ba4.4k sqft227 Sherman Way, Branson, MO 65616Active
 MLS ID #60332108, Kimberly Hagan, Keller Williams Tri-Lakes. SOMOMLS as distributed by MLS GRID
 - $540,0004 bd4 ba3.7k sqft94 Ashwood Lane, Branson West, MO 65737ActiveMLS ID #60321875, Clete Crutcher, Fathom Realty MO LLC. SOMOMLS as distributed by MLS GRID
- $414,7004 bd3 ba2.3k sqft203 Queensberry Drive, Branson West, MO 65737ActiveMLS ID #60326913, Kathy J Clark, Table Rock Sunset Properties. SOMOMLS as distributed by MLS GRID
- $559,3005 bd4 ba3.4k sqft22 Old Southern Road, Branson, MO 65616ActiveMLS ID #60309508, Sheila Hebing, Branson USA Realty, LLC. SOMOMLS as distributed by MLS GRID
- $685,0005 bd4 ba4k sqft400 Loganberry Road, Branson, MO 65616ActiveMLS ID #60331913, Cole Currier, Currier & Company. SOMOMLS as distributed by MLS GRID
- $545,9002 bd2 ba1.8k sqft773 Pokeberry Lane, Lampe, MO 65681ActiveMLS ID #60324405, Joyce Schumacher, Sherrell Realty & Assoc., LLC. SOMOMLS as distributed by MLS GRID
- $850,0004 bd4 ba4.5k sqft575 Holiday Acres Circle, Branson West, MO 65737ActiveMLS ID #60317431, Donna Lentz, ReeceNichols - Branson. SOMOMLS as distributed by MLS GRID
- $689,0005 bd3 ba3.7k sqft30 Hickory Drive, Kimberling City, MO 65686ActiveMLS ID #60331548, Ann Ferguson, Keller Williams Tri-Lakes. SOMOMLS as distributed by MLS GRID
- $570,0003 bd4 ba2.4k sqft9 Bridgeview Drive, Kimberling City, MO 65686ActiveMLS ID #60323976, Videla Lay, ReeceNichols -Kimberling City. SOMOMLS as distributed by MLS GRID
- $624,9003 bd3 ba2.8k sqft2 Golden Circle, Kimberling City, MO 65686ActiveMLS ID #60330906, Craig Bradfield, ReeceNichols -Kimberling City. SOMOMLS as distributed by MLS GRID
- $599,5004 bd3 ba2.4k sqft1291 Walnut Springs Drive, Cape Fair, MO 65624ActiveMLS ID #60330824, Theresa L. Lewallen, Murney Associates - Tri-Lakes. SOMOMLS as distributed by MLS GRID
- $625,0003 bd4 ba3.5k sqft1318 Oakwood Dr, Hollister, MO 65672For SaleMLS ID #2559924, Joseph Ledford, Platinum Realty LLC. Heartland MLS as distributed by MLS GRID
- $712,0006 bd3 ba4.3k sqft512 Silverwood Place, Branson West, MO 65737ActiveMLS ID #60319210, Lisa Renee' Johnson, Keller Williams Tri-Lakes. SOMOMLS as distributed by MLS GRID
- $649,0005 bd3 ba4.2k sqft135 Roark Hills Drive, Branson, MO 65616ActiveMLS ID #60327572, Rachel Dillard, Home Sweet Home Realty & Associates, LLC. SOMOMLS as distributed by MLS GRID
- $374,9005 bd3 ba3.2k sqft265 Neals Trail, Reeds Spring, MO 65737Active w/ContingencyMLS ID #60326309, Parker Stone, Keller Williams Tri-Lakes. SOMOMLS as distributed by MLS GRID
- $570,0003 bd2 ba1.9k sqft139 Wolf Trail, Hollister, MO 65672ActiveMLS ID #60322946, Booker Cox III, Foggy River Realty LLC. SOMOMLS as distributed by MLS GRID
- $525,0004 bd3 ba2.5k sqft26424 Farm Road 1253, Golden, MO 65658ActiveMLS ID #60318610, Jan Ellen Crist, Cappy Harris REALTORS. SOMOMLS as distributed by MLS GRID
