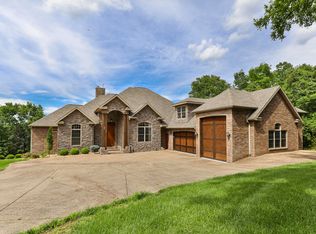
Stately home in sought-after Branson Hills! Designer finishes! Massive windows and statement spaces! This all-brick and stone two-story in the most ideal location offers over 4,600 square feet of high-end living with 4 bedrooms, 3.5 baths, and convenient three car garage. From the moment you walk in, the quality is undeniable--soaring ceilings, a dramatic wall of oversized windows, and a stunning fireplace anchor the living space, while rich wood flooring and custom cabinetry shine throughout. The oversized kitchen is a true centerpiece with beautifully crafted cabinets, expansive granite surfaces, a large island, and bar seating that flows seamlessly into the inviting hearth room, plus a bright breakfast nook surrounded by windows--perfect for casual dining with a view. The main-level primary suite is a retreat of its own, featuring a jetted tub, walk-in shower, dual sinks with built-in vanity, and generous space. Upstairs, a dramatic upper-level overlook adds architectural interest and views into the main living area, leading to additional bedrooms including a private en suite and Jack-and-Jill bath. Enjoy the large back deck and fenced yard. Branson Hills offers a great upscale community lifestyle with clubhouse, pool, tennis, pickleball, and dining - all just a short golf cart ride away. Plus, it's the IDEAL Branson location that is convenient to everything! When homes like this come up in Branson Hills, they don't last long!
Active
$950,000
151 Royal Dornoch Drive, Branson, MO 65616
4beds
4,692sqft
:
Get pre-qualified$6,029/mo
Single Family Residence
Built in 2009
0.86 Acres Lot
$920,000 Zestimate®
$202/sqft
$163/mo HOA
What's special
- 5 days |
- 263 |
- 8 |
Likely to sell faster than
Zillow last checked:
Listing updated:
Listed by:
Cole Currier 417-336-1300,
Currier & Company
Source: SOMOMLS as distributed by MLS GRID,MLS#: 60330965
Facts & features
Interior
Bedrooms & bathrooms
- Bedrooms: 4
- Bathrooms: 4
- Full bathrooms: 3
- 1/2 bathrooms: 1
Rooms
- Room types: Master Bedroom, Bonus Room, Pantry, Foyer, Living Areas (2), Office, Study, Hearth Room, Great Room
Heating
- Forced Air, Central, Electric
Cooling
- Central Air, Ceiling Fan(s)
Appliances
- Included: Electric Cooktop, Built-In Electric Oven, Dryer, Washer, Microwave, Refrigerator, Electric Water Heater, Dishwasher
- Laundry: Main Level, W/D Hookup
Features
- Wet Bar, Crown Molding, Soaking Tub, Granite Counters, Vaulted Ceiling(s), High Ceilings, Walk-In Closet(s), Walk-in Shower
- Flooring: Carpet, Hardwood
- Windows: Double Pane Windows
- Has basement: No
- Has fireplace: Yes
- Fireplace features: Family Room, Propane, Tile, Living Room
Interior area
- Total structure area: 5,500
- Total interior livable area: 4,692 sqft
- Finished area above ground: 4,692
- Finished area below ground: 0
Property
Parking
- Total spaces: 6
- Parking features: Driveway, Garage Faces Side
- Attached garage spaces: 3
- Carport spaces: 3
- Covered spaces: 6
- Has uncovered spaces: Yes
Features
- Levels: Two
- Stories: 2
- Patio & porch: Patio, Deck, Rear Porch, Front Porch
- Has spa: Yes
- Spa features: Hot Tub, Bath
Lot
- Size: 0.86 Acres
- Dimensions: 150 x 250.9
- Features: Level, On Golf Course
Details
- Parcel number: 084.017000000004.078
Construction
Type & style
- Home type: SingleFamily
- Architectural style: Traditional
- Property subtype: Single Family Residence
Materials
- Stone, Brick
- Roof: Composition
Condition
- Year built: 2009
Utilities & green energy
- Sewer: Public Sewer
- Water: Public
Community & HOA
Community
- Security: Smoke Detector(s)
- Subdivision: Branson Hills
HOA
- HOA fee: $1,958 annually
Location
- Region: Branson
Financial & listing details
- Price per square foot: $202/sqft
- Tax assessed value: $546,730
- Annual tax amount: $7,658
- Date on market: 8/8/2026
Estimated market value
$920,000
$874,000 - $966,000
$3,335/mo
Price history
| Date | Event | Price |
|---|---|---|
| 8/8/2026 | Listed for sale | $950,000$202/sqft |
Source:  SOMOMLS as distributed by MLS GRID #60330965 Report a problem SOMOMLS as distributed by MLS GRID #60330965 Report a problem | ||
| 5/5/2023 | Pending sale | $950,000$202/sqft |
Source: SOMOMLS as distributed by MLS GRID #60241725 Report a problem | ||
| 5/4/2023 | Sold | -- |
Source: Agent Provided Report a problem | ||
| 5/2/2023 | Listed for sale | $950,000+40.7%$202/sqft |
Source: SOMOMLS as distributed by MLS GRID #60241725 Report a problem | ||
| 11/16/2020 | Listing removed | $675,000$144/sqft |
Source: Foggy River Realty LLC #60171783 Report a problem | ||
| 10/1/2020 | Pending sale | $675,000$144/sqft |
Source: Foggy River Realty LLC #60171783 Report a problem | ||
| 8/24/2020 | Listed for sale | $675,000$144/sqft |
Source: Foggy River Realty LLC #60171783 Report a problem | ||
| 9/17/2010 | Sold | -- |
Source: Agent Provided Report a problem | ||
Public tax history
| Year | Property taxes | Tax assessment |
|---|---|---|
| 2025 | $7,659 +35.4% | $103,880 +54.4% |
| 2024 | $5,658 -0.3% | $67,290 |
| 2023 | $5,675 +3.3% | $67,290 |
| 2022 | $5,491 +5.7% | $67,290 |
| 2021 | $5,193 +4.5% | $67,290 |
| 2020 | $4,968 +0.5% | $67,290 +12.4% |
| 2019 | $4,943 | $59,870 |
| 2018 | $4,943 -0.4% | $59,870 |
| 2017 | $4,965 +2.7% | $59,870 -3.1% |
| 2016 | $4,834 -1.1% | $61,770 |
| 2015 | $4,887 +2.2% | $61,770 -14.8% |
| 2014 | $4,780 | $72,480 -10.4% |
| 2012 | -- | $80,910 |
| 2011 | -- | $80,910 |
| 2010 | -- | $80,910 |
Find assessor info on the county website
Monthly payment
Est. payment
Payment breakdown
Explore the cost of this home by adjusting the details. Changes won't be saved.Climate risks
Neighborhood: 65616
Nearby schools
GreatSchools rating
- 6/10Branson Intermediate SchoolGrades: 4-6Distance: 0.9 mi
- 5/10Branson Jr. High SchoolGrades: 7-8Distance: 1.9 mi
- 7/10Branson High SchoolGrades: 9-12Distance: 0.5 mi
Schools provided by the listing agent
- Elementary: Branson Buchanan
- Middle: Branson
- High: Branson
Source: SOMOMLS as distributed by MLS GRID. This data may not be complete. We recommend contacting the local school district to confirm school assignments for this home.
- $10,000-- bd-- ba-- sqft147 Royal Dornoch Dr, Branson, MO 65616Off Market
- $10,000-- bd-- ba-- sqft147 Royal Dornoch Dr, Branson, MO 65616Off Market
- $876,700-- bd-- ba3.5k sqft155 Royal Dornoch Dr, Branson, MO 65616Off Market
- $1,157,500-- bd-- ba3.3k sqft147 Royal Dornoch Dr, Branson, MO 65616Off Market
- $--0.9 acres0 Royal Dornoch Dr LOT 24, Branson, MO 65616Sold
- $--0.9 acres24 Royal Dornoch Dr, Branson, MO 65616Sold
- $666,700-- bd-- ba2.6k sqft143 Royal Dornoch Dr, Branson, MO 65616Off Market
- $10,0000.96 acres161 Royal Dornoch Dr, Branson, MO 65616Off Market
A local agent can set up tours, give advice and negotiate with sellers.
Similar homes
- $940,0006 bd5 ba4.1k sqft156 Pinehurst Drive, Branson, MO 65616Active

 MLS ID #60325151, Cole Currier, Currier & Company. SOMOMLS as distributed by MLS GRID
 - $899,9007 bd5 ba5.5k sqft471 Arizona Drive, Branson, MO 65616Active
 MLS ID #60314360, Tanya Bower-Johnson, Murney Associates - Primrose. SOMOMLS as distributed by MLS GRID
 - $925,0005 bd3 ba4.3k sqft770 Mills Hollow Road, Branson, MO 65616Active
 MLS ID #60317521, Thayne Robertson, Heritage Realty and Development. SOMOMLS as distributed by MLS GRID
 - $649,0005 bd3 ba4.2k sqft135 Roark Hills Drive, Branson, MO 65616Active
 MLS ID #60327572, Rachel Dillard, Home Sweet Home Realty & Associates, LLC. SOMOMLS as distributed by MLS GRID
 - $829,0005 bd5 ba5.4k sqft261 Country Bluff Drive, Branson, MO 65616ActiveMLS ID #60294958, Dan Boone, Keller Williams Tri-Lakes. SOMOMLS as distributed by MLS GRID
- $1,229,9005 bd5 ba4.9k sqft14 Dalton Circle, Branson, MO 65616ActiveMLS ID #60330284, Lex Kozlov, Alpha Realty MO, LLC. SOMOMLS as distributed by MLS GRID
- $659,0005 bd3 ba4.9k sqft277 Arizona Drive, Branson, MO 65616ActiveMLS ID #60317115, Cole Currier, Currier & Company. SOMOMLS as distributed by MLS GRID
- $648,5004 bd3 ba3k sqft2506 Victor Church Road, Branson, MO 65616ActiveMLS ID #60326426, Booker Cox III, Foggy River Realty LLC. SOMOMLS as distributed by MLS GRID
- $725,0003 bd5 ba3.8k sqft137 Sherman Way, Branson, MO 65616ActiveMLS ID #60329192, Charlie Gerken, Hustle Back Realty. SOMOMLS as distributed by MLS GRID
- $945,0005 bd3 ba3.9k sqft555 Lost Acres Boulevard, Lampe, MO 65681ActiveMLS ID #60330609, Tina Plum, Realty One Group Grand. SOMOMLS as distributed by MLS GRID
- $529,9006 bd3 ba3.3k sqft86 Westwood Drive, Branson, MO 65616ActiveMLS ID #60329497, Josie Lane, White Magnolia Real Estate LLC. SOMOMLS as distributed by MLS GRID
- $740,0004 bd4 ba3.7k sqft151 Welford Lane, Branson, MO 65616ActiveMLS ID #60324310, Kristi Silliman, Silliman Realty & Associates. SOMOMLS as distributed by MLS GRID
- $499,0004 bd4 ba4k sqft238 Country Bluff Drive, Branson, MO 65616ActiveMLS ID #60328661, Cory Roebuck, Roebuck Real Estate. SOMOMLS as distributed by MLS GRID
- $985,0004 bd3 ba3.7k sqft1155 Us Highway 160, Reeds Spring, MO 65737ActiveMLS ID #60298362, Josie Lane, White Magnolia Real Estate LLC. SOMOMLS as distributed by MLS GRID
- $617,9003 bd3 ba4k sqft401 Silverwood Circle, Branson West, MO 65737ActiveMLS ID #60330903, Scott Fraker, Weichert, Realtors-The Griffin Company. SOMOMLS as distributed by MLS GRID
- $968,0005 bd5 ba4.2k sqft175 Split Rock Drive, Hollister, MO 65672ActiveMLS ID #60325679, Christopher James, Keller Williams Tri-Lakes. SOMOMLS as distributed by MLS GRID
- $492,0004 bd3 ba2.8k sqft129 Hackberry Lane, Branson, MO 65616Active w/ContingencyMLS ID #60324885, Kelly Meyer, ReeceNichols - Branson. SOMOMLS as distributed by MLS GRID
- $1,049,9006 bd7 ba5.4k sqft358 Spring View Place, Reeds Spring, MO 65737ActiveMLS ID #60321545, Adam Graddy, Keller Williams Local. SOMOMLS as distributed by MLS GRID
- $950,0003 bd3 ba3.7k sqft126 Rudette Lane, Branson West, MO 65737ActiveMLS ID #60317104, Lisa Renee' Johnson, Keller Williams Tri-Lakes. SOMOMLS as distributed by MLS GRID
- $699,0004 bd3 ba3.2k sqft144 Patterson Avenue, Branson, MO 65616ActiveMLS ID #60305190, Jim Strong, ReeceNichols - Branson. SOMOMLS as distributed by MLS GRID
