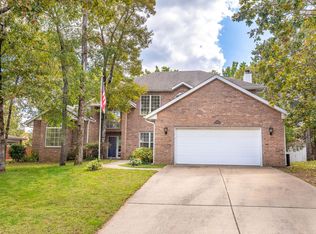
Welcome to 238 Country Bluff Drive, where timeless design meets modern comfort in one of Branson's established neighborhoods. Offering over 4,000 square feet of beautifully updated living space, this impressive 5-bedroom, 3.5-bath home delivers the perfect blend of elegance, functionality, and privacy.Step inside to discover a bright, open floor plan designed for both everyday living and effortless entertaining. The stunning remodeled kitchen features stainless steel appliances, generous workspace, and seamless flow into the spacious living areas. Fresh paint, updated flooring, and modern fixtures throughout create a move-in-ready home with a fresh, contemporary feel.The luxurious primary suite is a true retreat, complete with its own fireplace, spa-inspired walk-in shower, oversized walk-in closet, and abundant space to unwind. A second fireplace anchors the inviting family room, while a front office with closet provides an ideal home office or optional fifth bedroom.Outdoors, enjoy your own private backyard oasis with mature trees creating exceptional privacy and no neighbors directly behind. The large covered back porch is perfect for morning coffee or evening gatherings, while the fire pit, storage shed, underground sprinkler system, and low-maintenance landscaping add convenience and enjoyment year-round. A circular driveway enhances both curb appeal and everyday accessibility.Residents enjoy access to community amenities including a swimming pool and fitness center, all with a low HOA fee of just $600 annually. Conveniently located just minutes from shopping, dining, entertainment, golf, lakes, and everything Branson has to offer, this exceptional home combines luxury, space, and an unbeatable location.With 5 bedrooms, 3.5 baths, over 5,000 square feet of living space, this is a rare opportunity to own one of Branson's exceptional homes. Schedule your private showing today. Broker is a member of LLC which owns.
Closed
Zillow last checked:
Listing updated:
Bought with:
Judy Frost, 2021019039
PB Realty
Source: SOMOMLS as distributed by MLS GRID,MLS#: 60328661
Price history
| Date | Event | Price |
|---|---|---|
| 10/1/2026 | Sold | -- |
Source:  SOMOMLS as distributed by MLS GRID #60328661 Report a problem SOMOMLS as distributed by MLS GRID #60328661 Report a problem | ||
| 9/3/2026 | Pending sale | $499,000$123/sqft |
Source: SOMOMLS as distributed by MLS GRID #60328661 Report a problem | ||
| 8/6/2026 | Listed for sale | $499,000$123/sqft |
Source: SOMOMLS as distributed by MLS GRID #60328661 Report a problem | ||
| 7/28/2026 | Pending sale | $499,000$123/sqft |
Source: SOMOMLS as distributed by MLS GRID #60328661 Report a problem | ||
| 7/12/2026 | Listed for sale | $499,000+26.3%$123/sqft |
Source: SOMOMLS as distributed by MLS GRID #60328661 Report a problem | ||
| 11/16/2021 | Sold | -- |
Source: Agent Provided Report a problem | ||
| 9/26/2021 | Pending sale | $395,000$97/sqft |
Source: SOMOMLS as distributed by MLS GRID #60197191 Report a problem | ||
| 8/29/2021 | Listed for sale | $395,000$97/sqft |
Source: SOMOMLS as distributed by MLS GRID #60197191 Report a problem | ||
| 8/3/2021 | Pending sale | $395,000$97/sqft |
Source: SOMOMLS as distributed by MLS GRID #60197191 Report a problem | ||
| 7/30/2021 | Listed for sale | $395,000+4.2%$97/sqft |
Source: SOMOMLS as distributed by MLS GRID #60197191 Report a problem | ||
| 1/20/2021 | Listing removed | -- |
Source:  SOMOMLS as distributed by MLS GRID Report a problem SOMOMLS as distributed by MLS GRID Report a problem | ||
| 11/30/2020 | Price change | $379,000-3.6%$93/sqft |
Source: Alpha Realty MO, LLC #60177438 Report a problem | ||
| 11/2/2020 | Listed for sale | $393,000+37.9%$97/sqft |
Source: Alpha Realty MO, LLC #60177438 Report a problem | ||
| 11/30/2017 | Sold | -- |
Source: Agent Provided Report a problem | ||
| 10/31/2017 | Pending sale | $285,000$70/sqft |
Source: Foggy River Realty LLC #60092989 Report a problem | ||
| 10/20/2017 | Listed for sale | $285,000+7.5%$70/sqft |
Source: Foggy River Realty LLC #60092989 Report a problem | ||
| 10/23/2014 | Listing removed | $265,000$65/sqft |
Source: Homepath #60005186 Report a problem | ||
| 9/6/2014 | Price change | $265,000-2.9%$65/sqft |
Source: Homepath #60005186 Report a problem | ||
| 7/18/2014 | Listed for sale | $273,000$67/sqft |
Source: Sunset Realty Services, Inc. #60005186 Report a problem | ||
| 3/12/2014 | Sold | -- |
Source: Public Record Report a problem | ||
Sell for more on Zillow
Get a Zillow Showcase℠ listing at no additional cost and you could sell for .
$470,000
2% more
+$9,400
With Zillow Showcase(estimated)
$479,400
