Skip main navigation
Closed
  • Price Unknown

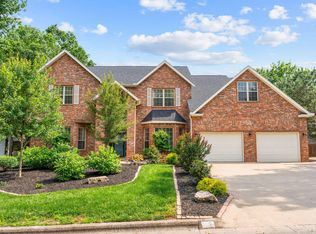
    246 Country Bluff Drive, Branson, MO 65616

    4beds
    2,574sqft
    Single Family Residence
    Built in 1996
    0.3 Acres Lot
    $528,300 Zestimate®
    $--/sqft
    $2,776 Estimated rent

    Home value

    $528,300

    $454,000 - $613,000

    $2,776/mo

    Zestimate® history
    Loading
    Loading...

    Owner options

    List your home for rent

    $2,776/mo

    Rent Zestimate®

    Find your next renter with Zillow Rental Manager. Plus, with online applications, you can quickly screen prospective tenants – for free.

    Learn more

    $2,776/mo

    Rent Zestimate®

    Refinance and save

    $600/mo

    Est. payment

    Refinancing to a lower rate could help reduce your monthly payments and save thousands over the life of the loan.

    See today's rates

    $600/mo

    Est. payment

    Explore your selling options

    Work with a Zillow partner agent

    Leverage their expertise and Zillow's premium Showcase listings to get your home seen by more buyers.

    Get started

    List with your own agent

    Get your home in front of millions of buyers by listing it on Zillow.

    Learn how to do it

    Sell it yourself

    Take full control of how buyers see your home on Zillow by listing For Sale by Owner (FSBO).

    List your home

    What's special

    Infrared fireplaceSpacious backyardSleek quartz countertopsExpansive back deckFour seasons roomLuxurious retreatOpen-concept layout
    Welcome to this beautifully remodeled 4-bedroom, 3-bathroom home located in the highly desirable Country Bluff Estates. Upon entering, you'll be greeted by soaring ceilings that create a spacious and inviting ambiance. The newly redesigned living space boasts a state-of-the-art kitchen featuring sleek quartz countertops, stainless steel appliances, and an open-concept layout enhanced by the removal of a wall between the kitchen and living room--ideal for entertaining and everyday living. The master suite, conveniently located on the main level, offers a luxurious retreat. The master bathroom has been meticulously updated with marble tile, soapstone countertops, an infrared fireplace for warmth and ambiance, a heated towel rack, and a top-of-the-line walk-in shower. This space exudes both elegance and comfort, offering a spa-like experience right at home. With two distinct living areas, there is ample space for relaxation and entertaining. The expansive back deck provides a perfect spot to enjoy the seasonal views of Lake Taneycomo, with a spacious backyard ideal for gatherings or quiet moments. Off the screened-in patio, this house also offers a beautiful four seasons room, perfect for enjoying the surrounding scenery throughout the year. Additionally, a large workshop in the backyard offers ample space for woodworking or other creative pursuits. Situated just minutes from Branson's famous 76 Country Blvd, this home offers both a tranquil setting and convenient access to the shows, restaurants, and attractions that make Branson special. Please note, the washer and dryer, master bathroom vanity mirrors, chandelier above the master bathtub, and the large painting in the front living room do not convey with the sale. Don't miss the chance to make this remarkable property your own

    Zillow last checked:

    Listing updated:

    Listed by:

    Luke Menard 417-655-8062,

    Menard Realty Group, LLC

    Bought with:

    Ksenia Wilkerson, 2021023049

    Keller Williams Tri-Lakes

    Source: SOMOMLS as distributed by MLS GRID,MLS#: 60278887MLS Logo

    Facts & features

    Interior

    Bedrooms & bathrooms
    • Bedrooms: 4
    • Bathrooms: 3
    • Full bathrooms: 2
    • 1/2 bathrooms: 1
    Primary bedroom
    • Area: 208
    • Dimensions: 13 x 16
    Bedroom 2
    • Area: 167.04
    • Dimensions: 14.4 x 11.6
    Bedroom 3
    • Area: 151.2
    • Dimensions: 12.6 x 12
    Bedroom 4
    • Area: 151.2
    • Dimensions: 12.6 x 12
    Primary bathroom
    • Area: 196
    • Dimensions: 14 x 14
    Bathroom half
    • Area: 30
    • Dimensions: 6 x 5
    Bathroom full
    • Area: 61.5
    • Dimensions: 12.3 x 5
    Breakfast room
    • Area: 84
    • Dimensions: 7 x 12
    Dining room
    • Area: 207.4
    • Dimensions: 17 x 12.2
    Family room
    • Area: 292.58
    • Dimensions: 16.12 x 18.15
    Garage
    • Area: 604.55
    • Dimensions: 27.11 x 22.3
    Kitchen
    • Area: 137.76
    • Dimensions: 12.4 x 11.11
    Laundry
    • Area: 54.6
    • Dimensions: 9.1 x 6
    Living room
    • Area: 378
    • Dimensions: 27 x 14
    Heating
    • Central, Fireplace(s), Electric, Propane
    Cooling
    • Attic Fan, Central Air
    Features
    • Has basement: No
    • Has fireplace: Yes
    • Fireplace features: Bedroom, Living Room
    Interior area
    • Total structure area: 2,574
    • Total interior livable area: 2,574 sqft
    • Finished area above ground: 2,574
    • Finished area below ground: 0

    Property

    Parking
    • Total spaces: 2
    • Parking features: Garage - Attached
    • Attached garage spaces: 2
    Features
    • Levels: Two
    • Stories: 2
    • Patio & porch: Enclosed, Covered, Rear Porch
    • Has view: Yes
    • View description: Lake
    • Has water view: Yes
    • Water view: Lake
    Lot
    • Size: 0.30 Acres
    • Dimensions: 100 x 130
    Details
    • Parcel number: 173.007003001035.000

    Construction

    Type & style
    • Home type: SingleFamily
    • Property subtype: Single Family Residence
    Condition
    • Year built: 1996

    Utilities & green energy

    • Sewer: Public Sewer
    • Water: Public

    Community & neighborhood

    Location
    • Region: Branson
    • Subdivision: Country Bluff Estates

    HOA & financial

    HOA
    • HOA fee: $600 annually
    • Services included: Common Area Maintenance, Clubhouse, Pool

    Other

    Other facts
    • Listing terms: Cash,VA Loan,USDA/RD,FHA

    Price history

    DateEventPrice
    6/17/2025Sold--
    Source: SOMOMLS as distributed by MLS GRID #60278887 Report a problem
    3/31/2025Pending sale$539,000$209/sqft
    Source: SOMOMLS as distributed by MLS GRID #60278887 Report a problem
    9/30/2024Listed for sale$539,000+85.9%$209/sqft
    Source: SOMOMLS as distributed by MLS GRID #60278887 Report a problem
    1/31/2020Sold--
    Source: Agent Provided Report a problem
    12/2/2019Pending sale$289,900$113/sqft
    Source: Gerken & Associates, Inc. #60150051 Report a problem
    11/30/2019Price change$289,900-1.7%$113/sqft
    Source: Gerken & Associates, Inc. #60150051 Report a problem
    10/21/2019Listed for sale$295,000+18%$115/sqft
    Source: Gerken & Associates, Inc. #60150051 Report a problem
    6/6/2014Sold--
    Source: Agent Provided Report a problem
    3/23/2014Price change$249,900-3.8%$97/sqft
    Source: Right Choice Realtors, LLC #354122 Report a problem
    10/27/2013Price change$259,900-6.8%$101/sqft
    Source: Right Choice Realtors, LLC #354122 Report a problem
    8/6/2013Listed for sale$279,000$108/sqft
    Source: Right Choice Realtors, LLC #354122 Report a problem

    Public tax history

    YearProperty taxesTax assessment
    2025-- $44,580 -9.4%
    2024$2,630 0%$49,180
    2023$2,630 +2.8%$49,180
    2022$2,557 -16.9%$49,180 -17.4%
    2021$3,077 +7.4%$59,560
    2020$2,865 +0.6%$59,560 +12.8%
    2019$2,847 $52,820 +7.8%
    2018$2,847 +7.7%$49,020
    2017$2,644 +1%$49,020
    2016$2,619 +0.2%$49,020
    2015$2,612 +0.9%$49,020 +4.3%
    2014$2,588 $47,010
    2012-- $47,010
    2011-- $47,010
    2010-- $47,010

    Find assessor info on the county website

    Neighborhood: 65616

    Nearby schools

    GreatSchools rating
    Schools provided by the listing agent
    • Elementary: Branson Cedar Ridge
    • Middle: Branson
    • High: Branson

    Source: SOMOMLS as distributed by MLS GRID. This data may not be complete. We recommend contacting the local school district to confirm school assignments for this home.

    Sell for more on Zillow
    Get a Zillow Showcase℠ listing at no additional cost and you could sell for .
    $528,300
    2% more
    +$10,566
    With Zillow Showcase(estimated)
    $538,866