Skip main navigation
Closed
  • Price Unknown

    230 Country Bluff Drive, Branson, MO 65616

    4beds
    3,810sqft
    Single Family Residence
    Built in 1997
    0.3 Acres Lot
    $551,200 Zestimate®
    $--/sqft
    $3,501 Estimated rent

    Home value

    $551,200

    $474,000 - $639,000

    $3,501/mo

    Zestimate® history
    Loading
    Loading...

    Owner options

    List your home for rent

    $3,501/mo

    Rent Zestimate®

    Find your next renter with Zillow Rental Manager. Plus, with online applications, you can quickly screen prospective tenants – for free.

    Learn more

    $3,501/mo

    Rent Zestimate®

    Refinance and save

    $600/mo

    Est. payment

    Refinancing to a lower rate could help reduce your monthly payments and save thousands over the life of the loan.

    See today's rates

    $600/mo

    Est. payment

    Explore your selling options

    Work with a Zillow partner agent

    Leverage their expertise and Zillow's premium Showcase listings to get your home seen by more buyers.

    Get started

    List with your own agent

    Get your home in front of millions of buyers by listing it on Zillow.

    Learn how to do it

    Sell it yourself

    Take full control of how buyers see your home on Zillow by listing For Sale by Owner (FSBO).

    List your home

    What's special

    Professionally refreshed landscapingFlat fenced backyardRemodeled homeGranite countertopsPeaceful ozarks viewsOversized bonus roomNewer appliances
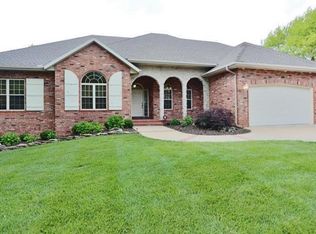
    Welcome to 230 Country Bluff Drive--where luxury meets location in one of Branson's most sought-after neighborhoods, Country Bluff Estates. This beautifully remodeled home offers thoughtfully designed living space with four spacious bedrooms, three and a half bathrooms, two living areas, and a dedicated dining room perfect for entertaining. The stunning kitchen features newer appliances, granite countertops, custom cabinetry, and ample workspace for all your culinary creations. The main primary suite is a true retreat, complete with two closets and a fully updated ensuite bathroom featuring a jetted tub and tiled walk-in shower. A second ensuite bedroom includes its own beautifully tiled bathroom and an oversized bonus room ideal for a home office, nursery, or even a dream closet. Two additional guest bedrooms offer great natural light and generous space. You'll love the heated and cooled flex room off the two-car garage--perfect for hobbies, a workshop, or extra storage. Step outside to a covered patio and enjoy the flat, fenced backyard and peaceful Ozarks views. Professionally refreshed landscaping adds standout curb appeal. Residents of Country Bluff Estates enjoy community amenities including a swimming pool, clubhouse, and fitness center--all just minutes from Branson's shows, shopping, dining, and both Table Rock and Taneycomo lakes. Don't miss the virtual tour--schedule your private showing today and experience all this incredible home has to offer!

    Zillow last checked:

    Listing updated:

    Listed by:

    Jeff and Rachel Gerken 417-527-1515,

    Gerken & Associates, Inc.

    Bought with:

    Carrie Ann Higgs, 2003032011

    Branson House Realty

    Source: SOMOMLS as distributed by MLS GRID,MLS#: 60296432MLS Logo

    Facts & features

    Interior

    Bedrooms & bathrooms
    • Bedrooms: 4
    • Bathrooms: 4
    • Full bathrooms: 3
    • 1/2 bathrooms: 1
    Primary bedroom
    • Area: 371.72
    • Dimensions: 22.42 x 16.58
    Primary bedroom
    • Area: 224.25
    • Dimensions: 13 x 17.25
    Bedroom 3
    • Area: 163.58
    • Dimensions: 12.83 x 12.75
    Bedroom 4
    • Area: 178.95
    • Dimensions: 15.67 x 11.42
    Primary bathroom
    • Area: 137.36
    • Dimensions: 8 x 17.17
    Primary bathroom
    • Area: 53.35
    • Dimensions: 10.67 x 5
    Bathroom half
    • Area: 33.44
    • Dimensions: 6.17 x 5.42
    Bathroom full
    • Area: 63.35
    • Dimensions: 12.67 x 5
    Bonus room
    • Area: 281.04
    • Dimensions: 23.42 x 12
    Dining area
    • Area: 162.5
    • Dimensions: 16.25 x 10
    Dining room
    • Area: 263.59
    • Dimensions: 13.75 x 19.17
    Garage
    • Area: 589.5
    • Dimensions: 25 x 23.58
    Hearth room
    • Area: 313.35
    • Dimensions: 18.25 x 17.17
    Kitchen
    • Area: 236.44
    • Dimensions: 14.33 x 16.5
    Laundry
    • Area: 141.61
    • Dimensions: 8.33 x 17
    Living room
    • Area: 272.65
    • Dimensions: 15.58 x 17.5
    Other
    • Description: Storage
    • Area: 113.72
    • Dimensions: 10.83 x 10.5
    Patio
    • Area: 508.69
    • Dimensions: 11.83 x 43
    Heating
    • Central, Fireplace(s), Electric
    Cooling
    • Central Air, Ceiling Fan(s)
    Appliances
    • Included: Dishwasher, Free-Standing Electric Oven, Dryer, Washer, Refrigerator, Water Softener Owned, Electric Water Heater
    • Laundry: Main Level, W/D Hookup
    Features
    • Granite Counters, Internet - Cable, Solid Surface Counters, Laminate Counters, Walk-In Closet(s), High Speed Internet
    • Flooring: Carpet, Tile, Hardwood
    • Doors: Storm Door(s)
    • Windows: Blinds, Double Pane Windows
    • Has basement: No
    • Attic: Access Only:No Stairs
    • Has fireplace: Yes
    • Fireplace features: Bedroom, Living Room
    Interior area
    • Total structure area: 3,810
    • Total interior livable area: 3,810 sqft
    • Finished area above ground: 3,810
    • Finished area below ground: 0

    Property

    Parking
    • Total spaces: 2
    • Parking features: Driveway, Garage Faces Front
    • Attached garage spaces: 2
    • Has uncovered spaces: Yes
    Features
    • Levels: Two
    • Stories: 2
    • Patio & porch: Patio
    • Exterior features: Rain Gutters, Cable Access
    • Has spa: Yes
    • Spa features: Bath
    • Fencing: Wood,Full
    Lot
    • Size: 0.30 Acres
    • Dimensions: 100 x 130
    • Features: Landscaped, Mature Trees, Wooded/Cleared Combo
    Details
    • Parcel number: 173.007003001037.000

    Construction

    Type & style
    • Home type: SingleFamily
    • Property subtype: Single Family Residence
    Materials
    • Brick, Vinyl Siding
    • Foundation: Slab
    • Roof: Composition
    Condition
    • Year built: 1997

    Utilities & green energy

    • Sewer: Public Sewer
    • Water: Public
    • Utilities for property: Cable Available

    Community & neighborhood

    Location
    • Region: Branson
    • Subdivision: Country Bluff Estates

    HOA & financial

    HOA
    • HOA fee: $600 annually
    • Services included: Common Area Maintenance, Exercise Room, Clubhouse, Pool, Snow Removal

    Other

    Other facts
    • Listing terms: Cash,USDA/RD,Conventional
    • Road surface type: Asphalt, Concrete

    Price history

    DateEventPrice
    7/15/2025Sold--
    Source: SOMOMLS as distributed by MLS GRID #60296432 Report a problem
    6/7/2025Pending sale$535,000$140/sqft
    Source: SOMOMLS as distributed by MLS GRID #60296432 Report a problem
    6/6/2025Listed for sale$535,000+25.9%$140/sqft
    Source: SOMOMLS as distributed by MLS GRID #60296432 Report a problem
    7/30/2021Sold--
    Source: Agent Provided Report a problem
    6/23/2021Pending sale$425,000$112/sqft
    Source: SOMOMLS as distributed by MLS GRID #60192718 Report a problem
    6/10/2021Listed for sale$425,000+9%$112/sqft
    Source: SOMOMLS as distributed by MLS GRID #60192718 Report a problem
    6/8/2020Sold--
    Source: Agent Provided Report a problem
    4/30/2020Pending sale$389,900$102/sqft
    Source: Keller Williams Tri-Lakes #60159498 Report a problem
    3/13/2020Listed for sale$389,900+12%$102/sqft
    Source: Keller Williams Branson Tri-Lakes Realty #60159498 Report a problem
    8/29/2014Sold--
    Source: Agent Provided Report a problem
    4/15/2014Listed for sale$348,000$91/sqft
    Source: Good Life Realty of Missouri #357859 Report a problem
    10/26/2012Listing removed$348,000$91/sqft
    Source: Coldwell Banker HomeTeam Realty #344886 Report a problem
    6/14/2012Price change$348,000-7.2%$91/sqft
    Source: Coldwell Banker HomeTeam Realty #344886 Report a problem
    1/3/2012Listed for sale$375,000$98/sqft
    Source: Visual Tour #344866 Report a problem

    Public tax history

    YearProperty taxesTax assessment
    2025-- $52,900 -8.9%
    2024$3,104 0%$58,060
    2023$3,105 +2.8%$58,060
    2022$3,019 +0.7%$58,060
    2021$2,999 +7.4%$58,060
    2020$2,794 +0.6%$58,060 +12.7%
    2019$2,776 $51,510 +0.4%
    2018$2,776 +0.4%$51,290
    2017$2,766 +1%$51,290
    2016$2,740 +0.2%$51,290
    2015$2,733 +0.9%$51,290 +4.3%
    2014$2,708 $49,170
    2012-- $49,170
    2011-- $49,170
    2010-- $49,170

    Find assessor info on the county website

    Neighborhood: 65616

    Nearby schools

    GreatSchools rating
    Schools provided by the listing agent
    • Elementary: Branson Cedar Ridge
    • Middle: Branson
    • High: Branson

    Source: SOMOMLS as distributed by MLS GRID. This data may not be complete. We recommend contacting the local school district to confirm school assignments for this home.

    Sell for more on Zillow
    Get a Zillow Showcase℠ listing at no additional cost and you could sell for .
    $551,200
    2% more
    +$11,024
    With Zillow Showcase(estimated)
    $562,224