Skip main navigation
Closed
  • Price Unknown

    229 Country Bluff Drive, Branson, MO 65616

    5beds
    5,081sqft
    Single Family Residence
    Built in 2002
    0.66 Acres Lot
    $620,500 Zestimate®
    $--/sqft
    $3,885 Estimated rent

    Home value

    $620,500

    $571,000 - $676,000

    $3,885/mo

    Zestimate® history
    Loading
    Loading...

    Owner options

    List your home for rent

    $3,885/mo

    Rent Zestimate®

    Find your next renter with Zillow Rental Manager. Plus, with online applications, you can quickly screen prospective tenants – for free.

    Learn more

    $3,885/mo

    Rent Zestimate®

    Refinance and save

    $600/mo

    Est. payment

    Refinancing to a lower rate could help reduce your monthly payments and save thousands over the life of the loan.

    See today's rates

    $600/mo

    Est. payment

    Explore your selling options

    Work with a Zillow partner agent

    Leverage their expertise and Zillow's premium Showcase listings to get your home seen by more buyers.

    Get started

    List with your own agent

    Get your home in front of millions of buyers by listing it on Zillow.

    Learn how to do it

    Sell it yourself

    Take full control of how buyers see your home on Zillow by listing For Sale by Owner (FSBO).

    List your home

    What's special

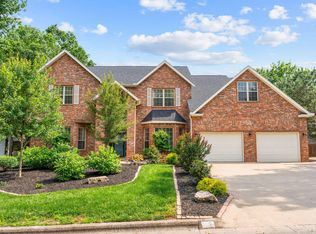
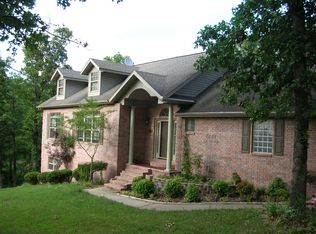
    Urban elegance! Welcome to 229 Country Bluff Drive, where luxury meets convenience. This Craftsman home is a haven of comfort and style waiting to be called your own. Greeted by an inviting entry, you'll be drawn into an open living area, where a wood-burning fireplace sets the stage for warm family gatherings. With 5 bedrooms and 4 full size bathrooms, including a home office, grand master suite, and private wooded lot, this residence caters to those hoping for the best! Storage abounds on all three levels, making it ideal for the organized and clutter-free alike. With details like custom built-ins, crown molding, and solar power efficiencies, this amazing home was thoughtfully designed and constructed. Plus, fresh paint, stain resistant carpeting, ADT home security system, and new window coverings make this residence move-in ready to go. Nestled in Country Bluff Estates, this charming neighborhood community offers more than a place to live - it's a lifestyle! Enjoy use of the swimming pool, 24/7 fitness gym, and peace of mind that comes with common area maintenance and active homeowners association. Commuting to your favorite destinations is a breeze, with easy access to entertainment, shopping, Branson Schools, and Highway 65. This luxurious retreat is not just a home; it's a gateway to Branson city living at its finest. Be sure to check out the 3D Virtual Tour. Your dream home awaits!

    Zillow last checked:

    Listing updated:

    Listed by:

    Charlie Gerken 417-527-8435,

    Hustle Back Realty,

    Yulia Gerken 417-322-9082,

    Hustle Back Realty

    Bought with:

    Brian B Besser PC, 2019040911

    EXP Realty, LLC.

    Source: SOMOMLS as distributed by MLS GRID,MLS#: 60252778MLS Logo

    Facts & features

    Interior

    Bedrooms & bathrooms
    • Bedrooms: 5
    • Bathrooms: 4
    • Full bathrooms: 4
    Rooms
    • Room types: Bedroom, Family Room, Living Room, Foyer, Hobby Room, Living Areas (2), Office, Pantry, Workshop
    Primary bedroom
    • Area: 339.71
    • Dimensions: 16.1 x 21.1
    Bedroom 2
    • Area: 139.2
    • Dimensions: 11.6 x 12
    Bedroom 3
    • Area: 123.32
    • Dimensions: 11.11 x 11.1
    Bedroom 4
    • Area: 176.49
    • Dimensions: 11.1 x 15.9
    Bedroom 5
    • Area: 197.81
    • Dimensions: 13.1 x 15.1
    Primary bathroom
    • Area: 130.81
    • Dimensions: 10.3 x 12.7
    Bathroom full
    • Area: 65.6
    • Dimensions: 8 x 8.2
    Bathroom full
    • Area: 96.05
    • Dimensions: 8.5 x 11.3
    Bathroom full
    • Area: 72.36
    • Dimensions: 5.4 x 13.4
    Dining area
    • Area: 146.45
    • Dimensions: 14.5 x 10.1
    Family room
    • Area: 423
    • Dimensions: 18 x 23.5
    Kitchen
    • Area: 348.4
    • Dimensions: 13 x 26.8
    Laundry
    • Area: 212.22
    • Dimensions: 13.1 x 16.2
    Living room
    • Area: 738.4
    • Dimensions: 26 x 28.4
    Heating
    • Central, Fireplace(s), Forced Air, Heat Pump, Electric, Wood
    Cooling
    • Ceiling Fan(s), Central Air
    Appliances
    • Included: Dishwasher, Disposal, Electric Water Heater, Free-Standing Electric Oven, Microwave, Refrigerator
    • Laundry: In Basement, W/D Hookup
    Features
    • Crown Molding, High Ceilings, High Speed Internet, Walk-In Closet(s), Walk-in Shower
    • Flooring: Carpet, Laminate, Tile, Wood
    • Windows: Blinds, Double Pane Windows
    • Basement: Finished,Walk-Out Access,Full
    • Has fireplace: Yes
    • Fireplace features: Living Room, Stone, Tile, Wood Burning
    Interior area
    • Total structure area: 5,081
    • Total interior livable area: 5,081 sqft
    • Finished area above ground: 2,960
    • Finished area below ground: 2,121

    Property

    Parking
    • Total spaces: 2
    • Parking features: Garage Door Opener, Garage Faces Front, Paved
    • Attached garage spaces: 2
    Features
    • Levels: Three Or More
    • Stories: 3
    • Patio & porch: Covered, Deck, Front Porch, Rear Porch, Screened
    • Exterior features: Cable Access, Rain Gutters
    • Has spa: Yes
    • Spa features: Bath
    • Has view: Yes
    • View description: Panoramic
    Lot
    • Size: 0.66 Acres
    • Features: Landscaped, Mature Trees, Paved, Sprinklers In Front
    Details
    • Parcel number: 173.007003003030.000

    Construction

    Type & style
    • Home type: SingleFamily
    • Architectural style: Contemporary
    • Property subtype: Single Family Residence
    Materials
    • Stone
    • Roof: Composition
    Condition
    • Year built: 2002

    Utilities & green energy

    • Sewer: Public Sewer
    • Water: Public
    Green energy
    • Energy generation: Solar

    Community & HOA

    Community
    • Security: Security System
    • Subdivision: Country Bluff Estates
    HOA
    • Services included: Clubhouse, Common Area Maintenance, Exercise Room, Pool
    • HOA fee: $600 annually
    Location
    • Region: Branson

    Financial & listing details

    • Tax assessed value: $326,330
    • Annual tax amount: $3,509
    • Date on market: 1/9/2024
    • Listing terms: Cash,Conventional
    • Road surface type: Asphalt

    Price history

    DateEventPrice
    11/22/2023Sold--
    Source: SOMOMLS as distributed by MLS GRID #60252778 Report a problem
    10/31/2023Pending sale$525,000$103/sqft
    Source: SOMOMLS as distributed by MLS GRID #60252778 Report a problem
    10/5/2023Price change$525,000-4.5%$103/sqft
    Source: SOMOMLS as distributed by MLS GRID #60252778 Report a problem
    9/27/2023Listed for sale$550,000+4.8%$108/sqft
    Source: SOMOMLS as distributed by MLS GRID #60252778 Report a problem
    3/6/2023Sold--
    Source: Agent Provided Report a problem
    1/20/2023Pending sale$525,000$103/sqft
    Source: SOMOMLS as distributed by MLS GRID #60226322 Report a problem
    1/10/2023Price change$525,000-4.5%$103/sqft
    Source: SOMOMLS as distributed by MLS GRID #60226322 Report a problem
    11/3/2022Price change$550,000-4.3%$108/sqft
    Source: SOMOMLS as distributed by MLS GRID #60226322 Report a problem
    10/14/2022Price change$575,000-8%$113/sqft
    Source: SOMOMLS as distributed by MLS GRID #60226322 Report a problem
    8/24/2022Listed for sale$625,000$123/sqft
    Source: SOMOMLS as distributed by MLS GRID #60226322 Report a problem

    Public tax history

    YearProperty taxesTax assessment
    2025-- $62,000 -8.1%
    2024$3,609 0%$67,490
    2023$3,609 +2.8%$67,490
    2022$3,509 +0.7%$67,490
    2021$3,486 +7.6%$67,490
    2020$3,240 +0.6%$67,490 +13%
    2019$3,220 $59,740 +1.1%
    2018$3,220 +1%$59,100
    2017$3,188 +1%$59,100
    2016$3,157 +0.2%$59,100
    2015$3,150 +0.9%$59,100 +4.4%
    2014$3,120 $56,610
    2012-- $56,610
    2011-- $56,610 -2.6%
    2010-- $58,150
    Find assessor info on the county website

    Neighborhood: 65616

    Nearby schools

    GreatSchools rating
    Schools provided by the listing agent
    • Elementary: Branson Cedar Ridge
    • Middle: Branson
    • High: Branson

    Source: SOMOMLS as distributed by MLS GRID. This data may not be complete. We recommend contacting the local school district to confirm school assignments for this home.

    Sell for more on Zillow
    Get a Zillow Showcase℠ listing at no additional cost and you could sell for .
    $620,500
    2% more
    +$12,410
    With Zillow Showcase(estimated)
    $632,910