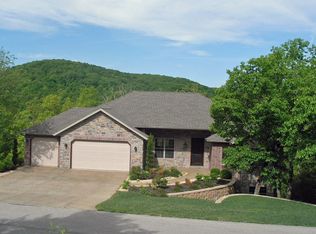
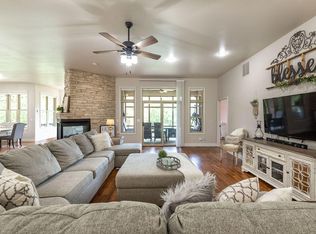
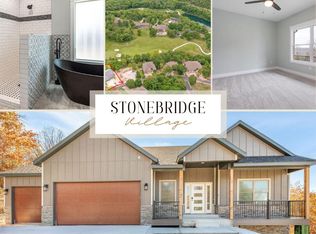
''Newly Renovated'' Masterpiece in Stone Bridge Village!!! Experience the beauty, design, and ambiance of this stunning Custom Built home, perfectly integrated into a private, wooded setting. From the moment you pull up to the Home the dramatic rooflines and expansive walls of glass signals that you've arrived somewhere truly special. The heart of the home is a breathtaking entry overlooking the great room featuring 26-foot vaulted ceilings that flood the space with natural light. This open-concept masterpiece flows seamlessly into the Dining and Re-Designed Kitchen area to give you an Outstanding Entertaining space for Friends & Family. The Home features an Executive Office located just off the entry, offering a quiet, inspiring workspace too. The Master Sanctuary is a private retreat accented by soaring ceilings and a cozy fireplace. Enjoy direct deck access, a spa-like ensuite bath, and a massive walk-in closet with a Private Laundry. Step out onto the large covered deck and feel like you're sitting among the treetops, or enjoy your morning coffee on the intimate bistro deck off the kitchen. An Open Staircase delivers you to the lower floor that features 2 additional Large bedrooms, a full bath, and an expansive 2nd Living Area. From here you can access an oversized lower deck from three different rooms, plus a private terrace with stairs leading directly to your secluded hot tub. The pictures simply do not do this Home Justice. You need to bask in the experience of this Home for Yourself!!!!!
Active
Price cut: $18K (8/14)
$599,900
401 Silverwood Circle, Branson West, MO 65737
3beds
4,088sqft
Single Family Residence
Built in 2003
1 Acres Lot
$581,100 Zestimate®
$147/sqft
$182/mo HOA
What's special
Cozy fireplaceOversized lower deckOpen-concept masterpieceOutstanding entertaining spaceMassive walk-in closetSpa-like ensuite bathNewly renovated
- 11 days |
- 475 |
- 28 |
Likely to sell faster than
Zillow last checked:
Listing updated:
Listed by:
Scott Fraker 417-840-2653,
Weichert, Realtors-The Griffin Company
Source: SOMOMLS as distributed by MLS GRID,MLS#: 60330903
Facts & features
Interior
Bedrooms & bathrooms
- Bedrooms: 3
- Bathrooms: 3
- Full bathrooms: 2
- 1/2 bathrooms: 1
Rooms
- Room types: Office
Heating
- Fireplace(s), Heat Pump Dual Fuel, Electric, Propane
Cooling
- Central Air, Ceiling Fan(s)
Appliances
- Included: Dishwasher, Propane Cooktop, Propane Water Heater, Convection Oven, Ice Maker, Dryer, Washer, Microwave, Water Softener Owned, Refrigerator, Disposal
- Laundry: Main Level, In Basement, W/D Hookup
Features
- Wet Bar, Cathedral Ceiling(s), Internet - Fiber Optic, Granite Counters, Beamed Ceilings, Vaulted Ceiling(s), Walk-in Shower
- Flooring: Carpet, Tile
- Basement: Finished,Full
- Attic: Partially Finished,Pull Down Stairs
- Has fireplace: Yes
- Fireplace features: Living Room, Propane
Interior area
- Total structure area: 4,176
- Total interior livable area: 4,088 sqft
- Finished area above ground: 2,088
- Finished area below ground: 2,000
Property
Parking
- Total spaces: 3
- Parking features: Garage - Attached
- Attached garage spaces: 3
Features
- Levels: One
- Stories: 1
- Patio & porch: Covered, Rear Porch
Lot
- Size: 1 Acres
- Features: Landscaped, On Golf Course, Wooded
Details
- Parcel number: 125.021000000002.037
- Other equipment: Radon Mitigation System
Construction
Type & style
- Home type: SingleFamily
- Property subtype: Single Family Residence
Materials
- Wood Siding, Cultured Stone
- Foundation: Poured Concrete
- Roof: Composition
Condition
- Year built: 2003
Utilities & green energy
- Sewer: Public Sewer
- Water: Public
Green energy
- Energy efficient items: Appliances
Community & HOA
Community
- Subdivision: Stonebridge Village
HOA
- Services included: Play Area, Clubhouse, Basketball Court, Exercise Room, Tennis Court(s), Pool, Snow Removal, Golf, Gated Entry, Common Area Maintenance
- HOA fee: $182 monthly
Location
- Region: Branson West
Financial & listing details
- Price per square foot: $147/sqft
- Tax assessed value: $393,500
- Annual tax amount: $3,657
- Date on market: 8/7/2026
- Listing terms: Cash,VA Loan,USDA/RD,FHA,Conventional
- Road surface type: Asphalt, Concrete
Estimated market value
$581,100
$552,000 - $610,000
$2,696/mo
Price history
| Date | Event | Price |
|---|---|---|
| 8/14/2026 | Price change | $599,900-2.9%$147/sqft |
Source:  SOMOMLS as distributed by MLS GRID #60330903 Report a problem SOMOMLS as distributed by MLS GRID #60330903 Report a problem | ||
| 8/7/2026 | Price change | $617,900+3.2%$151/sqft |
Source: SOMOMLS as distributed by MLS GRID #60330903 Report a problem | ||
| 1/10/2023 | Pending sale | $598,500$146/sqft |
Source: SOMOMLS as distributed by MLS GRID #60231889 Report a problem | ||
| 12/22/2022 | Price change | $598,500-2.7%$146/sqft |
Source: SOMOMLS as distributed by MLS GRID #60231889 Report a problem | ||
| 12/13/2022 | Price change | $615,000-1.5%$150/sqft |
Source: SOMOMLS as distributed by MLS GRID #60231889 Report a problem | ||
| 11/22/2022 | Price change | $624,500-3%$153/sqft |
Source: SOMOMLS as distributed by MLS GRID #60231889 Report a problem | ||
| 11/11/2022 | Listed for sale | $643,500$157/sqft |
Source: SOMOMLS as distributed by MLS GRID #60231889 Report a problem | ||
Public tax history
| Year | Property taxes | Tax assessment |
|---|---|---|
| 2025 | $3,662 0% | $74,770 |
| 2024 | $3,662 +0.1% | $74,770 |
| 2023 | $3,657 | $74,770 +0% |
| 2022 | -- | $74,750 |
| 2021 | $3,680 +13.5% | $74,750 |
| 2020 | $3,242 | $74,750 |
| 2019 | -- | $74,750 +1.8% |
| 2018 | -- | $73,400 |
| 2017 | $3,160 -0.2% | $73,400 |
| 2016 | $3,165 +2.8% | $73,400 |
| 2015 | $3,079 -0.2% | $73,400 |
| 2014 | $3,084 +1.7% | $73,400 |
| 2012 | $3,032 -17.8% | $73,400 |
| 2011 | $3,690 +0% | $73,400 |
| 2010 | $3,689 | $73,400 |
Find assessor info on the county website
Monthly payment
Est. payment
Payment breakdown
Explore the cost of this home by adjusting the details. Changes won't be saved.Climate risks
Neighborhood: 65737
Nearby schools
GreatSchools rating
- NAReeds Spring Primary SchoolGrades: PK-1Distance: 4.5 mi
- 3/10Reeds Spring Middle SchoolGrades: 7-8Distance: 4.3 mi
- 5/10Reeds Spring High SchoolGrades: 9-12Distance: 4.1 mi
Schools provided by the listing agent
- Elementary: Reeds Spring
- Middle: Reeds Spring
- High: Reeds Spring
Source: SOMOMLS as distributed by MLS GRID. This data may not be complete. We recommend contacting the local school district to confirm school assignments for this home.
- $31,5000.28 acres502 Silverwood Pl, Branson West, MO 65737Off Market

- $543,100-- bd-- ba4.1k sqft504 Silverwood Pl, Branson West, MO 65737Off Market
- $46,2000.67 acres506 Silverwood Pl, Branson West, MO 65737Off Market

- $799,1005 bd4 ba5.6k sqft403 Silverwood Cir, Branson West, MO 65737Off Market
- $475,7003 bd3 ba3k sqft1415 Stoneycreek Cir, Branson West, MO 65737Off Market
- $535,000-- bd-- ba3.4k sqft1107 Silveroaks Dr, Branson West, MO 65737Off Market
- $--1.37 acresLOT 3 Silver Oak Way, Reeds Spring, MO 65737Sold
- $---- bd-- ba-- sqft501 Silverwood Pl, Branson West, MO 65737Sold
A local agent can set up tours, give advice and negotiate with sellers.
Similar homes
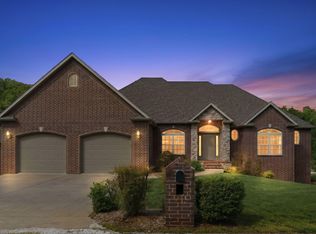
- $540,0004 bd4 ba3.7k sqft94 Ashwood Lane, Branson West, MO 65737Active
 MLS ID #60321875, Clete Crutcher, Fathom Realty MO LLC. SOMOMLS as distributed by MLS GRID

 - $712,0006 bd3 ba4.3k sqft512 Silverwood Place, Branson West, MO 65737Active
 MLS ID #60319210, Lisa Renee' Johnson, Keller Williams Tri-Lakes. SOMOMLS as distributed by MLS GRID
 - $550,0005 bd4 ba3.1k sqft567 Austin Place, Branson West, MO 65737Active
 MLS ID #60330072, Ann Ferguson, Keller Williams Tri-Lakes. SOMOMLS as distributed by MLS GRID
 - $679,0004 bd3 ba3.2k sqft411 Silverwood Circle, Branson West, MO 65737Active
 MLS ID #60273432, Booker Cox III, Foggy River Realty LLC. SOMOMLS as distributed by MLS GRID
 - $615,0005 bd3 ba3.7k sqft175 Trails Head Road, Highlandville, MO 65669ActiveMLS ID #60331431, Langston Group, Murney Associates - Primrose. SOMOMLS as distributed by MLS GRID
- $625,0004 bd3 ba2.3k sqft58 Kings Cove Lane, Reeds Spring, MO 65737ActiveMLS ID #60328491, Ann Ferguson, Keller Williams Tri-Lakes. SOMOMLS as distributed by MLS GRID
- $799,9994 bd4 ba4k sqft893 Hidden Springs Lane, Reeds Spring, MO 65737ActiveMLS ID #60331525, Ann Ferguson, Keller Williams Tri-Lakes. SOMOMLS as distributed by MLS GRID
- $625,0004 bd4 ba2.7k sqft464 Slane Chapel Road, Branson West, MO 65737ActiveMLS ID #60326944, Team Serrano, Assist 2 Sell. SOMOMLS as distributed by MLS GRID
- $649,0005 bd3 ba4.2k sqft135 Roark Hills Drive, Branson, MO 65616ActiveMLS ID #60327572, Rachel Dillard, Home Sweet Home Realty & Associates, LLC. SOMOMLS as distributed by MLS GRID
- $599,0003 bd3 ba2.7k sqft20 Hardin Hills Drive, Galena, MO 65656ActiveMLS ID #60325614, Ann Ferguson, Keller Williams Tri-Lakes. SOMOMLS as distributed by MLS GRID
- $725,0003 bd5 ba3.8k sqft137 Sherman Way, Branson, MO 65616ActiveMLS ID #60329192, Charlie Gerken, Hustle Back Realty. SOMOMLS as distributed by MLS GRID
- $600,0003 bd2 ba2.2k sqft148 Appaloosa Trail, Saddlebrooke, MO 65630ActiveMLS ID #60329019, Team Serrano, Assist 2 Sell. SOMOMLS as distributed by MLS GRID
- $469,0004 bd3 ba3.4k sqft1682 Pointe Royale Drive, Branson, MO 65616ActiveMLS ID #60331392, Nicole Pettyjohn, Murney Associates - Primrose. SOMOMLS as distributed by MLS GRID
- $575,0004 bd2 ba2.2k sqft92 Mountain View Court, Branson West, MO 65737ActiveMLS ID #60319297, La Nora Kay, Weichert, Realtors-The Griffin Company. SOMOMLS as distributed by MLS GRID
- $624,9003 bd3 ba2.8k sqft2 Golden Circle, Kimberling City, MO 65686ActiveMLS ID #60330906, Craig Bradfield, ReeceNichols -Kimberling City. SOMOMLS as distributed by MLS GRID
- $648,5004 bd3 ba3k sqft2506 Victor Church Road, Branson, MO 65616ActiveMLS ID #60326426, Booker Cox III, Foggy River Realty LLC. SOMOMLS as distributed by MLS GRID
- $635,0004 bd4 ba3.6k sqft169 Ranch Road, Saddlebrooke, MO 65630ActiveMLS ID #60325610, Jeff Reynolds, Keller Williams Tri-Lakes. SOMOMLS as distributed by MLS GRID
- $585,0004 bd4 ba3.4k sqft1952 Pointe Royale Drive, Branson, MO 65616ActiveMLS ID #60326866, Adam Graddy, Keller Williams Local. SOMOMLS as distributed by MLS GRID
- $699,8006 bd6 ba3k sqft71 Bunker Drive #A & C, Branson West, MO 65737ActiveMLS ID #60316267, Tim Parsons, Keller Williams Tri-Lakes. SOMOMLS as distributed by MLS GRID
- $596,5005 bd4 ba3k sqft570 Indian Valley Road, Branson West, MO 65737ActiveMLS ID #60326342, Ann Ferguson, Keller Williams Tri-Lakes. SOMOMLS as distributed by MLS GRID
