HOUSE AND LOT listing. NEW 3,208 sq ft Hollister retreat designed for real life and real privacy. This flexible multigenerational layout lives beautifully as a spacious 5-bedroom, 3-bath home, or as two distinct living zones with a private lower-level entrance for your adult kids. Upstairs, a bright, welcoming living room flows into a chef-worthy kitchen with a huge pantry wall and island, Custom vent hood and two tone cabinets in this wide open kitchen say luxury. The pantry cabinets have pull out drawers and all are soft close. Step outside to not one, but two back decks, it is your front-row seat to peaceful forest views, fresh Ozarks air, and quiet mornings where you can hear waterfalls just inside the forest. You should see the wet room in the primary bath featuring a freestanding silhouette soaking tub and an open walk-in shower, dual vanities and TWO closets. It's equal parts function and 'wow. Downstairs expands the possibilities with a second full kitchen and a second living room that is perfect for a private in-law setup, a college-kid suite, a guest haven, or hosting without crowding. One of the lower-level bedrooms can easily become a theater room when movie night calls. Need a work-from-home setup? It also has an office with its own private rear entry, ideal for simply closing the door and focusing. Hollister blends small-town charm with big-time convenience plus Branson's dining and entertainment, Lake Taneycomo's trout waters, Table Rock Lake adventures, and the storybook stroll of historic Downing Street. Bring Mom, bring kids, bring the dreams: this is the kind of home that adapts with you, it is today's multi-gen haven, tomorrow's entertaining setup, always your wooded getaway. Whether you want togetherness, separation, or a little of both, this home delivers. Built with engineered trusses, James Hardi siding, wide doors and cathedral ceilings and beautiful panoramic views. PLUS it is SOOO versatile. INVESTORS, this is perfect for GENERATIONS
Active
Price cut: $50K (8/19)
$549,700
484 Greenbrier Dr Lot 39 And 38, Hollister, MO 65672
5beds
3,208sqft
Single Family Residence
Built in 2026
0.8 Acres Lot
$543,800 Zestimate®
$171/sqft
$-- HOA
What's special
Two back decksBeautiful panoramic viewsChef-worthy kitchenDual vanitiesFlexible multigenerational layoutOpen walk-in showerCustom vent hood
- 40 days |
- 821 |
- 49 |
Zillow last checked:
Listing updated:
Listed by:
Sheila Hebing 417-677-6272,
Branson USA Realty, LLC
Source: SOMOMLS as distributed by MLS GRID,MLS#: 60329202
Facts & features
Interior
Bedrooms & bathrooms
- Bedrooms: 5
- Bathrooms: 3
- Full bathrooms: 3
Rooms
- Room types: Bedroom, Hobby Room, Pantry, Living Areas (2), Office, Recreation Room, In-Law Suite, Family Room, Master Bedroom
Primary bedroom
- Area: 252
- Dimensions: 14 x 18
Bedroom 2
- Area: 156
- Dimensions: 12 x 13
Bedroom 3
- Area: 143
- Dimensions: 11 x 13
Bedroom 4
- Area: 380
- Dimensions: 19 x 20
Bedroom 5
- Area: 168
- Dimensions: 14 x 12
Primary bathroom
- Area: 96
- Dimensions: 16 x 6
Bathroom full
- Area: 128
- Dimensions: 8 x 16
Family room
- Description: Living on Lower
- Area: 300
- Dimensions: 20 x 15
Kitchen
- Description: Kitchen 2 on Lower
- Area: 170
- Dimensions: 10 x 17
Other
- Area: 184
- Dimensions: 23 x 8
Laundry
- Area: 65
- Dimensions: 13 x 5
Living room
- Area: 460
- Dimensions: 20 x 23
Office
- Description: ALL measurements are approximate
- Area: 224
- Dimensions: 16 x 14
Heating
- Central, Electric
Cooling
- Central Air, Ceiling Fan(s)
Appliances
- Included: Dishwasher, Free-Standing Electric Oven, Microwave
- Laundry: In Basement
Features
- Walk-in Shower, Cathedral Ceiling(s), Soaking Tub, Granite Counters, High Ceilings, Walk-In Closet(s)
- Flooring: Luxury Vinyl
- Basement: Walk-Out Access,Utility,Interior Entry,Finished,Exterior Entry,Full
- Has fireplace: No
Interior area
- Total structure area: 3,288
- Total interior livable area: 3,208 sqft
- Finished area above ground: 1,604
- Finished area below ground: 1,604
Property
Parking
- Total spaces: 2
- Parking features: Driveway, Paved, Garage Faces Front, Garage Door Opener
- Attached garage spaces: 2
- Has uncovered spaces: Yes
Features
- Levels: One and One Half
- Stories: 2
- Patio & porch: Patio, Covered, Front Porch, Deck
- Exterior features: Rain Gutters
- Has view: Yes
- View description: City, Panoramic
Lot
- Size: 0.8 Acres
- Features: Cleared, Sloped, Level
Details
- Additional structures: Second Residence
- Parcel number: 172.003003001034.000
Construction
Type & style
- Home type: SingleFamily
- Architectural style: Craftsman,Farmhouse
- Property subtype: Single Family Residence
Materials
- Frame, HardiPlank Type
- Foundation: Poured Concrete
Condition
- New construction: Yes
- Year built: 2026
Utilities & green energy
- Sewer: Public Sewer
- Water: Public
Community & HOA
Community
- Subdivision: Hollister Residential Section
Location
- Region: Hollister
Financial & listing details
- Price per square foot: $171/sqft
- Annual tax amount: $126
- Date on market: 7/19/2026
- Road surface type: Asphalt
Estimated market value
$543,800
$517,000 - $571,000
$3,134/mo
Price history
| Date | Event | Price |
|---|---|---|
| 8/19/2026 | Price change | $499,700-9.1%$156/sqft |
Source:  SOMOMLS as distributed by MLS GRID #60330213 Report a problem SOMOMLS as distributed by MLS GRID #60330213 Report a problem | ||
| 8/9/2026 | Price change | $549,700+6.3%$171/sqft |
Source: SOMOMLS as distributed by MLS GRID #60329202 Report a problem | ||
| 7/30/2026 | Price change | $517,000-7.6%$161/sqft |
Source: SOMOMLS as distributed by MLS GRID #60330213 Report a problem | ||
| 7/19/2026 | Listed for sale | $559,700$174/sqft |
Source: SOMOMLS as distributed by MLS GRID #60329202 Report a problem | ||
Public tax history
Tax history is unavailable.
Monthly payment
Est. payment
Payment breakdown
Explore the cost of this home by adjusting the details. Changes won't be saved.Climate risks
Neighborhood: 65672
Getting around
2 / 100
Car-DependentNearby schools
GreatSchools rating
- NAHollister Early Childhood CenterGrades: PK-1Distance: 1.2 mi
- 5/10Hollister Middle SchoolGrades: 6-8Distance: 0.9 mi
- 5/10Hollister High SchoolGrades: 9-12Distance: 1 mi
Schools provided by the listing agent
- Elementary: Hollister
- Middle: Hollister
- High: Hollister
Source: SOMOMLS as distributed by MLS GRID. This data may not be complete. We recommend contacting the local school district to confirm school assignments for this home.
- $227,000-- bd-- ba-- sqft398 Greenbriar Ln, Hollister, MO 65672Off Market
- $--5 bd3 ba3.3k sqft472 Greenbrier Dr, Hollister, MO 65672Sold
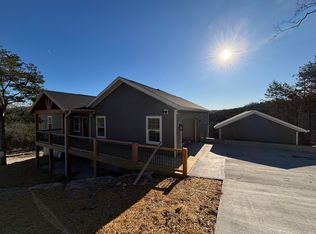
- $---- bd-- ba-- sqft372 Greenbriar Ln, Hollister, MO 65672Off Market
- $--3 bd2 ba1.3k sqft459 Greenbriar Dr, Hollister, MO 65672Sold
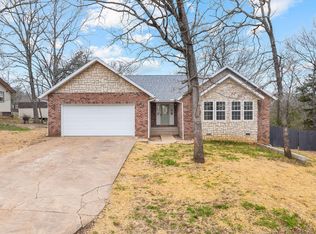
- $259,9004 bd3 ba2.2k sqft342 Greenbrier Ln, Hollister, MO 65672Off Market
- $269,6003 bd2 ba1.3k sqft459 Greenbrier Dr, Hollister, MO 65672Off Market
- $361,2004 bd3 ba2.9k sqft322 Greenbrier Ln, Hollister, MO 65672Off Market
- $188,9003 bd-- ba1.2k sqft435 Greenbrier Dr, Hollister, MO 65672Off Market
A local agent can set up tours, give advice and negotiate with sellers.
Similar homes
- $575,0004 bd3 ba3k sqft1269 Clevenger Cove Road, Hollister, MO 65672Active
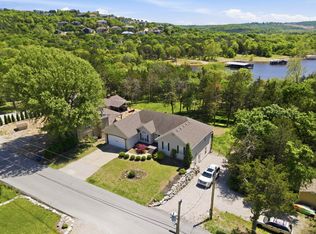
 MLS ID #60321649, Zaklina Bailey, HCW Realty. SOMOMLS as distributed by MLS GRID
 - $455,0004 bd3 ba3.3k sqft105 Nathan Drive, Hollister, MO 65672Active
 MLS ID #60328172, Tina Richards, Branson Lakes Country Realty. SOMOMLS as distributed by MLS GRID
 - $750,0004 bd4 ba3.2k sqft170 Windy Rdg Drive, Hollister, MO 65672Active
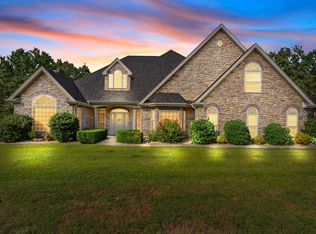 MLS ID #60331304, Amanda Carraway, Murney Associates - Primrose. SOMOMLS as distributed by MLS GRID
 - $457,0004 bd3 ba2.5k sqft218 River Bluff Drive, Branson, MO 65616Active
 MLS ID #60332158, Parker Stone, Keller Williams Tri-Lakes. SOMOMLS as distributed by MLS GRID
 - $515,0006 bd3 ba3.1k sqft185 Old Meadow Lane, Branson, MO 65616ActiveMLS ID #60312385, Booker Cox III, Foggy River Realty LLC. SOMOMLS as distributed by MLS GRID
- $449,9993 bd3 ba2.1k sqft138 Stoney Pointe Drive, Hollister, MO 65672ActiveMLS ID #60326686, Todd Shuler, LPT Realty LLC. SOMOMLS as distributed by MLS GRID
- $550,0005 bd4 ba3.1k sqft567 Austin Place, Branson West, MO 65737ActiveMLS ID #60330072, Ann Ferguson, Keller Williams Tri-Lakes. SOMOMLS as distributed by MLS GRID
- $575,0004 bd3 ba2.6k sqft160 Rue De Villas Circle, Branson, MO 65616ActiveMLS ID #60331911, Luke Menard, Menard Realty Group, LLC. SOMOMLS as distributed by MLS GRID
- $499,0004 bd4 ba4k sqft238 Country Bluff Drive, Branson, MO 65616ActiveMLS ID #60328661, Cory Roebuck, Roebuck Real Estate. SOMOMLS as distributed by MLS GRID
- $425,0004 bd3 ba2.3k sqft395 Caudill Way, Branson, MO 65616ActiveMLS ID #60326875, Holt Homes Group, Keller Williams Local. SOMOMLS as distributed by MLS GRID
- $467,5004 bd3 ba2.1k sqft654 Walkington Lane, Branson, MO 65616ActiveMLS ID #60325561, Cole Currier, Currier & Company. SOMOMLS as distributed by MLS GRID
- $550,0006 bd4 ba3.7k sqft135 Kelly Crossing Lane, Walnut Shade, MO 65771ActiveMLS ID #60307744, Paige Thomas, White Magnolia Real Estate LLC. SOMOMLS as distributed by MLS GRID
- $469,0004 bd3 ba3.4k sqft1682 Pointe Royale Drive, Branson, MO 65616ActiveMLS ID #60331392, Nicole Pettyjohn, Murney Associates - Primrose. SOMOMLS as distributed by MLS GRID
- $384,0005 bd3 ba2.8k sqft622 Lake Shore Drive, Branson, MO 65616ActiveMLS ID #60322834, Parker Stone, Keller Williams Tri-Lakes. SOMOMLS as distributed by MLS GRID
- $739,9007 bd7 ba3.3k sqft225 Foggy Bay Lane, Hollister, MO 65672ActiveMLS ID #60332448, Rosie Swaffar, Real Broker, LLC. SOMOMLS as distributed by MLS GRID
- $525,0003 bd2 ba1.9k sqft1143 Oakwood Drive, Hollister, MO 65672ActiveMLS ID #60316488, Tim Parsons, Keller Williams Tri-Lakes. SOMOMLS as distributed by MLS GRID
- $599,9003 bd3 ba4k sqft401 Silverwood Circle, Branson West, MO 65737ActiveMLS ID #60330903, Scott Fraker, Weichert, Realtors-The Griffin Company. SOMOMLS as distributed by MLS GRID
- $584,0004 bd3 ba2.7k sqft546 Buttermilk Springs, Galena, MO 65656ActiveMLS ID #60315496, Parker Stone, Keller Williams Tri-Lakes. SOMOMLS as distributed by MLS GRID
- $395,0003 bd2 ba2.2k sqft122 Thomas Eugene Drive, Branson, MO 65616ActiveMLS ID #60299698, Judy Frost, PB Realty. SOMOMLS as distributed by MLS GRID
- $460,0004 bd3 ba2k sqft186 Jacks Hollow Road, Walnut Shade, MO 65771ActiveMLS ID #60332206, Cole Currier, Currier & Company. SOMOMLS as distributed by MLS GRID
