Brand New Construction! Hard-to-find 4-bedroom layout! One-level living! Massive workshop! 3-car garage! Flat Creek Builders has just completed this 2,100 square feet home with thoughtfully designed living space. The open-concept floor plan features soaring vaulted ceilings in the great room, a stunning floor-to-ceiling fireplace feature wall, abundant natural light, and seamless flow into the kitchen and dining areas. The kitchen is designed for both everyday living and entertaining with a large island, walk-in pantry, and easy access to the dining space and covered rear porch with a beautiful view of trees only - no backyard neighbor! A spacious laundry room and mud room add practicality, while the private primary suite offers a spa-like ensuite bath and generous walk-in closet. Three additional bedrooms provide flexibility for family, guests, or a home office. Situated on an oversized corner lot, this home also features a 3-car garage with excellent storage space plus a lower-level workshop/John Deere room for lawn equipment, tools, storage, or room to tinker! Move-in ready and waiting for the fun part--decorating and making the space your own! A fantastic home for the money - and you're gonna love that new home smell!
Active
Price cut: $11.5K (8/11)
$467,500
654 Walkington Lane, Branson, MO 65616
4beds
2,174sqft
Single Family Residence
Built in 2026
0.59 Acres Lot
$464,800 Zestimate®
$215/sqft
$-- HOA
What's special
One-level livingThree additional bedroomsOpen-concept floor planSpacious laundry roomPrivate primary suiteSpa-like ensuite bathWalk-in pantry
- 81 days |
- 1,794 |
- 124 |
Zillow last checked:
Listing updated:
Listed by:
Cole Currier 417-336-1300,
Currier & Company
Source: SOMOMLS as distributed by MLS GRID,MLS#: 60325561
Facts & features
Interior
Bedrooms & bathrooms
- Bedrooms: 4
- Bathrooms: 3
- Full bathrooms: 2
- 1/2 bathrooms: 1
Rooms
- Room types: Great Room, John Deere, Pantry, Mud Room
Heating
- Central, Electric
Cooling
- Central Air
Appliances
- Laundry: Main Level, W/D Hookup
Features
- Soaking Tub, Vaulted Ceiling(s), Walk-In Closet(s)
- Flooring: Carpet, Engineered Hardwood, Vinyl
- Has basement: No
- Has fireplace: Yes
- Fireplace features: Electric, Great Room
Interior area
- Total structure area: 2,174
- Total interior livable area: 2,174 sqft
- Finished area above ground: 2,174
- Finished area below ground: 0
Property
Parking
- Total spaces: 3
- Parking features: Driveway, Paved, Garage Faces Front
- Attached garage spaces: 3
- Has uncovered spaces: Yes
Features
- Levels: One
- Stories: 1
- Patio & porch: Covered, Rear Porch, Front Porch, Deck
Lot
- Size: 0.59 Acres
- Features: Corner Lot, Landscaped
Details
- Parcel number: N/A
Construction
Type & style
- Home type: SingleFamily
- Architectural style: Farmhouse
- Property subtype: Single Family Residence
Materials
- Cultured Stone, HardiPlank Type
- Roof: Composition
Condition
- New construction: Yes
- Year built: 2026
Utilities & green energy
- Sewer: Public Sewer
- Water: Public
Community & HOA
Community
- Subdivision: Whispering Meadows
Location
- Region: Branson
Financial & listing details
- Price per square foot: $215/sqft
- Annual tax amount: $199
- Date on market: 6/6/2026
Estimated market value
$464,800
$442,000 - $488,000
$2,948/mo
Price history
| Date | Event | Price |
|---|---|---|
| 8/11/2026 | Price change | $467,500-2.4%$215/sqft |
Source:  SOMOMLS as distributed by MLS GRID #60325561 Report a problem SOMOMLS as distributed by MLS GRID #60325561 Report a problem | ||
| 6/23/2026 | Price change | $479,000-2.2%$220/sqft |
Source: SOMOMLS as distributed by MLS GRID #60325561 Report a problem | ||
| 6/6/2026 | Listed for sale | $490,000$225/sqft |
Source: SOMOMLS as distributed by MLS GRID #60325561 Report a problem | ||
Public tax history
Tax history is unavailable.
Monthly payment
Est. payment
Payment breakdown
Explore the cost of this home by adjusting the details. Changes won't be saved.Climate risks
Neighborhood: 65616
Nearby schools
GreatSchools rating
- 6/10Cedar Ridge Intermediate SchoolGrades: 4-6Distance: 3.1 mi
- 5/10Branson Jr. High SchoolGrades: 7-8Distance: 1.9 mi
- 7/10Branson High SchoolGrades: 9-12Distance: 4 mi
Schools provided by the listing agent
- Elementary: Branson Cedar Ridge
- Middle: Branson
- High: Branson
Source: SOMOMLS as distributed by MLS GRID. This data may not be complete. We recommend contacting the local school district to confirm school assignments for this home.

- $--0.59 acres0 Walkington Ln, Branson, MO 65616Sold
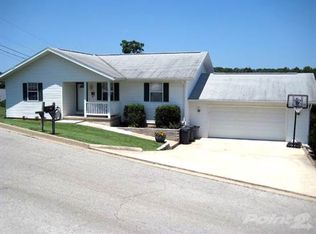
- $278,6003 bd3 ba1.5k sqft1184 Northfork, Branson, MO 65616Off Market
- $303,4003 bd3 ba2.4k sqft1167 Northfork, Branson, MO 65616Off Market
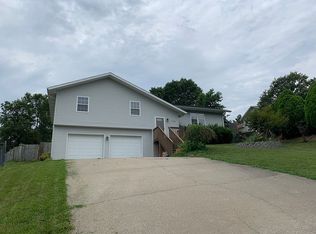
- $241,3003 bd2 ba1.5k sqft1170 Northfork, Branson, MO 65616Off Market
- $--3 bd2 ba1.6k sqft320 Spring Meadow Pkwy, Branson, MO 65616Sold
- $266,400-- bd3 ba1.4k sqft1166 Northfork, Branson, MO 65616Off Market
- $271,300-- bd-- ba1.5k sqft183 Oak Ridge Ave, Branson, MO 65616Off Market
- $--3 bd2 ba1.6k sqft326 Spring Meadow Pkwy, Branson, MO 65616Sold
A local agent can set up tours, give advice and negotiate with sellers.
Similar homes
- $425,0004 bd3 ba2.3k sqft395 Caudill Way, Branson, MO 65616Active

 MLS ID #60326875, Holt Homes Group, Keller Williams Local. SOMOMLS as distributed by MLS GRID
 - $450,0004 bd3 ba2.8k sqft311 Stillwood Drive, Branson, MO 65616Active
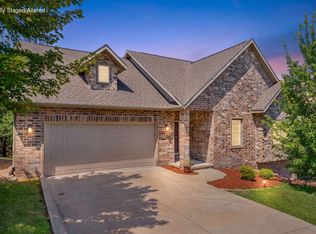 MLS ID #60332016, Paige Thomas, White Magnolia Real Estate LLC. SOMOMLS as distributed by MLS GRID
 - $400,0004 bd3 ba2.1k sqft391 Southview Drive, Branson, MO 65616Active
 MLS ID #60331580, Christian Powell, EXP Realty, LLC.. SOMOMLS as distributed by MLS GRID
 - $384,0005 bd3 ba2.8k sqft622 Lake Shore Drive, Branson, MO 65616Active
 MLS ID #60322834, Parker Stone, Keller Williams Tri-Lakes. SOMOMLS as distributed by MLS GRID
 - $395,0003 bd2 ba2.1k sqft118 N Sunshine Street, Branson, MO 65616ActiveMLS ID #60330206, Michelle Varisco, Gerken & Associates, Inc.. SOMOMLS as distributed by MLS GRID
- $359,0003 bd2 ba1.7k sqft199 Rockridge Road, Branson, MO 65616ActiveMLS ID #60332120, April Redford Eby, Foggy River Realty LLC. SOMOMLS as distributed by MLS GRID
- $395,0003 bd2 ba2.2k sqft122 Thomas Eugene Drive, Branson, MO 65616ActiveMLS ID #60299698, Judy Frost, PB Realty. SOMOMLS as distributed by MLS GRID
- $565,0002 bd2 ba1.6k sqft276 Easy Street, Branson, MO 65616ActiveMLS ID #60327590, Whyte Steg & Associates, Century 21 Community. SOMOMLS as distributed by MLS GRID
- $374,9005 bd2 ba2k sqft175 Sunrise Villa Drive, Branson, MO 65616ActiveMLS ID #60324607, Kay Fridley, Right Choice Realtors. SOMOMLS as distributed by MLS GRID
- $390,0003 bd2 ba1.9k sqft479 Southview Drive, Branson, MO 65616ActiveMLS ID #60323944, Amber Katy Crawford, Murney Associates - Primrose. SOMOMLS as distributed by MLS GRID
- $463,0002 bd2 ba1.2k sqft110 W Rockford Drive #A6 & A9, Branson, MO 65616ActiveMLS ID #60324674, Riley Murray, Ozark Mountain Realty Group, LLC. SOMOMLS as distributed by MLS GRID
- $347,5004 bd2 ba3k sqft230 Deer Run Road, Branson, MO 65616ActiveMLS ID #60314412, Bosten Fridley, Real Estate United. SOMOMLS as distributed by MLS GRID
- $329,0003 bd2 ba1.3k sqft118 Deauville Court, Branson, MO 65616Active w/ContingencyMLS ID #60326923, Kimberly Hagan, Keller Williams Tri-Lakes. SOMOMLS as distributed by MLS GRID
- $470,0004 bd4 ba1.9k sqft144 Santana Circle, Reeds Spring, MO 65737ActiveMLS ID #60324139, Ann Ferguson, Keller Williams Tri-Lakes. SOMOMLS as distributed by MLS GRID
- $549,7005 bd3 ba3.2k sqft484 Greenbrier Dr Lot 39 And 38, Hollister, MO 65672ActiveMLS ID #60329202, Sheila Hebing, Branson USA Realty, LLC. SOMOMLS as distributed by MLS GRID
- $495,0003 bd2 ba1.8k sqft123 Royal Vista Drive #503, Branson, MO 65616ActiveMLS ID #60330436, Carolyn Boss, Keller Williams Tri-Lakes. SOMOMLS as distributed by MLS GRID
- $489,0003 bd3 ba1.9k sqft880 Black Forest Lane, Branson West, MO 65737ActiveMLS ID #60329412, Janet Stevens, Weichert, Realtors-The Griffin Company. SOMOMLS as distributed by MLS GRID
- $355,0004 bd2 ba2.5k sqft22 Willow Court, Branson, MO 65616ActiveMLS ID #60322937, Zaklina Bailey, HCW Realty. SOMOMLS as distributed by MLS GRID
- $330,0003 bd2 ba1.6k sqft259 Mesquite Drive, Branson, MO 65616ActiveMLS ID #60328057, Ann Ferguson, Keller Williams Tri-Lakes. SOMOMLS as distributed by MLS GRID
- $465,0004 bd2 ba2.2k sqft25 Palomino Court, Lampe, MO 65681ActiveMLS ID #60323461, Parker Stone, Keller Williams Tri-Lakes. SOMOMLS as distributed by MLS GRID
