NEW CONSTRUCTION! PICK YOUR COLORS if you hurry and contract this semi custom home. 5 bedroom and 3 baths make this stunner a must have. Check out the details of this 3,351 qft home with a must see backyard and 2 car garage plus SEPARATE ENTRANCE.The property itself boasts gorgeous natural surroundings, with the scenic forest and rock formations creating an ambiance that makes you feel like you're miles away from it all--while still having the convenience of being close to everything you need. Whether you're seeking a tranquil place to relax, a spacious home for your family, or the perfect spot to entertain guests, this home truly has it all.As you approach the home, you'll be captivated by the front covered porch, which offers incredible curb appeal and a warm welcome for you and your guests. With a two-car garage located at the side of the house, you'll appreciate the convenience and extra space for parking and storage. The wide driveway leading to the garage ensures easy access, adding a practical touch to the home's elegant exterior.The vaulted ceilings make the space feel light and airy, while the expansive deck with wood covered porch ceilings not only offers breathtaking views of the surrounding forest and horizon but adds a touch of class.The kitchen is equipped with a large granite island, white cabinets, and a sink overlooking the serene backyard. The primary bedroom includes a luxurious en suite bathroom with a freestanding bathtub and wet room, along with a spacious walk-in closet for added convenience.On the lower level, you'll find a second living area or game room, plus a theater room, and two additional bedrooms. The space is also plumbed for a future kitchenette, making it ideal for an in-law suite or guest area. The covered porches, both in the front and back, provide even more space to relax and enjoy the peaceful surroundings, while the two-car garage and separate lower-level entrance offer functionality and flexibility.
Closed
Price Unknown
472 Greenbrier Drive, Hollister, MO 65672
5beds
3,351sqft
Single Family Residence
Built in 2025
0.37 Acres Lot
$462,200 Zestimate®
$--/sqft
$3,572 Estimated rent
Home value
$462,200
$425,000 - $504,000
$3,572/mo
Zestimate® history
Owner options
List your home for rent
$3,572/mo
Rent Zestimate®
Find your next renter with Zillow Rental Manager. Plus, with online applications, you can quickly screen prospective tenants – for free.
$3,572/mo
Rent Zestimate®
Refinance and save
Refinancing to a lower rate could help reduce your monthly payments and save thousands over the life of the loan.
Explore your selling options
Work with a Zillow partner agent
Leverage their expertise and Zillow's premium Showcase listings to get your home seen by more buyers.
Get startedList with your own agent
Get your home in front of millions of buyers by listing it on Zillow.
Learn how to do itSell it yourself
Take full control of how buyers see your home on Zillow by listing For Sale by Owner (FSBO).
List your homeWhat's special
Zillow last checked:
Listing updated:
Listed by:
Sheila Hebing 417-677-6272,
Branson USA Realty, LLC
Bought with:
Whyte Steg & Associates, 2020009121
Century 21 Integrity Group Hollister
Source: SOMOMLS as distributed by MLS GRID,MLS#: 60279393
Facts & features
Interior
Bedrooms & bathrooms
- Bedrooms: 5
- Bathrooms: 3
- Full bathrooms: 3
Rooms
- Room types: Bedroom, Media Room, Pantry, Living Areas (2), Great Room, Master Bedroom
Bedroom 1
- Area: 238
- Dimensions: 17 x 14
Bedroom 2
- Area: 180
- Dimensions: 12 x 15
Bedroom 3
- Area: 210
- Dimensions: 14 x 15
Bedroom 4
- Area: 180
- Dimensions: 12 x 15
Bedroom 5
- Area: 180
- Dimensions: 12 x 15
Bathroom full
- Area: 168
- Dimensions: 21 x 8
Bathroom full
- Area: 55
- Dimensions: 5 x 11
Game room
- Area: 576
- Dimensions: 32 x 18
Other
- Area: 306
- Dimensions: 18 x 17
Living room
- Description: All measurements are approximate
- Area: 340
- Dimensions: 20 x 17
Media room
- Area: 238
- Dimensions: 17 x 14
Heating
- Central, Electric
Cooling
- Central Air, Ceiling Fan(s)
Appliances
- Included: Dishwasher, Free-Standing Electric Oven, Microwave, Disposal
- Laundry: In Basement
Features
- Walk-in Shower, Granite Counters, Vaulted Ceiling(s), Walk-In Closet(s)
- Flooring: See Remarks
- Basement: Walk-Out Access,Exterior Entry,Finished,Full
- Has fireplace: No
Interior area
- Total structure area: 3,351
- Total interior livable area: 3,351 sqft
- Finished area above ground: 1,693
- Finished area below ground: 1,658
Property
Parking
- Total spaces: 2
- Parking features: Garage Faces Side
- Attached garage spaces: 2
Features
- Levels: One and One Half
- Stories: 2
- Patio & porch: Covered, Rear Porch, Front Porch, Deck
- Has view: Yes
- View description: Panoramic
Lot
- Size: 0.37 Acres
- Features: Wooded/Cleared Combo
Details
- Parcel number: 172.003003001034.000
Construction
Type & style
- Home type: SingleFamily
- Architectural style: Craftsman
- Property subtype: Single Family Residence
Materials
- Foundation: Poured Concrete
Condition
- New construction: Yes
- Year built: 2025
Utilities & green energy
- Sewer: Public Sewer
- Water: Public
Community & HOA
Community
- Subdivision: N/A
Location
- Region: Hollister
Financial & listing details
- Annual tax amount: $203
- Date on market: 10/5/2024
- Listing terms: Cash,VA Loan,FHA,Conventional
- Road surface type: Asphalt
Price history
| Date | Event | Price |
|---|---|---|
| 4/2/2025 | Sold | -- |
Source:  SOMOMLS as distributed by MLS GRID #60279393 Report a problem SOMOMLS as distributed by MLS GRID #60279393 Report a problem | ||
| 10/25/2024 | Pending sale | $489,700$146/sqft |
Source: SOMOMLS as distributed by MLS GRID #60279393 Report a problem | ||
| 10/5/2024 | Listed for sale | $489,700$146/sqft |
Source: SOMOMLS as distributed by MLS GRID #60279393 Report a problem | ||
Public tax history
Tax history is unavailable.
Neighborhood: 65672
Nearby homes
- $559,7005 bd3 ba3.2k sqft484 Greenbrier Dr LOT 39, Hollister, MO 65672New Construction

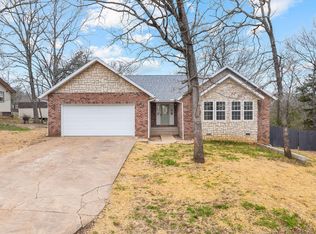
- $--3 bd2 ba1.3k sqft459 Greenbriar Dr, Hollister, MO 65672Sold
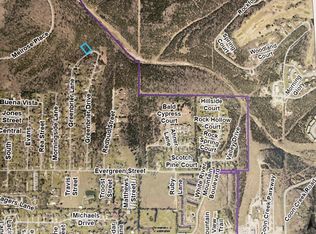
- $--0.37 Acres35 Greenbriar Dr LOT 35, Hollister, MO 65672Sold
- $206,100-- bd-- ba-- sqft398 Greenbriar Ln, Hollister, MO 65672Off Market
- $270,6003 bd2 ba1.3k sqft459 Greenbrier Dr, Hollister, MO 65672Off Market
- $---- bd-- ba-- sqft372 Greenbriar Ln, Hollister, MO 65672Sold
- $261,2004 bd3 ba2.2k sqft342 Greenbrier Ln, Hollister, MO 65672Off Market
- $177,9003 bd-- ba1.2k sqft435 Greenbrier Dr, Hollister, MO 65672Off Market
Nearby schools
GreatSchools rating
- NAHollister Early Childhood CenterGrades: PK-1Distance: 1.2 mi
- 5/10Hollister Middle SchoolGrades: 6-8Distance: 0.9 mi
- 5/10Hollister High SchoolGrades: 9-12Distance: 0.9 mi
Schools provided by the listing agent
- Elementary: Hollister
- Middle: Hollister
- High: Hollister
Source: SOMOMLS as distributed by MLS GRID. This data may not be complete. We recommend contacting the local school district to confirm school assignments for this home.
Sell for more on Zillow
Get a Zillow Showcase℠ listing at no additional cost and you could sell for .
$462,200
2% more
+$9,244
With Zillow Showcase(estimated)
$471,444
- Missouri
- Taney County
- Hollister
- 65672
- 472 Greenbrier Drive
Nearby cities
Nearby zip codes
Other Hollister Topics
