Stunning down-to-the-studs remodel in one of the area's most desirable lake locations near Big Cedar Lodge! This 3 bed, 2 bath home offers an open-concept living area filled with natural light & modern finishes throughout including inviting covered front porch, kitchen with gorgeous guartz countertops, solid wood soft close cabinets, large island & pantry, spacious master suite with patio access, bath with soaking tub, walk in shower & closet, laundry room with sink, water filtration system & so much more! Situated on a large double lot, the property features a huge patio perfect for entertaining and a rare drive-thru garage adds exceptional functionality for boats, lake toys, or golf carts. Prime location with unbeatable access to dining, recreation, and lake living. Ideal as a full-time residence or vacation getaway. Big Cedar Boat Ramp conveniently located 2 minutes away! This is a rare find in a popular location!
Active
$525,000
1143 Oakwood Drive, Hollister, MO 65672
3beds
1,934sqft
Single Family Residence
Built in 2024
0.68 Acres Lot
$509,200 Zestimate®
$271/sqft
$24/mo HOA
What's special
Large double lotInviting covered front porchModern finishes throughoutWater filtration systemBath with soaking tubStunning down-to-the-studs remodelLarge island and pantry
- 171 days |
- 701 |
- 34 |
Zillow last checked:
Listing updated:
Listed by:
Tim Parsons 417-229-3175,
Keller Williams Tri-Lakes
Source: SOMOMLS as distributed by MLS GRID,MLS#: 60316488
Facts & features
Interior
Bedrooms & bathrooms
- Bedrooms: 3
- Bathrooms: 2
- Full bathrooms: 2
Rooms
- Room types: Pantry
Heating
- Central, Electric
Cooling
- Central Air, Ceiling Fan(s)
Appliances
- Included: Electric Cooktop, Free-Standing Electric Oven, Electric Water Heater, Dishwasher, Water Filtration
- Laundry: W/D Hookup
Features
- Walk-in Shower, Quartz Counters, Soaking Tub, High Ceilings, Walk-In Closet(s)
- Flooring: Carpet, Vinyl, Tile
- Windows: Double Pane Windows
- Has basement: No
- Attic: Access Only:No Stairs
- Has fireplace: No
Interior area
- Total structure area: 1,934
- Total interior livable area: 1,934 sqft
- Finished area above ground: 1,934
- Finished area below ground: 0
Property
Parking
- Total spaces: 2
- Parking features: Other, Garage Faces Front, Driveway
- Attached garage spaces: 2
- Has uncovered spaces: Yes
Features
- Levels: One
- Stories: 1
- Patio & porch: Patio, Covered, Front Porch
Lot
- Size: 0.68 Acres
Details
- Parcel number: 191.011002007004.000
Construction
Type & style
- Home type: SingleFamily
- Property subtype: Single Family Residence
Materials
- Wood Siding, HardiPlank Type
- Roof: Shingle
Condition
- Year built: 2024
Utilities & green energy
- Sewer: Septic Tank
- Water: Private
Community & HOA
Community
- Subdivision: Lakeside Estates
HOA
- Services included: Community Center, Exercise Room, Clubhouse, Pool
- HOA fee: $290 annually
Location
- Region: Hollister
Financial & listing details
- Price per square foot: $271/sqft
- Tax assessed value: $164,543
- Annual tax amount: $1,731
- Date on market: 3/1/2026
- Road surface type: Asphalt, Concrete
Estimated market value
$509,200
$484,000 - $535,000
$2,440/mo
Price history
| Date | Event | Price |
|---|---|---|
| 3/1/2026 | Listed for sale | $525,000+6.1%$271/sqft |
Source:  SOMOMLS as distributed by MLS GRID #60316488 Report a problem SOMOMLS as distributed by MLS GRID #60316488 Report a problem | ||
| 12/19/2024 | Sold | -- |
Source: SOMOMLS as distributed by MLS GRID #60281445 Report a problem | ||
| 11/8/2024 | Pending sale | $495,000$256/sqft |
Source: SOMOMLS as distributed by MLS GRID #60281445 Report a problem | ||
| 11/5/2024 | Listed for sale | $495,000+560%$256/sqft |
Source: SOMOMLS as distributed by MLS GRID #60281445 Report a problem | ||
| 5/13/2022 | Sold | -- |
Source: Agent Provided Report a problem | ||
| 4/28/2022 | Pending sale | $75,000$39/sqft |
Source: SOMOMLS as distributed by MLS GRID #60215950 Report a problem | ||
| 4/26/2022 | Listed for sale | $75,000-3.2%$39/sqft |
Source: SOMOMLS as distributed by MLS GRID #60215950 Report a problem | ||
| 12/16/2016 | Listing removed | $77,500$40/sqft |
Source: CJR Tri-Lakes, REALTORS Branson #60054649 Report a problem | ||
| 8/5/2016 | Price change | $77,500-8.8%$40/sqft |
Source: CJR Tri-Lakes, REALTORS Branson #60054649 Report a problem | ||
| 6/6/2016 | Listed for sale | $85,000$44/sqft |
Source: CJR Tri-Lakes, REALTORS Branson #60054649 Report a problem | ||
Public tax history
| Year | Property taxes | Tax assessment |
|---|---|---|
| 2025 | $1,708 +167.4% | $31,260 +163.1% |
| 2024 | $639 0% | $11,880 |
| 2023 | $639 -5.6% | $11,880 -7.1% |
| 2022 | $677 +3.6% | $12,790 |
| 2021 | $654 +6.5% | $12,790 |
| 2020 | $614 +2.3% | $12,790 +9.9% |
| 2019 | $600 | $11,640 +4.2% |
| 2018 | $600 +2.3% | $11,170 |
| 2017 | $586 +0.9% | $11,170 |
| 2016 | $581 +1.4% | $11,170 |
| 2015 | $573 +0.4% | $11,170 +3.9% |
| 2014 | $571 | $10,750 |
| 2012 | -- | $10,750 |
| 2011 | -- | $10,750 -12.4% |
| 2010 | -- | $12,270 |
Find assessor info on the county website
Monthly payment
Est. payment
Payment breakdown
Explore the cost of this home by adjusting the details. Changes won't be saved.Climate risks
Neighborhood: 65672
Nearby schools
GreatSchools rating
- 4/10Hollister Elementary SchoolGrades: 2-5Distance: 7.5 mi
- 5/10Hollister Middle SchoolGrades: 6-8Distance: 7.9 mi
- 5/10Hollister High SchoolGrades: 9-12Distance: 8 mi
Schools provided by the listing agent
- Elementary: Hollister
- Middle: Hollister
- High: Hollister
Source: SOMOMLS as distributed by MLS GRID. This data may not be complete. We recommend contacting the local school district to confirm school assignments for this home.
- $6,7680.27 acresLakewood Dr, Hollister, MO 65739Off Market
- $2,7640.26 acresLakewood Dr, Hollister, MO 65739Off Market
- $2,9720.26 acresLakewood Dr, Hollister, MO 65739Off Market
- $318,700-- bd-- ba1.7k sqft102 Lemonwood Ln, Hollister, MO 65672Off Market
- $165,5002 bd-- ba936 sqft1165 Oakwood Dr, Hollister, MO 65672Off Market
- $9,4750.28 acres264 Lemonwood Ln, Hollister, MO 65672Off Market
- $--3 bd3 ba3.2k sqft224 Lemonwood Ln, Hollister, MO 65672Sold
- $253,6002 bd-- ba1.4k sqft1189 Oakwood Dr, Hollister, MO 65672Off Market
A local agent can set up tours, give advice and negotiate with sellers.
Similar homes
- $519,0004 bd3 ba1.8k sqft161 Foggy Bay Lane, Hollister, MO 65672Active

 MLS ID #60331050, Max Cornett, GPS Realty. SOMOMLS as distributed by MLS GRID
 - $550,0005 bd3 ba2k sqft871 Lakeview Drive, Ridgedale, MO 65739Active
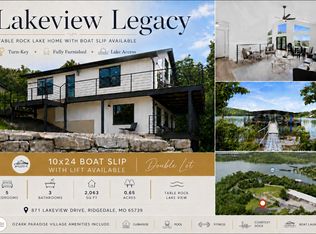 MLS ID #60326421, Charlie Gerken, Hustle Back Realty. SOMOMLS as distributed by MLS GRID
 - $434,9004 bd2 ba2k sqft180 Stoney Pointe Drive, Hollister, MO 65672Active
 MLS ID #60330524, Tim Parsons, Keller Williams Tri-Lakes. SOMOMLS as distributed by MLS GRID
 - $445,0003 bd3 ba1.2k sqft155 Watersound Way, Hollister, MO 65672Active
 MLS ID #60326258, Dan Boone, Keller Williams Tri-Lakes. SOMOMLS as distributed by MLS GRID
 - $384,0003 bd2 ba1.2k sqft704 Iowa Colony Road, Hollister, MO 65672ActiveMLS ID #60309743, Joshua T Kirk, Cantrell Real Estate. SOMOMLS as distributed by MLS GRID
- $445,0006 bd4 ba2.3k sqft117 Hidden Bluff Road, Blue Eye, MO 65611ActiveMLS ID #60326711, Jeff and Rachel Gerken, Gerken & Associates, Inc.. SOMOMLS as distributed by MLS GRID
- $510,0003 bd3 ba2.2k sqft70 Lincoln Lane, Lampe, MO 65681ActiveMLS ID #60329246, Adam Graddy, Keller Williams Local. SOMOMLS as distributed by MLS GRID
- $310,0003 bd2 ba1.7k sqft186 Holyoke Street, Hollister, MO 65672ActiveMLS ID #60330264, Whyte Steg & Associates, Century 21 Community. SOMOMLS as distributed by MLS GRID
- $399,0004 bd3 ba2.8k sqft109 Diamond Hill Court, Hollister, MO 65672ActiveMLS ID #60307026, Shamron Baur, White Magnolia Real Estate LLC. SOMOMLS as distributed by MLS GRID
- $499,9003 bd3 ba2.8k sqft500 Timberlane Point Road, Branson, MO 65616ActiveMLS ID #60325783, Cole Currier, Currier & Company. SOMOMLS as distributed by MLS GRID
- $349,9003 bd2 ba1.7k sqft182 Valley View Drive, Ridgedale, MO 65739ActiveMLS ID #60319646, Adalie Schmitt, Keller Williams Local. SOMOMLS as distributed by MLS GRID
- $699,0004 bd4 ba2.1k sqft140 Watersound Way #13, Hollister, MO 65672ActiveMLS ID #60310869, Tyler R Shields, Keller Williams Local. SOMOMLS as distributed by MLS GRID
- $475,0003 bd3 ba2.2k sqft575 Wellington Parkway, Kirbyville, MO 65679ActiveMLS ID #60329178, Stacey Renee Green, Ozark Mountain Realty Group, LLC. SOMOMLS as distributed by MLS GRID
- $399,0003 bd3 ba2.9k sqft580 Parkview Drive, Blue Eye, MO 65611ActiveMLS ID #60317790, Richard Blackwell, Sunset Realty Services Inc.. SOMOMLS as distributed by MLS GRID
- $475,0003 bd2 ba1.6k sqft942 Lake Forest Drive, Galena, MO 65656ActiveMLS ID #60318073, Katie L Asher, Murney Associates - Tri-Lakes. SOMOMLS as distributed by MLS GRID
- $389,9004 bd3 ba2.8k sqft304 Greenbrier Lane, Hollister, MO 65672ActiveMLS ID #60321278, Kyle R. Dowell, EXP Realty LLC. SOMOMLS as distributed by MLS GRID
- $425,0004 bd3 ba2.3k sqft395 Caudill Way, Branson, MO 65616ActiveMLS ID #60326875, Holt Homes Group, Keller Williams Local. SOMOMLS as distributed by MLS GRID
- $659,0004 bd3 ba2.8k sqft964 County Road 663, Oak Grove, AR 72660ActiveMLS ID #60324128, Booker Cox III, Foggy River Realty LLC. SOMOMLS as distributed by MLS GRID
- $465,0004 bd2 ba2.2k sqft25 Palomino Court, Lampe, MO 65681ActiveMLS ID #60323461, Parker Stone, Keller Williams Tri-Lakes. SOMOMLS as distributed by MLS GRID
- $699,9003 bd3 ba2.5k sqft13 Holly Lane, Branson West, MO 65737ActiveMLS ID #60330179, Chad Morgenthaler, Premier Farm Realty Group LLC. SOMOMLS as distributed by MLS GRID
