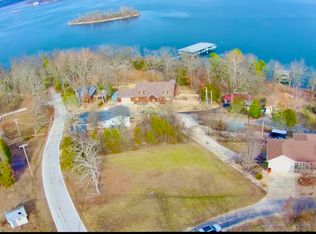
Don't miss this incredible opportunity to own a beautifully updated Table Rock Lake view home in one of the area's most peaceful and desirable lake communities. Priced to sell, this spacious home also offers a rare boat slip available for purchase separately just minutes away--making it the perfect retreat for lake lovers. Designed for comfort and entertaining, the home features 3 bedrooms, 3 full bathrooms, two inviting living areas, a spacious garage with plenty of room for all your lake toys, and an additional carport for extra parking. Recent updates include new flooring, fresh paint, modern lighting and fixtures, an electric fireplace, and new appliances, creating a move-in-ready home you'll love. Spend your days boating, fishing, or simply relaxing while taking in the beautiful views of Table Rock Lake. For even more fun on the water, jet skis and a trailer are also available for purchase separately .Conveniently located just a short drive from Top of the Rock, Big Cedar Lodge, Long Creek Marina, championship golf courses, shopping, and great local restaurants, this home offers the perfect blend of lake living and everyday convenience. 1 Year Home Warranty Included. Whether you're searching for a full-time residence or the ideal vacation getaway, this property is ready for you. Come experience the best of Table Rock Lake and the Ozarks!
Active
Price cut: $31K (6/22)
$399,000
580 Parkview Drive, Blue Eye, MO 65611
3beds
2,900sqft
Single Family Residence
Built in 1965
0.42 Acres Lot
$387,500 Zestimate®
$138/sqft
$25/mo HOA
What's special
Electric fireplaceFresh paintModern lighting and fixturesNew flooringNew appliances
- 158 days |
- 1,196 |
- 55 |
Zillow last checked:
Listing updated:
Listed by:
Richard Blackwell 417-337-4741,
Sunset Realty Services Inc.,
Dustin Hall 417-336-3780,
Sunset Realty Services Inc.
Source: SOMOMLS as distributed by MLS GRID,MLS#: 60317790
Facts & features
Interior
Bedrooms & bathrooms
- Bedrooms: 3
- Bathrooms: 3
- Full bathrooms: 3
Rooms
- Room types: Family Room, Living Areas (3+)
Heating
- Wall Furnace, Central, Electric
Cooling
- Attic Fan, Ceiling Fan(s), Central Air
Appliances
- Included: Dishwasher, Free-Standing Electric Oven, Microwave, Refrigerator, Disposal
- Laundry: Main Level, In Basement
Features
- Laminate Counters, Walk-In Closet(s), Walk-in Shower
- Flooring: Hardwood, Tile, Laminate
- Windows: Blinds
- Basement: Finished,Partial
- Has fireplace: Yes
- Fireplace features: Electric
Interior area
- Total structure area: 3,300
- Total interior livable area: 2,900 sqft
- Finished area above ground: 2,900
- Finished area below ground: 0
Property
Parking
- Total spaces: 3
- Parking features: Additional Parking, Detached Carport, Garage Faces Front, Boat
- Attached garage spaces: 3
- Carport spaces: 1
Features
- Levels: Two
- Stories: 2
- Patio & porch: Deck, Rear Porch, Front Porch
- Has spa: Yes
- Spa features: Bath
- Has view: Yes
- View description: Panoramic, Lake
- Has water view: Yes
- Water view: Lake
Lot
- Size: 0.42 Acres
- Features: Wooded/Cleared Combo
Details
- Parcel number: 138.033002004001.002
Construction
Type & style
- Home type: SingleFamily
- Property subtype: Single Family Residence
Materials
- Frame, Vinyl Siding, Stone
- Foundation: Poured Concrete
- Roof: Composition
Condition
- Year built: 1965
Utilities & green energy
- Sewer: Septic Tank
- Water: Public
Community & HOA
Community
- Security: Smoke Detector(s)
- Subdivision: Longview
HOA
- Services included: Other
- HOA fee: $300 annually
- HOA phone: 832-326-1030
Location
- Region: Blue Eye
Financial & listing details
- Price per square foot: $138/sqft
- Tax assessed value: $134,500
- Annual tax amount: $1,154
- Date on market: 3/12/2026
- Listing terms: Cash,VA Loan,USDA/RD,FHA,Conventional
Estimated market value
$387,500
$368,000 - $407,000
$2,395/mo
Price history
| Date | Event | Price |
|---|---|---|
| 6/22/2026 | Price change | $399,000-7.2%$138/sqft |
Source:  SOMOMLS as distributed by MLS GRID #60317790 Report a problem SOMOMLS as distributed by MLS GRID #60317790 Report a problem | ||
| 6/4/2026 | Price change | $430,000-4.2%$148/sqft |
Source: SOMOMLS as distributed by MLS GRID #60317790 Report a problem | ||
| 5/5/2026 | Price change | $449,000-4.4%$155/sqft |
Source: SOMOMLS as distributed by MLS GRID #60317790 Report a problem | ||
| 4/9/2026 | Price change | $469,900-2.1%$162/sqft |
Source: SOMOMLS as distributed by MLS GRID #60317790 Report a problem | ||
| 3/12/2026 | Listed for sale | $479,900$165/sqft |
Source: SOMOMLS as distributed by MLS GRID #60317790 Report a problem | ||
Public tax history
| Year | Property taxes | Tax assessment |
|---|---|---|
| 2025 | $1,169 +1.2% | $25,560 |
| 2024 | $1,156 +2.8% | $25,560 +2.6% |
| 2023 | $1,125 | $24,910 |
| 2022 | -- | $24,910 |
| 2021 | $1,133 -0.6% | $24,910 |
| 2020 | $1,140 | $24,910 |
| 2019 | -- | $24,910 |
| 2018 | -- | $24,910 |
| 2017 | $1,137 -0.1% | $24,910 -9.8% |
| 2016 | $1,138 -7.7% | $27,630 |
| 2015 | $1,233 -0.2% | $27,630 |
| 2014 | $1,236 +1.5% | $27,630 |
| 2012 | $1,217 -0.2% | $27,630 |
| 2011 | $1,220 +0.1% | $27,630 |
| 2010 | $1,218 | $27,630 |
Find assessor info on the county website
Monthly payment
Est. payment
Payment breakdown
Explore the cost of this home by adjusting the details. Changes won't be saved.Climate risks
Neighborhood: 65611
Getting around
0 / 100
Car-DependentNearby schools
GreatSchools rating
- 9/10Blue Eye Elementary SchoolGrades: PK-4Distance: 5.8 mi
- 6/10Blue Eye Middle SchoolGrades: 5-8Distance: 5.8 mi
- 8/10Blue Eye High SchoolGrades: 9-12Distance: 5.6 mi
Schools provided by the listing agent
- Elementary: Blue Eye
- Middle: Blue Eye
- High: Blue Eye
Source: SOMOMLS as distributed by MLS GRID. This data may not be complete. We recommend contacting the local school district to confirm school assignments for this home.
- $414,300-- bd-- ba2.8k sqft32 Parkview Dr, Blue Eye, MO 65611Off Market
- $--0.43 acres1343 Cambridge Dr, Blue Eye, MO 65611Sold
- $169,9002 bd-- ba865 sqft545 Parkview Dr, Reeds Spring, MO 65611Off Market
- $454,6002 bd-- ba2.1k sqft591 Parkview Dr, Blue Eye, MO 65611Off Market
- $242,0001 bd-- ba1.4k sqft44 Beardsley Creek Dr, Blue Eye, MO 65611Off Market
- $365,4003 bd3 ba2.4k sqft533 Parkview Dr, Blue Eye, MO 65611Off Market
- $242,6002 bd-- ba992 sqft519 Parkview Dr, Blue Eye, MO 65611Off Market
- $302,8004 bd-- ba2.2k sqft68 Beardsley Creek Dr, Blue Eye, MO 65611Off Market
A local agent can set up tours, give advice and negotiate with sellers.
Similar homes
- $445,0006 bd4 ba2.3k sqft117 Hidden Bluff Road, Blue Eye, MO 65611Active
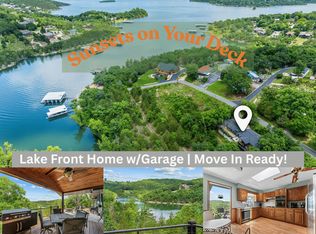
 MLS ID #60326711, Jeff and Rachel Gerken, Gerken & Associates, Inc.. SOMOMLS as distributed by MLS GRID
 - $385,0004 bd3 ba2.9k sqft1815 Boswell Avenue, Branson, MO 65616Active
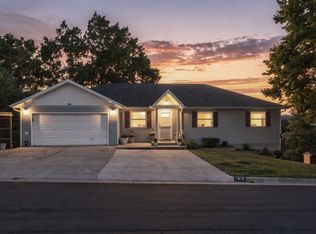 MLS ID #60331356, Shannen White, White Magnolia Real Estate LLC. SOMOMLS as distributed by MLS GRID
 - $469,0004 bd3 ba3.4k sqft1682 Pointe Royale Drive, Branson, MO 65616Active
 MLS ID #60331392, Nicole Pettyjohn, Murney Associates - Primrose. SOMOMLS as distributed by MLS GRID
 - $399,0004 bd3 ba2.8k sqft109 Diamond Hill Court, Hollister, MO 65672Active
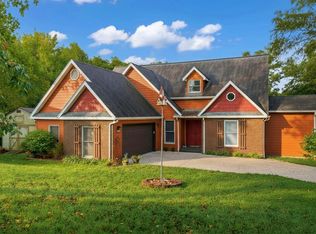 MLS ID #60307026, Shamron Baur, White Magnolia Real Estate LLC. SOMOMLS as distributed by MLS GRID
 - $425,0004 bd3 ba2.3k sqft395 Caudill Way, Branson, MO 65616ActiveMLS ID #60326875, Holt Homes Group, Keller Williams Local. SOMOMLS as distributed by MLS GRID
- $395,0004 bd4 ba3k sqft1674 Skyview Drive, Branson, MO 65616ActiveMLS ID #60303641, Amanda Lee Mauk, Valiant Group Real Estate. SOMOMLS as distributed by MLS GRID
- $385,0004 bd3 ba2.4k sqft299 Sunny Brook Drive, Branson, MO 65616ActiveMLS ID #60329171, Kimberly Hagan, Keller Williams Tri-Lakes. SOMOMLS as distributed by MLS GRID
- $379,9004 bd3 ba2.3k sqft78 Rollin C Lane, Branson West, MO 65737ActiveMLS ID #60328551, Michelle Watson, RE/MAX Lakeside. SOMOMLS as distributed by MLS GRID
- $365,0003 bd3 ba1.8k sqft229 Dogwood Park Trail, Branson, MO 65616ActiveMLS ID #60309617, Parker Stone, Keller Williams Tri-Lakes. SOMOMLS as distributed by MLS GRID
- $420,0003 bd2 ba2.6k sqft48 Clearspring Road, Shell Knob, MO 65747ActiveMLS ID #60319907, Gayla Coonrod, Murney Associates - Tri-Lakes. SOMOMLS as distributed by MLS GRID
- $360,0003 bd2 ba2.1k sqft12 Old Happy Hollow Trail, Lampe, MO 65681ActiveMLS ID #60316906, Kim Melcher, Realty One Group Grand. SOMOMLS as distributed by MLS GRID
- $399,0003 bd2 ba2.2k sqft106 Southview Drive, Branson, MO 65616ActiveMLS ID #60325489, Dan Boone, Keller Williams Tri-Lakes. SOMOMLS as distributed by MLS GRID
- $439,0003 bd4 ba2.6k sqft127 Kachina Trail, Branson West, MO 65737ActiveMLS ID #60321863, Kathy J Clark, Table Rock Sunset Properties. SOMOMLS as distributed by MLS GRID
- $349,9003 bd2 ba1.7k sqft182 Valley View Drive, Ridgedale, MO 65739ActiveMLS ID #60319646, Adalie Schmitt, Keller Williams Local. SOMOMLS as distributed by MLS GRID
- $349,9005 bd3 ba2.3k sqft58 Fellowship Lane, Blue Eye, MO 65611ActiveMLS ID #60326950, Stephanie Smith, Cottage & Cove, LLC. SOMOMLS as distributed by MLS GRID
- $415,0003 bd3 ba2.7k sqft112 Stoney Ridge Drive, Forsyth, MO 65653ActiveMLS ID #60330939, Jeff Reynolds, Keller Williams Tri-Lakes. SOMOMLS as distributed by MLS GRID
- $389,9004 bd3 ba2.8k sqft304 Greenbrier Lane, Hollister, MO 65672ActiveMLS ID #60321278, Kyle R. Dowell, EXP Realty LLC. SOMOMLS as distributed by MLS GRID
- $375,0004 bd3 ba2.5k sqft175 Canyon Forest Circle, Kimberling City, MO 65686ActiveMLS ID #60318088, Ann Ferguson, Keller Williams Tri-Lakes. SOMOMLS as distributed by MLS GRID
- $499,9003 bd3 ba2.8k sqft500 Timberlane Point Road, Branson, MO 65616ActiveMLS ID #60325783, Cole Currier, Currier & Company. SOMOMLS as distributed by MLS GRID
- $380,0003 bd3 ba1.7k sqft35 Nightfall Lane, Branson West, MO 65737ActiveMLS ID #60326591, Holt Homes Group, Keller Williams Local. SOMOMLS as distributed by MLS GRID
