Skip main navigation
Active
  • Price cut: $20K (6/22)
    $659,000

    964 County Road 663, Oak Grove, AR 72660

    4beds
    2,840sqft
    : 
    Loading
    Get pre-qualified
    Single Family Residence
    Built in 1950
    9.25 Acres Lot
    $619,400 Zestimate®
    $232/sqft
    $-- HOA

    What's special

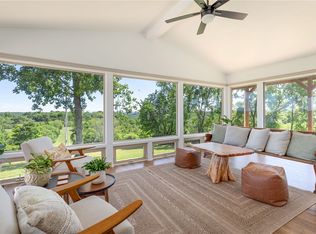
    Furnished back patioBreathtaking ozark viewsSpacious yardSide patio with seating
    Panoramic Table Rock Lake and mountain views surround this turnkey STR investment and forever home opportunity situated on 9.25 scenic acres! This 4-bedroom retreat offers the perfect combination of peaceful country living and income-producing potential. The stunning sun room features walls of windows that capture breathtaking Ozark views, creating the ideal place to relax and enjoy the scenery year-round.Designed for entertaining and guest enjoyment, the property features a covered fire pit area with lake views, furnished back patio, side patio with seating, spacious yard, and multiple outdoor spaces perfect for gatherings and recreation. Enjoy yard games, open lake views, and plenty of room for hosting family and friends. Inside, the entertainment area includes a pool table, foosball table, dartboard, and two soaking tubs that provide the ultimate retreat atmosphere for owners and guests alike.Short-term rental friendly and ideally located near Table Rock Lake, this property offers exceptional appeal for vacation guests or personal use. A 9 x22 third-party boat slip located approximately 1/2 mile from the property is available for additional 75,000.00 adding even more convenience for lake enthusiasts.The 9.25-acre setting provides privacy, scenic beauty, and endless possibilities while still being conveniently located near Table Rock Lake amenities, Dogwood Canyon, and Silver Dollar City.Whether you are searching for an income-producing investment property, vacation getaway, or full-time forever home, this unique lakeview retreat offers the best of the Ozarks lifestyle.
    60 days
    |
    408
    |
    28
    |

    Zillow last checked:

    Listing updated:

    Listed by:

    Booker Cox III 417-334-5433,

    Foggy River Realty LLC 417-334-5433

    Source: SOMOMLS as distributed by MLS GRID,MLS#: 60324128MLS Logo

      Facts & features

      Interior

      Bedrooms & bathrooms
      • Bedrooms: 4
      • Bathrooms: 3
      • Full bathrooms: 3
      Rooms
      • Room types: Sun Room
      Primary bedroom
      • Area: 270
      • Dimensions: 18 x 15
      Bedroom 1
      • Area: 184
      • Dimensions: 11.5 x 16
      Bedroom 2
      • Area: 149.5
      • Dimensions: 11.5 x 13
      Bedroom 3
      • Area: 149.5
      • Dimensions: 11.5 x 13
      Primary bathroom
      • Area: 71.5
      • Dimensions: 11 x 6.5
      Bathroom full
      • Area: 45
      • Dimensions: 6 x 7.5
      Dining area
      • Area: 150
      • Dimensions: 12 x 12.5
      Garage
      • Area: 1686.25
      • Dimensions: 47.5 x 35.5
      Kitchen
      • Area: 234
      • Dimensions: 18 x 13
      Living room
      • Area: 328
      • Dimensions: 16 x 20.5
      Mud room
      • Description: Mud Room / Laundry
      • Area: 162.75
      • Dimensions: 10.5 x 15.5
      Other
      • Description: OurtBuilding
      • Area: 1062
      • Dimensions: 59 x 18
      Patio
      • Description: Covered Fire Pit Area
      • Area: 552.25
      • Dimensions: 23.5 x 23.5
      Sun room
      • Area: 243.75
      • Dimensions: 12.5 x 19.5
      Heating
      • Central, Electric
      Cooling
      • Central Air, Ceiling Fan(s)
      Appliances
      • Included: Dishwasher, Propane Cooktop, Free-Standing Propane Oven, Dryer, Washer, Microwave, Tankless Water Heater, Refrigerator, Disposal
      • Laundry: Main Level, W/D Hookup
      Features
      • Walk-in Shower, Quartz Counters, Internet - Satellite, Soaking Tub, Granite Counters, High Ceilings, Walk-In Closet(s)
      • Flooring: Tile, Other
      • Windows: Double Pane Windows
      • Has basement: No
      • Has fireplace: No
      Interior area
      • Total structure area: 2,840
      • Total interior livable area: 2,840 sqft
      • Finished area above ground: 2,840
      • Finished area below ground: 0

      Property

      Parking
      • Total spaces: 3
      • Parking features: Parking Space, Gravel, Garage Faces Front, Driveway
      • Attached garage spaces: 3
      • Has uncovered spaces: Yes
      Features
      • Levels: Two
      • Stories: 2
      • Patio & porch: Patio, Covered
      • Has view: Yes
      • View description: Panoramic, Lake, Water
      • Has water view: Yes
      • Water view: Water,Lake
      Lot
      • Size: 9.25 Acres
      • Features: Acreage, Level, Cleared
      Details
      • Parcel number: 00101127010

      Construction

      Type & style
      • Home type: SingleFamily
      • Architectural style: Farmhouse
      • Property subtype: Single Family Residence
      Materials
      • Vinyl Siding
      • Roof: Composition
      Condition
      • Year built: 1950

      Utilities & green energy

      • Sewer: Septic Tank
      • Water: Private

      Community & HOA

      Community
      • Subdivision: Carroll-Not in List
      Location
      • Region: Oak Grove

      Financial & listing details

      • Price per square foot: $232/sqft
      • Tax assessed value: $7,250
      • Annual tax amount: $2,908
      • Date on market: 5/19/2026
      • Listing terms: Cash,VA Loan,USDA/RD,FHA,Conventional
      Booker Cox III

      (417) 335-0475

      By pressing Contact Agent, you agree that the real estate professional identified above may call/text you about your search, which may involve use of automated means and pre-recorded/artificial voices. You don't need to consent as a condition of buying any property, goods, or services. Message/data rates may apply. You also agree to our Terms of Use. Zillow does not endorse any real estate professionals. We may share information about your recent and future site activity with your agent to help them understand what you're looking for in a home.

        Estimated market value

        $619,400

        $588,000 - $650,000

        $1,633/mo

        Price history

        DateEventPrice
        6/22/2026Price change$659,000-2.9%$232/sqft
        Source: SOMOMLS as distributed by MLS GRID #60324128 Report a problem
        5/19/2026Listed for sale$679,000-85.7%$239/sqft
        Source: SOMOMLS as distributed by MLS GRID #60324128 Report a problem
        9/19/2024Listing removed$4,750,000$1,673/sqft
        Source: Whitetail Properties #82896 Report a problem
        6/12/2024Price change$4,750,000-4%$1,673/sqft
        Source: CARMLS #23037478 Report a problem
        11/4/2023Listed for sale$4,950,000$1,743/sqft
        Source: Whitetail Properties Report a problem

        Public tax history

        YearProperty taxesTax assessment
        2025$86 -90%$1,450 -94.8%
        2024$860 -8.9%$28,050
        2023$944 -5%$28,050
        2022$994 -27.6%$28,050 -0.3%
        2021$1,373 $28,130
        2020$1,373 -1.3%$28,130
        2019$1,391 $28,130
        2018$1,391 -3.1%$28,130 -3.2%
        2017$1,436 $29,060 -0.2%
        2016$1,436 +6.5%$29,130 +1613.5%
        2015$1,349 +1450.3%$1,700 -96.9%
        2014$87 -96.5%$54,180
        2013$2,492 -3.2%$54,180 -3.2%
        2012$2,574 -0.6%$55,960
        2011$2,590 +31.2%$55,960 +31.5%
        2010$1,974 0%$42,564
        2009$1,974 +30.5%$42,564 +20%
        2008$1,512 $35,470
        Find assessor info on the county website

        Monthly payment

        Est. payment

        Payment breakdown

        Explore the cost of this home by adjusting the details. Changes won't be saved.
        All calculations are estimates and provided by Zillow, Inc. for informational purposes only. Actual amounts may vary.
        HOA fees may include property taxes on listings classified as Co-Ops. Contact the listing agent and/or owner for fee details.
        Mortgage interest rates are dependent on a number of factors, including credit score, down payment, and repayment length. Interest rate data provided by Zillow Group Marketplace, Inc. as of 1/1/1970 from various mortgage lenders with which we have lead or other similar arrangements; the Estimated Payment is an average of those rates.
        See how much you could borrow to make a competitive offer.

        Climate risks

        Neighborhood: 72660

        Getting around

        0 / 100
        Car-Dependent

        Nearby schools

        GreatSchools rating
        Schools provided by the listing agent
        • Elementary: Green Forest, AR
        • Middle: Green Forest, AR
        • High: Green Forest, AR

        Source: SOMOMLS as distributed by MLS GRID. This data may not be complete. We recommend contacting the local school district to confirm school assignments for this home.

        Similar homes