Panoramic Table Rock Lake and mountain views surround this turnkey STR investment and forever home opportunity situated on 9.25 scenic acres! This 4-bedroom retreat offers the perfect combination of peaceful country living and income-producing potential. The stunning sun room features walls of windows that capture breathtaking Ozark views, creating the ideal place to relax and enjoy the scenery year-round. Designed for entertaining and guest enjoyment, the property features a covered fire pit area with lake views, furnished back patio, side patio with seating, spacious yard, and multiple outdoor spaces perfect for gatherings and recreation. Enjoy yard games, open lake views, and plenty of room for hosting family and friends. Inside, the entertainment area includes a pool table, foosball table, dartboard, and two soaking tubs that provide the ultimate retreat atmosphere for owners and guests alike. Short-term rental friendly and ideally located near Table Rock Lake
For sale
$659,000
964 County Road 663, Oak Grove, AR 72660
4beds
2,840sqft
Single Family Residence
Built in 1950
9.25 Acres Lot
$608,200 Zestimate®
$232/sqft
$-- HOA
What's special
Open lake viewsFurnished back patioSpacious yardSide patio with seatingStunning sun room
- 59 days
- 342
- 45
Zillow last checked:
Listing updated:
Listed by:
Booker Cox III 417-334-5433,
Foggy River Realty, LLC 417-334-5433
Source: ArkansasOne MLS,MLS#: 1357850 Originating MLS: Other/Unspecificed
Originating MLS: Other/UnspecificedFacts & features
Interior
Bedrooms & bathrooms
- Bedrooms: 4
- Bathrooms: 3
- Full bathrooms: 3
Primary bedroom
- Level: Main
- Dimensions: 18 x 15
Bedroom
- Level: Main
- Dimensions: 11.5 x 16
Bedroom
- Level: Main
- Dimensions: 11.5 x 13
Bedroom
- Level: Second
- Dimensions: 11.5 x 13
Primary bathroom
- Level: Main
- Dimensions: 11 x 6.5
Bathroom
- Level: Second
- Dimensions: 6 x 7.5
Dining room
- Level: Main
- Dimensions: 12x 12.5
Garage
- Level: Main
- Dimensions: 47.5 x 35.5
Kitchen
- Level: Main
- Dimensions: 18 x13
Living room
- Level: Main
- Dimensions: 16 x 20.5
Mud room
- Level: Main
- Dimensions: 10.5 x 15.5
Sunroom
- Level: Main
- Dimensions: 12.5 x19.5
Heating
- Central, Electric
Cooling
- Central Air, Electric
Appliances
- Included: Dryer, Dishwasher, Disposal, Microwave, Propane Cooktop, Refrigerator, Tankless Water Heater, Washer
- Laundry: Washer Hookup, Dryer Hookup
Features
- Ceiling Fan(s), Eat-in Kitchen, Granite Counters, Walk-In Closet(s)
- Flooring: Laminate, Simulated Wood, Tile
- Has basement: No
- Has fireplace: No
Interior area
- Total structure area: 2,840
- Total interior livable area: 2,840 sqft
Video & virtual tour
Property
Parking
- Total spaces: 3
- Parking features: Attached, Garage, Garage Door Opener, RV Access/Parking
- Has attached garage: Yes
- Covered spaces: 3
Features
- Levels: One
- Stories: 1
- Patio & porch: Covered, Patio
- Exterior features: Gravel Driveway, Unpaved Driveway
- Pool features: None
- Fencing: None
- Has view: Yes
- View description: Lake
- Has water view: Yes
- Water view: Lake
- Body of water: Table Rock Lake
Lot
- Size: 9.25 Acres
- Features: Cleared, Landscaped, Level, None, Outside City Limits, Secluded, Sloped, Views
Details
- Additional structures: Outbuilding
- Parcel number: 00101127010
- Zoning description: Industrial
- Special conditions: None
Construction
Type & style
- Home type: SingleFamily
- Property subtype: Single Family Residence
Materials
- Wood Siding
- Foundation: Slab
- Roof: Asphalt,Shingle
Condition
- New construction: No
- Year built: 1950
Utilities & green energy
- Sewer: Septic Tank
- Water: Well
- Utilities for property: Electricity Available, Propane, Septic Available, Water Available
Community & HOA
Community
- Security: Smoke Detector(s)
- Subdivision: None
HOA
- Has HOA: No
Location
- Region: Oak Grove
Financial & listing details
- Price per square foot: $232/sqft
- Tax assessed value: $266,800
- Annual tax amount: $2,908
- Date on market: 8/19/2026
Estimated market value
$608,200
$578,000 - $639,000
Not available
Price history
| Date | Event | Price |
|---|---|---|
| 6/22/2026 | Price change | $659,000-2.9%$232/sqft |
Source:  SOMOMLS as distributed by MLS GRID #60324128 Report a problem SOMOMLS as distributed by MLS GRID #60324128 Report a problem | ||
| 5/19/2026 | Listed for sale | $679,000$239/sqft |
Source: SOMOMLS as distributed by MLS GRID #60324128 Report a problem | ||
Public tax history
| Year | Property taxes | Tax assessment |
|---|---|---|
| 2025 | $2,909 | $27,050 |
Find assessor info on the county website
Monthly payment
Est. payment
Payment breakdown
Explore the cost of this home by adjusting the details. Changes won't be saved.Climate risks
Neighborhood: 72660
Nearby schools
Schools provided by the listing agent
- District: Green Forest
Source: ArkansasOne MLS. This data may not be complete. We recommend contacting the local school district to confirm school assignments for this home.
Similar homes
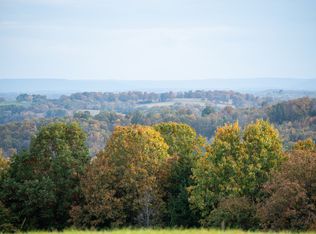
- $689,0004 bd4 ba3.6k sqft9961 Rainbow Ridge Rd, Omaha, AR 72662For Sale
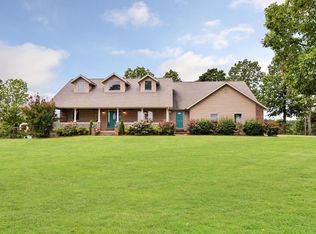 MLS ID #1363371, Brent Owens, Owens Realty and Auction. ArkansasOne MLS
 - $629,8004 bd3 ba3.6k sqft12786 Country Ridge Ln Lot 6, Wild Bill Omaha, AR 72662New Construction
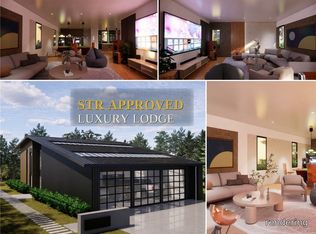 MLS ID #1361778, Marty Wilhite, Ozark Mountain Realty Group, LLC. ArkansasOne MLS
 - $399,0005 bd2 ba3.3k sqft13870 Highway 21 N, Oak Grove, AR 72660For Sale
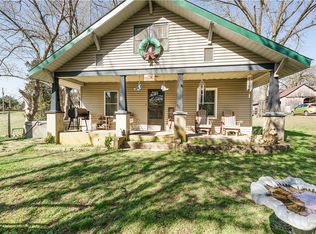 MLS ID #1339567, The Whiteley Team, Montgomery Whiteley Realty. ArkansasOne MLS
 - $579,8004 bd3 ba3.6k sqftTbd W Enon Road, Omaha, AR 72662Active
 MLS ID #60335414, Marty Wilhite, Ozark Mountain Realty Group, LLC. SOMOMLS as distributed by MLS GRID
 - $659,0004 bd3 ba2.1k sqft1 Grand Drive, Blue Eye, MO 65611ActiveMLS ID #60323603, Shannen White, White Magnolia Real Estate LLC. SOMOMLS as distributed by MLS GRID
- $664,9003 bd3 ba2.5k sqft13 Holly Lane, Branson West, MO 65737ActiveMLS ID #60330179, Chad Morgenthaler, Premier Farm Realty Group LLC. SOMOMLS as distributed by MLS GRID
- $629,0004 bd3 ba2.2k sqft368 Faith Road, Blue Eye, MO 65611ActiveMLS ID #60331349, Booker Cox III, Foggy River Realty LLC. SOMOMLS as distributed by MLS GRID
- $549,0003 bd2 ba3k sqft500 Table Rock, Hollister, MO 65672ActiveMLS ID #60336269, Jacqueline Haik-Hagale, Keller Williams Local. SOMOMLS as distributed by MLS GRID
- $549,5004 bd3 ba2.8k sqft369 Crestview Drive, Ridgedale, MO 65739ActiveMLS ID #60322762, Joyce Schumacher, Sherrell Realty & Assoc., LLC. SOMOMLS as distributed by MLS GRID
- $550,0004 bd2 ba2.7k sqft289 Beardsley Creek Drive, Blue Eye, MO 65611ActiveMLS ID #60311718, Selenia Hulen-Ehrlich, Keller Williams Tri-Lakes. SOMOMLS as distributed by MLS GRID
- $724,9004 bd3 ba4.2k sqft73 Turkey Trail Road, Blue Eye, MO 65611ActiveMLS ID #60335496, Dean Coder, Lake Agents, LLC. SOMOMLS as distributed by MLS GRID
- $489,9003 bd2 ba2.3k sqft1906 State Highway 265, Hollister, MO 65672ActiveMLS ID #60334451, Tonya Jean Jones, Ozark Mountain Realty Group, LLC. SOMOMLS as distributed by MLS GRID
- $749,0004 bd4 ba3.4k sqft120 Four Wheel Drive, Hollister, MO 65672ActiveMLS ID #60330774, Michelle Williams, EXP Realty LLC. SOMOMLS as distributed by MLS GRID
- $570,0003 bd2 ba1.9k sqft139 Wolf Trail, Hollister, MO 65672ActiveMLS ID #60322946, Booker Cox III, Foggy River Realty LLC. SOMOMLS as distributed by MLS GRID
