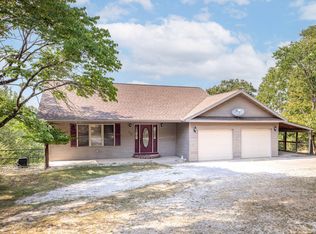
**Custom craftsmanship, peaceful acreage, and the best of the Ozarks!** Discover the perfect blend of quality, privacy, and convenience on just over 6 beautiful acres in the heart of the Ozarks. This meticulously maintained, custom-built, single-level stucco home offers peaceful country living just 10 minutes from Branson and only 2 miles from Bull Shoals Lake, while enjoying nearby conveniences without Branson city taxes. Timeless finishes include Restoration Oak luxury plank flooring, custom hickory cabinetry, impressive 8-foot solid hickory interior doors, soaring 10-foot ceilings with elegant tray accents, and thoughtfully designed walk-in closets with custom built-in organization. The spacious kitchen features custom hickory cabinetry, granite countertops, abundant storage, and an open design flowing seamlessly into the living and dining areas, ideal for everyday living and entertaining. Step onto the screened-in concrete lanai and take in peaceful wooded views, perfect for morning coffee or evening relaxation. A built-in fireplace chase offers the next owner the opportunity to add a stunning double-sided fireplace enjoyed from both the living room and lanai. Outside, the property delivers its own Ozarks retreat with a private pond, mature timber, abundant deer and wildlife, and a cleared area ideal for a hunting blind or simply enjoying nature. One special visitor is Baby, a doe who regularly comes up for food and adds a little extra charm to this peaceful setting. Watch wildlife from the patio, explore your acreage, or simply enjoy the privacy and beauty surrounding you. Additional highlights include underground utilities, an oversized garage, spacious utility room, and exceptional pride of ownership throughout. A rare opportunity to enjoy acreage, craftsmanship, lake access, and proximity to Branson without sacrificing privacy.
Active
Price cut: $26K (8/28)
$449,000
575 Wellington Parkway, Kirbyville, MO 65679
3beds
2,235sqft
Single Family Residence
Built in 2023
6.7 Acres Lot
$442,900 Zestimate®
$201/sqft
$-- HOA
What's special
Built-in fireplace chaseOversized garageCustom-built single-level stucco homePeaceful wooded viewsPrivate pondAbundant deer and wildlifeGranite countertops
- 41 days
- 842
- 66
Zillow last checked:
Listing updated:
Listed by:
Stacey Renee Green 970-573-2483,
Ozark Mountain Realty Group, LLC
Source: SOMOMLS as distributed by MLS GRID,MLS#: 60329178
Facts & features
Interior
Bedrooms & bathrooms
- Bedrooms: 3
- Bathrooms: 3
- Full bathrooms: 2
- 1/2 bathrooms: 1
Rooms
- Room types: Master Bedroom, Great Room
Heating
- Heat Pump, Central, Electric, Other - See Remarks
Cooling
- Central Air, Ceiling Fan(s)
Appliances
- Included: Dishwasher, Free-Standing Electric Oven, Microwave, Water Softener Owned, Tankless Water Heater, Disposal, Water Filtration
- Laundry: In Garage, W/D Hookup
Features
- High Speed Internet, Internet - Fiber Optic, Soaking Tub, Granite Counters, Tray Ceiling(s), High Ceilings, Walk-In Closet(s), Walk-in Shower, Wired for Sound
- Flooring: Carpet, Hardwood
- Windows: Double Pane Windows
- Has basement: No
- Attic: Access Only:No Stairs,Pull Down Stairs
- Has fireplace: No
Interior area
- Total structure area: 2,235
- Total interior livable area: 2,235 sqft
- Finished area above ground: 2,235
- Finished area below ground: 0
Property
Parking
- Total spaces: 2
- Parking features: Driveway, Oversized, Heated Garage, Gravel, Garage Faces Front, Garage Door Opener
- Attached garage spaces: 2
- Has uncovered spaces: Yes
Features
- Levels: One
- Stories: 1
- Patio & porch: Patio, Front Porch, Screened
- Exterior features: Rain Gutters
- Has view: Yes
- View description: Panoramic
- Waterfront features: Pond
Lot
- Size: 6.7 Acres
- Features: Acreage, Wooded/Cleared Combo, Wooded, Corner Lot
Details
- Parcel number: 099.029000000005.011
Construction
Type & style
- Home type: SingleFamily
- Architectural style: Colonial
- Property subtype: Single Family Residence
Materials
- Frame, Stucco, Concrete, Block
- Foundation: Block, Crawl Space, Vapor Barrier
- Roof: Asphalt,Shingle
Condition
- Year built: 2023
Utilities & green energy
- Sewer: Septic Tank
- Water: Private
Community & HOA
Community
- Security: Smoke Detector(s)
- Subdivision: Taney-Not in List
Location
- Region: Kirbyville
Financial & listing details
- Price per square foot: $201/sqft
- Tax assessed value: $140,930
- Annual tax amount: $1,566
- Date on market: 7/18/2026
- Listing terms: Cash,VA Loan,USDA/RD,FHA,Conventional
- Road surface type: Asphalt
Estimated market value
$442,900
$421,000 - $465,000
$2,767/mo
Price history
| Date | Event | Price |
|---|---|---|
| 8/28/2026 | Price change | $449,000-5.5%$201/sqft |
Source:  SOMOMLS as distributed by MLS GRID #60329178 Report a problem SOMOMLS as distributed by MLS GRID #60329178 Report a problem | ||
| 8/5/2026 | Price change | $475,000-4%$213/sqft |
Source: SOMOMLS as distributed by MLS GRID #60329178 Report a problem | ||
| 7/18/2026 | Listed for sale | $495,000$221/sqft |
Source: SOMOMLS as distributed by MLS GRID #60329178 Report a problem | ||
Public tax history
| Year | Property taxes | Tax assessment |
|---|---|---|
| 2025 | $1,346 -7.6% | $26,780 -7.7% |
| 2024 | $1,456 +0% | $29,000 |
| 2023 | $1,456 +1426.5% | $29,000 +1426.3% |
| 2022 | $95 +0.3% | $1,900 |
| 2021 | $95 -1.8% | $1,900 |
| 2020 | $97 +0% | $1,900 |
| 2019 | $97 | $1,900 |
| 2018 | $97 -0.1% | $1,900 |
| 2017 | $97 +1.2% | $1,900 |
| 2016 | $96 | $1,900 -50% |
| 2015 | $96 -49.9% | $3,800 -64.6% |
| 2014 | $191 | $10,720 |
| 2012 | -- | $10,720 |
| 2011 | -- | $10,720 |
| 2010 | -- | $10,720 |
Find assessor info on the county website
Monthly payment
Est. payment
Payment breakdown
Explore the cost of this home by adjusting the details. Changes won't be saved.Climate risks
Neighborhood: 65679
Nearby schools
Schools provided by the listing agent
- Elementary: Kirbyville
- Middle: Kirbyville
- High: Hollister
Source: SOMOMLS as distributed by MLS GRID. This data may not be complete. We recommend contacting the local school district to confirm school assignments for this home.
Similar homes
- $415,0003 bd3 ba2.7k sqft112 Stoney Ridge Drive, Forsyth, MO 65653Active
 MLS ID #60330939, Jeff Reynolds, Keller Williams Tri-Lakes. SOMOMLS as distributed by MLS GRID
 - $400,0005 bd4 ba2.5k sqft731 & 729 Knox Avenue, Hollister, MO 65672Active
 MLS ID #60323611, Patty Silliman, Silliman Realty & Associates. SOMOMLS as distributed by MLS GRID
 - $399,9003 bd4 ba1.9k sqft710 Lake Ranch Road, Kissee Mills, MO 65680Active
 MLS ID #60328320, The Real Estate Guides, Sturdy Real Estate. SOMOMLS as distributed by MLS GRID
 - $410,0004 bd3 ba3.2k sqft111 Bobcat Court, Forsyth, MO 65653Active
 MLS ID #60329790, Sarah Harvey, Ozark Mountain Realty Group, LLC. SOMOMLS as distributed by MLS GRID
 - $385,0004 bd3 ba2.4k sqft299 Sunny Brook Drive, Branson, MO 65616ActiveMLS ID #60329171, Kimberly Hagan, Keller Williams Tri-Lakes. SOMOMLS as distributed by MLS GRID
- $499,9004 bd2 ba2.8k sqft112 Bobcat Court, Forsyth, MO 65653ActiveMLS ID #60323987, Carolyn S. Mayhew, Mayhew Realty Group LLC. SOMOMLS as distributed by MLS GRID
- $379,0004 bd2 ba2.2k sqft148 Hackberry Lane, Branson, MO 65616ActiveMLS ID #60330525, Patty Silliman, Silliman Realty & Associates. SOMOMLS as distributed by MLS GRID
- $445,0006 bd4 ba2.3k sqft117 Hidden Bluff Road, Blue Eye, MO 65611ActiveMLS ID #60326711, Jeff and Rachel Gerken, Gerken & Associates, Inc.. SOMOMLS as distributed by MLS GRID
- $439,0003 bd4 ba2.6k sqft127 Kachina Trail, Branson West, MO 65737ActiveMLS ID #60321863, Kathy J Clark, Table Rock Sunset Properties. SOMOMLS as distributed by MLS GRID
- $515,0006 bd3 ba3.1k sqft185 Old Meadow Lane, Branson, MO 65616ActiveMLS ID #60312385, Booker Cox III, Foggy River Realty LLC. SOMOMLS as distributed by MLS GRID
- $395,0003 bd2 ba2.1k sqft118 N Sunshine Street, Branson, MO 65616ActiveMLS ID #60330206, Michelle Varisco, Gerken & Associates, Inc.. SOMOMLS as distributed by MLS GRID
- $492,0004 bd3 ba2.8k sqft129 Hackberry Lane, Branson, MO 65616Active w/ContingencyMLS ID #60324885, Kelly Meyer, ReeceNichols - Branson. SOMOMLS as distributed by MLS GRID
- $400,0004 bd3 ba2.1k sqft391 Southview Drive, Branson, MO 65616ActiveMLS ID #60331580, Christian Powell, EXP Realty, LLC.. SOMOMLS as distributed by MLS GRID
- $299,9003 bd2 ba1.8k sqft139 Grape Lane, Branson, MO 65616ActiveMLS ID #60332355, Dave Dove, Gerken & Associates, Inc.. SOMOMLS as distributed by MLS GRID
- $360,0003 bd2 ba1.6k sqft190 Cedar Brooke Estates Drive, Forsyth, MO 65653ActiveMLS ID #60331169, Adam Graddy, Keller Williams Local. SOMOMLS as distributed by MLS GRID
- $470,0004 bd3 ba3.1k sqft52 Crown Drive, Branson West, MO 65737ActiveMLS ID #60331973, Sara Brodersen, AMAX Real Estate. SOMOMLS as distributed by MLS GRID
- $380,0005 bd3 ba2.2k sqft218 Windridge Street, Branson, MO 65616ActiveMLS ID #60332011, Whyte Steg & Associates, Century 21 Community. SOMOMLS as distributed by MLS GRID
- $390,0003 bd3 ba2.1k sqft710 Hilltop Vista Road, Reeds Spring, MO 65737Active w/ContingencyMLS ID #60313353, Wes Litton, Keller Williams Local. SOMOMLS as distributed by MLS GRID
- $395,0004 bd3 ba2k sqft1006 Silvercrest Place, Reeds Spring, MO 65737ActiveMLS ID #60332153, Charlie Gerken, Hustle Back Realty. SOMOMLS as distributed by MLS GRID
