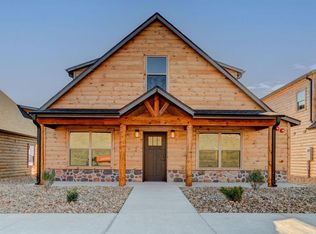
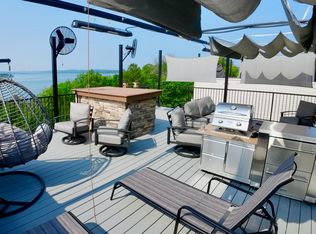
Welcome to 151 Summer Bay Blvd, where rustic Ozark charm meets modern luxury. Whether you are looking for a lucrative investment property or your own private lakeside retreat, this stunning lodge-style condo is ready to impress. Come on in, and let's take a look around! As you step through the front door, you are immediately greeted by a grand, open-concept living space designed for gathering. Your eyes will be drawn to the soaring ceilings and the magnificent stone fireplace--the perfect centerpiece for cozy evenings after a day on the water. Notice the warm wood accents and the abundance of natural light pouring in, creating an atmosphere that is both spacious and inviting. Flow effortlessly into the gourmet kitchen, which is truly the heart of this home. With gleaming granite countertops, a sprawling island with bar seating, and stainless steel appliances, it's fully equipped to handle everything from quick breakfasts to holiday feasts. Imagine your guests laughing and conversing here while you prepare a meal, or simply enjoying a slow morning coffee at the breakfast bar. Let's head out to the private deck, one of the best seats in the house. Breathe in the fresh mountain air and take in the serene views. This outdoor living space is ideal for sipping wine at sunset or enjoying an al fresco dinner with the backdrop of the Ozarks. Back inside, you'll find the sleeping quarters are designed for ultimate comfort and privacy. The bedrooms serve as restful sanctuaries, featuring generous layouts and well-appointed ensuite bathrooms, ensuring everyone has their own space to unwind and refresh. But the experience doesn't end at your front door. This condo is part of the sought-after Summer Bay community, a haven for vacationers and features multiple pools, tennis courts, a play ground, and so much more! Sold fully furnished and approved for nightly rentals, this turn-key property is ready to start generating income on day one! Call to schedule a showing today!
Active
$770,000
151 Summer Bay Boulevard, Branson, MO 65616
4beds
2,323sqft
Condominium, Cabin
Built in 2024
-- sqft lot
$740,300 Zestimate®
$331/sqft
$208/mo HOA
What's special
Multiple poolsMagnificent stone fireplaceSerene viewsTennis courtsGleaming granite countertopsGrand open-concept living spaceStainless steel appliances
- 261 days
- 92
- 10
Zillow last checked:
Listing updated:
Listed by:
Wes Litton 417-986-4330,
Keller Williams Local
Source: SOMOMLS as distributed by MLS GRID,MLS#: 60314211
Facts & features
Interior
Bedrooms & bathrooms
- Bedrooms: 4
- Bathrooms: 4
- Full bathrooms: 4
Rooms
- Room types: Master Bedroom, Foyer, Living Areas (2)
Heating
- Forced Air, Natural Gas
Cooling
- Central Air, Ceiling Fan(s)
Appliances
- Included: Dishwasher, Gas Water Heater, Free-Standing Electric Oven, Microwave, Refrigerator, Disposal
- Laundry: Main Level, W/D Hookup
Features
- High Speed Internet, Granite Counters, Tray Ceiling(s), Walk-In Closet(s)
- Flooring: Carpet, Luxury Vinyl
- Windows: Double Pane Windows
- Has basement: No
- Has fireplace: Yes
- Fireplace features: Family Room, Gas, Stone
Interior area
- Total structure area: 2,323
- Total interior livable area: 2,323 sqft
- Finished area above ground: 2,323
- Finished area below ground: 0
Property
Parking
- Parking features: Parking Space
Features
- Levels: Two
- Stories: 2
- Patio & porch: Covered, Front Porch, Deck
- Exterior features: Rain Gutters
- Pool features: Indoor, Community, In Ground
- Spa features: Association
- Fencing: None
- Has view: Yes
- View description: Lake
- Has water view: Yes
- Water view: Lake
Lot
- Size: 3,920 Square Feet
- Dimensions: 52 x 90
Details
- Parcel number: 182.010003001008.216
Construction
Type & style
- Home type: Condo
- Architectural style: Cabin
- Property subtype: Condominium, Cabin
Materials
- Wood Siding, Stone
- Foundation: Permanent, Slab
- Roof: Composition
Condition
- Year built: 2024
Utilities & green energy
- Sewer: Public Sewer
- Water: Public
Community & HOA
Community
- Subdivision: Summer Bay
HOA
- Services included: Play Area, Laundry, Hot Tub, Pool, Lake/River Swimming Access, Walking Trails, Clubhouse, Trash, Tennis Court(s), Snow Removal, Maintenance Grounds, Common Area Maintenance
- HOA fee: $2,500 yearly
Location
- Region: Branson
Financial & listing details
- Price per square foot: $331/sqft
- Tax assessed value: $329,740
- Annual tax amount: $5,695
- Date on market: 1/28/2026
- Listing terms: Cash,Exchange,Conventional
- Road surface type: Asphalt
Estimated market value
$740,300
$703,000 - $777,000
$2,816/mo
Price history
| Date | Event | Price |
|---|---|---|
| 1/28/2026 | Listed for sale | $770,000$331/sqft |
Source:  SOMOMLS as distributed by MLS GRID #60314211 Report a problem SOMOMLS as distributed by MLS GRID #60314211 Report a problem | ||
Public tax history
| Year | Property taxes | Tax assessment |
|---|---|---|
| 2025 | $5,696 +2.4% | $105,520 +1.3% |
| 2024 | $5,560 +177527.8% | $104,150 +173483.3% |
| 2023 | $3 | $60 |
Find assessor info on the county website
Monthly payment
Est. payment
Payment breakdown
Explore the cost of this home by adjusting the details. Changes won't be saved.Climate risks
Neighborhood: 65616
Nearby schools
Schools provided by the listing agent
- Elementary: Branson Cedar Ridge
- Middle: Branson
- High: Branson
Source: SOMOMLS as distributed by MLS GRID. This data may not be complete. We recommend contacting the local school district to confirm school assignments for this home.


Similar homes
- $749,0004 bd4 ba2.2k sqft141 Summer Bay Boulevard, Branson, MO 65616Active

 MLS ID #60335530, Rebecca Barratt, Realty ONE Group Grand. SOMOMLS as distributed by MLS GRID
 - $675,0004 bd4 ba2.5k sqft200 Majestic Dr Unit 408, Branson, MO 65616Active
 MLS ID #60335254, Karen M Hull, Old World Realty, LLC. SOMOMLS as distributed by MLS GRID
 - $689,9005 bd4 ba2.3k sqft278 Majestic Cir, Branson, MO 65616For Sale By Owner

- $880,0006 bd6 ba2.5k sqft335 Majestic Drive BLDG 1, Branson, MO 65616Active
 MLS ID #60326933, Sheila Hebing, Branson USA Realty, LLC. SOMOMLS as distributed by MLS GRID
 - $879,0006 bd6 ba2.5k sqft365 Majestic Drive, Branson, MO 65616ActiveMLS ID #60314235, Stacey Renee Green, Ozark Mountain Realty Group, LLC. SOMOMLS as distributed by MLS GRID
- $790,0006 bd6 ba2.8k sqft280 Indian Summer Lane #732, Branson, MO 65616ActiveMLS ID #60327503, Cole Currier, Currier & Company. SOMOMLS as distributed by MLS GRID
- $900,0006 bd6 ba2.5k sqft395 Majestic Drive, Branson, MO 65616ActiveMLS ID #60315324, Julie Allen, Murney Associates - Primrose. SOMOMLS as distributed by MLS GRID
- $619,9003 bd3 ba1.5k sqft225 Indian Summer Lane, Branson, MO 65616ActiveMLS ID #60335571, David Hughes, EXP Realty, LLC.. SOMOMLS as distributed by MLS GRID
- $400,0003 bd3 ba1.8k sqft200 Majestic Drive #1-208, Branson, MO 65616ActiveMLS ID #60335137, Charlie Gerken, Hustle Back Realty. SOMOMLS as distributed by MLS GRID
- $514,5003 bd3 ba2k sqft200 Majestic Drive Apt 415, Branson, MO 65616ActiveMLS ID #60325535, William Henley, New View Realty, LLC. SOMOMLS as distributed by MLS GRID
- $699,0005 bd4 ba2.3k sqft86 Jax Trail #41, Indian Point, MO 65616ActiveMLS ID #60325611, Tracey Lynne Lightfoot, Ozark Mountain Realty Group, LLC. SOMOMLS as distributed by MLS GRID
- $779,0002 bd2 ba1.9k sqft806 Sunset Road, Branson, MO 65616ActiveMLS ID #60333674, Nicole Pettyjohn, Murney Associates - Primrose. SOMOMLS as distributed by MLS GRID
- $675,0003 bd3 ba2.1k sqft9407 Branson Landing Boulevard #9-407, Branson, MO 65616ActiveMLS ID #60335229, Charlie Gerken, Hustle Back Realty. SOMOMLS as distributed by MLS GRID
- $390,0002 bd2 ba1.4k sqft200 Majestic Drive #111, Branson, MO 65616ActiveMLS ID #60331440, Sheila Hebing, Branson USA Realty, LLC. SOMOMLS as distributed by MLS GRID
- $716,0006 bd5 ba2.3k sqft120 Jays Way, Branson, MO 65616ActiveMLS ID #60333841, Timothy Rohman, Ozark Mountain Realty Group, LLC. SOMOMLS as distributed by MLS GRID
- $399,0002 bd2 ba1.4k sqft200 Majestic Drive #118 BLDG 3, Branson, MO 65616ActiveMLS ID #60313872, Shannen White, White Magnolia Real Estate LLC. SOMOMLS as distributed by MLS GRID
- $850,0005 bd6 ba2.9k sqft155 David Shawn Drive, Branson, MO 65616ActiveMLS ID #60320080, Matthew Shafer, Foggy River Realty LLC. SOMOMLS as distributed by MLS GRID
- $679,9005 bd4 ba2.3k sqft50 Jax Trail, Branson, MO 65616ActiveMLS ID #60327637, Adam Graddy, Keller Williams Local. SOMOMLS as distributed by MLS GRID
- $415,0002 bd2 ba1.4k sqft200 Majestic Drive #207, Branson, MO 65616ActiveMLS ID #60318698, Amy Campbell, Branson USA Realty, LLC. SOMOMLS as distributed by MLS GRID
- $485,0005 bd3 ba3k sqft525 Emory Creek Boulevard, Branson, MO 65616ActiveMLS ID #60336283, Carolyn Crispin Team, Keller Williams Tri-Lakes. SOMOMLS as distributed by MLS GRID
