Welcome to Lakeside Cabin Bliss - Available Sooner Than Expected! This delightful 2-story cabin, set for a 2024 debut, is now ready to be your new home. Boasting 4 cozy bedrooms and 4 sleek bathrooms, it's perfectly positioned near Highway 265, offering mesmerizing views of Table Rock Lake from both levels. The cabin fuses rustic appeal with modern comforts, creating an inviting atmosphere for relaxation and style. Ideal for night rentals with no management limits, it's a wise choice for investors. Close to the calm of the lake, the buzz of Branson, and the fun of Silver Dollar City, it offers a lifestyle that's both serene and full of excitement. Don't miss this early chance to dive into premium cabin life
Closed
Price Unknown
131 Summer Bay Blvd Drive, Branson, MO 65616
4beds
2,300sqft
Single Family Residence
Built in 2024
435 Square Feet Lot
$629,500 Zestimate®
$--/sqft
$3,052 Estimated rent
Home value
$629,500
$567,000 - $705,000
$3,052/mo
Zestimate® history
Owner options
List your home for rent
$3,052/mo
Rent Zestimate®
Find your next renter with Zillow Rental Manager. Plus, with online applications, you can quickly screen prospective tenants – for free.
$3,052/mo
Rent Zestimate®
Refinance and save
$1/mo
Est. payment
Refinancing to a lower rate could help reduce your monthly payments and save thousands over the life of the loan.
$1/mo
Est. payment
Explore your selling options
Work with a Zillow partner agent
Leverage their expertise and Zillow's premium Showcase listings to get your home seen by more buyers.
Get startedList with your own agent
Get your home in front of millions of buyers by listing it on Zillow.
Learn how to do itSell it yourself
Take full control of how buyers see your home on Zillow by listing For Sale by Owner (FSBO).
List your homeWhat's special
Zillow last checked:
Listing updated:
Listed by:
Scott Mitchell 417-559-2160,
Century 21 Integrity Group Hollister
Bought with:
Scott Mitchell, 2023029350
Century 21 Integrity Group Hollister
Source: SOMOMLS as distributed by MLS GRID,MLS#: 60264348
Facts & features
Interior
Bedrooms & bathrooms
- Bedrooms: 4
- Bathrooms: 4
- Full bathrooms: 4
Heating
- Central, Heat Pump, Electric
Cooling
- Ceiling Fan(s), Central Air
Appliances
- Included: Electric Cooktop, Dishwasher, Disposal, Dryer, Electric Water Heater, Microwave, Refrigerator, Washer
- Laundry: Laundry Room
Features
- Granite Counters, High Ceilings, Walk-in Shower
- Flooring: Hardwood
- Windows: Double Pane Windows
- Has basement: No
- Attic: Access Only:No Stairs
- Has fireplace: Yes
- Fireplace features: Family Room
Interior area
- Total structure area: 2,300
- Total interior livable area: 2,300 sqft
- Finished area above ground: 2,300
- Finished area below ground: 0
Property
Parking
- Parking features: Parking Space
Features
- Levels: Two
- Stories: 2
- Patio & porch: Awning(s), Covered, Patio
- Fencing: None
- Has view: Yes
- View description: Lake
- Has water view: Yes
- Water view: Lake
Lot
- Size: 435 Square Feet
Details
- Parcel number: N/A
Construction
Type & style
- Home type: SingleFamily
- Architectural style: Log Cabin
- Property subtype: Single Family Residence
Materials
- Stone, Frame
- Foundation: Poured Concrete
Condition
- New construction: Yes
- Year built: 2024
Utilities & green energy
- Sewer: Community Sewer
- Water: Public
Community & HOA
Community
- Security: Smoke Detector(s)
- Subdivision: Summer Bay
HOA
- Services included: Basketball Court, Play Area, Snow Removal, Pool, Tennis Court(s), Trash, Walking Trails
- HOA fee: $1 yearly
Location
- Region: Branson
Financial & listing details
- Annual tax amount: $737
- Date on market: 3/28/2024
- Listing terms: Cash,Conventional,FHA
- Road surface type: Asphalt
Price history
| Date | Event | Price |
|---|---|---|
| 3/28/2024 | Sold | -- |
Source:  SOMOMLS as distributed by MLS GRID #60264348 Report a problem SOMOMLS as distributed by MLS GRID #60264348 Report a problem | ||
Public tax history
Tax history is unavailable.
Neighborhood: 65616
Nearby homes
- $314,010-- bd-- ba2.2k sqft141 Summer Bay Blvd, Branson, MO 65616Off Market
- $770,0004 bd4 ba2.3k sqft151 Summer Bay Blvd, Branson, MO 65616For Sale
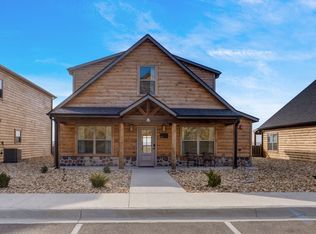
- $312,280-- bd-- ba2.2k sqft131 Summer Bay Blvd, Branson, MO 65616Off Market
- $397,650-- bd-- ba3k sqft121 Summer Bay Blvd, Branson, MO 65616Off Market
- $639,0003 bd3 ba1.4k sqft171 Summer Bay Blvd, Branson, MO 65616For Sale
- $--4 bd4 ba2.1k sqft127 Summertime Ct, Branson, MO 65616Sold
- $343,230-- bd-- ba2.1k sqft147 Summertime Ct, Branson, MO 65616Off Market
- $--4 bd4 ba2.1k sqft117 Summertime Ct, Branson, MO 65616Sold
Nearby schools
GreatSchools rating
- NABranson Primary SchoolGrades: PK-KDistance: 4.4 mi
- 5/10Branson Jr. High SchoolGrades: 7-8Distance: 5.8 mi
- 7/10Branson High SchoolGrades: 9-12Distance: 6.7 mi
Schools provided by the listing agent
- Elementary: Branson Cedar Ridge
- Middle: Branson
- High: Branson
Source: SOMOMLS as distributed by MLS GRID. This data may not be complete. We recommend contacting the local school district to confirm school assignments for this home.
Sell for more on Zillow
Get a Zillow Showcase℠ listing at no additional cost and you could sell for .
$629,500
2% more
+$12,590
With Zillow Showcase(estimated)
$642,090
- Missouri
- Taney County
- Branson
- 65616
- 131 Summer Bay Blvd Drive
Nearby cities
Nearby zip codes
Other Branson Topics
