Beautifully decorated and fully furnished, this turnkey 4-bedroom, 4-bathroom log cabin offers main channel lake views, well-appointed living spaces.The main level features an inviting living area with large windows that take advantage of the surrounding views. The home is being sold furnished and thoughtfully decorated and is an active nightly rental.An additional living area upstairs provides valuable flex space and includes games and room for entertaining, relaxing, or accommodating larger groups.Outside, the private hot tub provides a comfortable place to enjoy lake views. A walking trail within the community leads down to the water, providing easy access to the lake and surrounding natural areas.The Summer Bay Resort also includes access to two outdoor swimming pools, an indoor swimming pool, a pickleball court, and the community walking trail. These amenities provide additional options for recreation and relaxation without leaving the property.Located in the Branson area, the home offers convenient access to the area's top entertainment, restaurants, golf, shopping, Silver Dollar City.Offered turnkey and fully furnished, this property is ready for its next owner. Whether used as a personal retreat, second home, or investment property, the combination of lake views, private amenities, community features, and furnishings makes this a property that can be enjoyed from day one.
Pending
$739,000
131 Summer Bay Boulevard, Branson, MO 65616
4beds
2,284sqft
Single Family Residence
Built in 2024
3,920 Square Feet Lot
$723,500 Zestimate®
$324/sqft
$494/mo HOA
What's special
- 22 days
- 345
- 22
Likely to sell faster than
Zillow last checked:
Listing updated:
Listed by:
Rebecca Barratt 417-459-5456,
Realty ONE Group Grand
Source: SOMOMLS as distributed by MLS GRID,MLS#: 60334180
Facts & features
Interior
Bedrooms & bathrooms
- Bedrooms: 4
- Bathrooms: 4
- Full bathrooms: 4
Heating
- Heat Pump, Central, Fireplace(s), Electric
Cooling
- Central Air, Ceiling Fan(s)
Appliances
- Included: Microwave, Free-Standing Electric Oven, Dryer, Ice Maker, Washer, Refrigerator
- Laundry: Main Level, Laundry Room, W/D Hookup
Features
- Granite Counters
- Flooring: Luxury Vinyl
- Has basement: No
- Has fireplace: Yes
- Fireplace features: Living Room, Electric
Interior area
- Total structure area: 2,284
- Total interior livable area: 2,284 sqft
- Finished area above ground: 2,284
- Finished area below ground: 0
Property
Parking
- Parking features: Parking Space
Features
- Levels: Two
- Stories: 2
- Patio & porch: Covered, Deck
- Pool features: Indoor, Community, In Ground
- Has spa: Yes
- Spa features: Hot Tub
- Has view: Yes
- View description: Lake
- Has water view: Yes
- Water view: Lake
Lot
- Size: 3,920 Square Feet
- Dimensions: 44 x 90
Details
- Parcel number: 182.010003001008.208
Construction
Type & style
- Home type: SingleFamily
- Property subtype: Single Family Residence
Materials
- Foundation: Slab
Condition
- Year built: 2024
Utilities & green energy
- Sewer: Community Sewer
- Water: Public
Community & HOA
Community
- Security: Fire Sprinkler System
- Subdivision: Summer Bay
HOA
- Services included: Play Area, Pool, Sewer, Walking Trails, Other, Trash, Snow Removal, Common Area Maintenance
- HOA fee: $5,924 yearly
Location
- Region: Branson
Financial & listing details
- Price per square foot: $324/sqft
- Tax assessed value: $312,280
- Annual tax amount: $5,394
- Date on market: 9/17/2026
- Listing terms: Cash,Conventional
Estimated market value
$723,500
$687,000 - $760,000
$2,695/mo
Price history
| Date | Event | Price |
|---|---|---|
| 9/27/2026 | Pending sale | $739,000$324/sqft |
Source:  SOMOMLS as distributed by MLS GRID #60334180 Report a problem SOMOMLS as distributed by MLS GRID #60334180 Report a problem | ||
| 9/17/2026 | Listed for sale | $739,000$324/sqft |
Source: SOMOMLS as distributed by MLS GRID #60334180 Report a problem | ||
Public tax history
| Year | Property taxes | Tax assessment |
|---|---|---|
| 2025 | $5,394 +2.4% | $99,930 +1.3% |
| 2024 | $5,268 +168198.1% | $98,680 +164366.7% |
| 2023 | $3 | $60 |
Find assessor info on the county website
Monthly payment
Est. payment
Payment breakdown
Explore the cost of this home by adjusting the details. Changes won't be saved.Climate risks
Neighborhood: 65616
Nearby schools
Schools provided by the listing agent
- Elementary: Branson Cedar Ridge
- Middle: Branson
- High: Branson
Source: SOMOMLS as distributed by MLS GRID. This data may not be complete. We recommend contacting the local school district to confirm school assignments for this home.
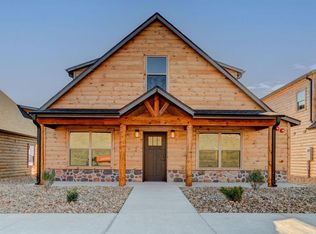
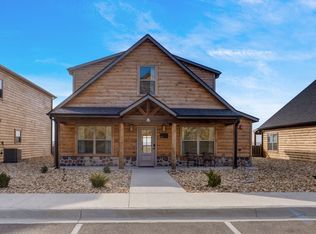
Similar homes
- $749,0004 bd4 ba2.2k sqft141 Summer Bay Boulevard, Branson, MO 65616Active

 MLS ID #60335530, Rebecca Barratt, Realty ONE Group Grand. SOMOMLS as distributed by MLS GRID
 - $689,9005 bd4 ba2.3k sqft278 Majestic Cir, Branson, MO 65616For Sale By Owner

- $619,9003 bd3 ba1.5k sqft225 Indian Summer Lane, Branson, MO 65616Active
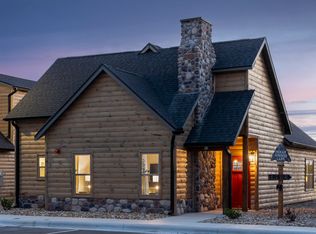 MLS ID #60335571, David Hughes, EXP Realty, LLC.. SOMOMLS as distributed by MLS GRID
 - $675,0004 bd4 ba2.5k sqft200 Majestic Dr Unit 408, Branson, MO 65616Active
 MLS ID #60335254, Karen M Hull, Old World Realty, LLC. SOMOMLS as distributed by MLS GRID
 - $770,0004 bd4 ba2.3k sqft151 Summer Bay Boulevard, Branson, MO 65616ActiveMLS ID #60314211, Wes Litton, Keller Williams Local. SOMOMLS as distributed by MLS GRID
- $790,0006 bd6 ba2.8k sqft280 Indian Summer Lane #732, Branson, MO 65616ActiveMLS ID #60327503, Cole Currier, Currier & Company. SOMOMLS as distributed by MLS GRID
- $729,5006 bd5 ba2.3k sqft120 Jays Way, Branson, MO 65616ActiveMLS ID #60333841, Timothy Rohman, Ozark Mountain Realty Group, LLC. SOMOMLS as distributed by MLS GRID
- $679,9005 bd4 ba2.3k sqft50 Jax Trail, Branson, MO 65616ActiveMLS ID #60327637, Adam Graddy, Keller Williams Local. SOMOMLS as distributed by MLS GRID
- $880,0006 bd6 ba2.5k sqft335 Majestic Drive BLDG 1, Branson, MO 65616ActiveMLS ID #60326933, Sheila Hebing, Branson USA Realty, LLC. SOMOMLS as distributed by MLS GRID
- $879,0006 bd6 ba2.5k sqft365 Majestic Drive, Branson, MO 65616ActiveMLS ID #60314235, Stacey Renee Green, Ozark Mountain Realty Group, LLC. SOMOMLS as distributed by MLS GRID
- $789,0002 bd2 ba1.9k sqft806 Sunset Road, Branson, MO 65616ActiveMLS ID #60333674, Nicole Pettyjohn, Murney Associates - Primrose. SOMOMLS as distributed by MLS GRID
- $400,0003 bd3 ba1.8k sqft200 Majestic Drive #1-208, Branson, MO 65616ActiveMLS ID #60335137, Charlie Gerken, Hustle Back Realty. SOMOMLS as distributed by MLS GRID
- $735,0004 bd3 ba3k sqft64 Ridgemont Circle, Branson West, MO 65737ActiveMLS ID #60314611, Shannen White, White Magnolia Real Estate LLC. SOMOMLS as distributed by MLS GRID
- $469,0004 bd3 ba3.4k sqft1682 Pointe Royale Drive, Branson, MO 65616ActiveMLS ID #60331392, Nicole Pettyjohn, Murney Associates - Primrose. SOMOMLS as distributed by MLS GRID
- $798,0005 bd4 ba2.3k sqft168 Jax Trail #49, Indian Point, MO 65616ActiveMLS ID #60290402, Parker Stone, Keller Williams Tri-Lakes. SOMOMLS as distributed by MLS GRID
- $900,0006 bd6 ba2.5k sqft395 Majestic Drive, Branson, MO 65616ActiveMLS ID #60315324, Julie Allen, Murney Associates - Primrose. SOMOMLS as distributed by MLS GRID
- $499,0003 bd3 ba2k sqft200 Majestic Drive #412 BLDG 2, Branson, MO 65616ActiveMLS ID #60327412, Amy Reardon, Century 21 Peterson Real Estate. SOMOMLS as distributed by MLS GRID
- $699,0005 bd4 ba2.3k sqft86 Jax Trail #41, Indian Point, MO 65616ActiveMLS ID #60325611, Tracey Lynne Lightfoot, Ozark Mountain Realty Group, LLC. SOMOMLS as distributed by MLS GRID
- $514,5003 bd3 ba2k sqft200 Majestic Drive Apt 415, Branson, MO 65616ActiveMLS ID #60325535, William Henley, New View Realty, LLC. SOMOMLS as distributed by MLS GRID
- $659,0004 bd3 ba2.1k sqft1 Grand Drive, Blue Eye, MO 65611ActiveMLS ID #60323603, Shannen White, White Magnolia Real Estate LLC. SOMOMLS as distributed by MLS GRID
