Skip main navigation
Closed
  • Price Unknown

    320 Indian Summer Lane, Branson, MO 65616

    4beds
    2,160sqft
    Single Family Residence
    Built in 2024
    4,356 Square Feet Lot
    $725,300 Zestimate®
    $--/sqft
    $3,335 Estimated rent

    Home value

    $725,300

    $667,000 - $791,000

    $3,335/mo

    Zestimate® history
    Loading
    Loading...

    Owner options

    List your home for rent

    $3,335/mo

    Rent Zestimate®

    Find your next renter with Zillow Rental Manager. Plus, with online applications, you can quickly screen prospective tenants – for free.

    Learn more

    $3,335/mo

    Rent Zestimate®

    Refinance and save

    $247/mo

    Est. payment

    Refinancing to a lower rate could help reduce your monthly payments and save thousands over the life of the loan.

    See today's rates

    $247/mo

    Est. payment

    Explore your selling options

    Work with a Zillow partner agent

    Leverage their expertise and Zillow's premium Showcase listings to get your home seen by more buyers.

    Get started

    List with your own agent

    Get your home in front of millions of buyers by listing it on Zillow.

    Learn how to do it

    Sell it yourself

    Take full control of how buyers see your home on Zillow by listing For Sale by Owner (FSBO).

    List your home

    What's special

    Cozy fireplacesUnparalleled lake viewsSpacious game roomGranite countertopsModern eleganceSerene comfortTranquil atmosphere
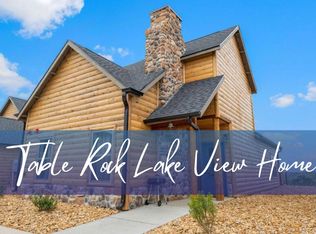
    This breathtaking 4-bedroom, 4-bathroom home offers unparalleled lake views and a perfect blend of modern elegance and serene comfort. Featuring a gourmet kitchen with granite countertops, a spacious game room, and two cozy fireplaces, this property is designed for relaxation and entertainment. The fresh, calming design creates a tranquil atmosphere, while the incredible views of Table Rock Lake set the stage for unforgettable moments.Located just minutes from all that Branson has to offer, this income-producing property is approved for nightly rentals, making it a fantastic addition to any investment portfolio. Whether you're looking for a luxurious retreat or a profitable rental opportunity, this property offers the best of both worlds. Don't miss out--schedule a showing today and make this stunning home yours!

    Zillow last checked:

    Listing updated:

    Listed by:

    Carolyn Crispin Team 417-501-9111,

    Keller Williams Tri-Lakes

    Bought with:

    Lexus J Keeslar, 2022020199

    Murney Associates - Primrose

    Source: SOMOMLS as distributed by MLS GRID,MLS#: 60288985MLS Logo

    Facts & features

    Interior

    Bedrooms & bathrooms
    • Bedrooms: 4
    • Bathrooms: 4
    • Full bathrooms: 4
    Rooms
    • Room types: Master Bedroom
    Heating
    • Central, Electric
    Cooling
    • Central Air, Ceiling Fan(s)
    Appliances
    • Included: Electric Cooktop, Free-Standing Electric Oven, Dryer, Ice Maker, Washer, Exhaust Fan, Refrigerator, Microwave, Disposal, Dishwasher
    • Laundry: Main Level
    Features
    • Has basement: No
    • Has fireplace: Yes
    Interior area
    • Total structure area: 2,160
    • Total interior livable area: 2,160 sqft
    • Finished area above ground: 2,160
    • Finished area below ground: 0

    Property

    Parking
    • Parking features: Parking Space
    Accessibility
    • Accessibility features: Accessible Bedroom, Accessible Kitchen, Accessible Hallway(s), Accessible Entrance, Accessible Common Area, Accessible Central Living Area
    Features
    • Levels: Two
    • Stories: 2
    • Patio & porch: Deck
    • Pool features: In Ground, Community
    • Has view: Yes
    • View description: Panoramic, Lake
    • Has water view: Yes
    • Water view: Lake
    Lot
    • Size: 4,356 Square Feet
    • Dimensions: 45 x 94
    Details
    • Parcel number: 182.010003001008.716

    Construction

    Type & style
    • Home type: SingleFamily
    • Property subtype: Single Family Residence
    Condition
    • Year built: 2024

    Utilities & green energy

    • Sewer: Public Sewer
    • Water: Public

    Community & HOA

    Community
    • Subdivision: Summer Bay
    HOA
    • Services included: Common Area Maintenance, Pool, Snow Removal, Maintenance Grounds
    • HOA fee: $247 monthly
    Location
    • Region: Branson

    Financial & listing details

    • Annual tax amount: $3,596
    • Date on market: 3/12/2025

    Price history

    DateEventPrice
    5/27/2026Sold--
    Source: SOMOMLS as distributed by MLS GRID #60288985 Report a problem
    4/23/2026Pending sale$729,000$338/sqft
    Source: SOMOMLS as distributed by MLS GRID #60288985 Report a problem
    12/10/2025Price change$729,000-2.7%$338/sqft
    Source: SOMOMLS as distributed by MLS GRID #60288985 Report a problem
    8/14/2025Price change$749,000-1.3%$347/sqft
    Source: SOMOMLS as distributed by MLS GRID #60288985 Report a problem
    5/29/2025Price change$759,000-1.3%$351/sqft
    Source: SOMOMLS as distributed by MLS GRID #60288985 Report a problem
    4/13/2025Price change$769,000-1.3%$356/sqft
    Source: SOMOMLS as distributed by MLS GRID #60288985 Report a problem
    3/12/2025Listed for sale$779,000$361/sqft
    Source: SOMOMLS as distributed by MLS GRID #60288985 Report a problem

    Public tax history

    Tax history is unavailable.

    Neighborhood: 65616

    Nearby schools

    GreatSchools rating
    Schools provided by the listing agent
    • Elementary: Branson Cedar Ridge
    • Middle: Branson
    • High: Branson

    Source: SOMOMLS as distributed by MLS GRID. This data may not be complete. We recommend contacting the local school district to confirm school assignments for this home.

    Sell for more on Zillow
    Get a Zillow Showcase℠ listing at no additional cost and you could sell for .
    $725,300
    2% more
    +$14,506
    With Zillow Showcase(estimated)
    $739,806