Skip main navigation
Closed
  • Price Unknown

    70 Dogwood Park Trail #1501 BLDG 1500, Branson, MO 65616

    2beds
    1,453sqft
    Condominium
    Built in 2000
    -- sqft lot
    $326,900 Zestimate®
    $--/sqft
    $1,748 Estimated rent

    Home value

    $326,900

    $288,000 - $373,000

    $1,748/mo

    Zestimate® history
    Loading
    Loading...

    Owner options

    List your home for rent

    $1,748/mo

    Rent Zestimate®

    Find your next renter with Zillow Rental Manager. Plus, with online applications, you can quickly screen prospective tenants – for free.

    Learn more

    $1,748/mo

    Rent Zestimate®

    Refinance and save

    $315/mo

    Est. payment

    Refinancing to a lower rate could help reduce your monthly payments and save thousands over the life of the loan.

    See today's rates

    $315/mo

    Est. payment

    Explore your selling options

    Work with a Zillow partner agent

    Leverage their expertise and Zillow's premium Showcase listings to get your home seen by more buyers.

    Get started

    List with your own agent

    Get your home in front of millions of buyers by listing it on Zillow.

    Learn how to do it

    Sell it yourself

    Take full control of how buyers see your home on Zillow by listing For Sale by Owner (FSBO).

    List your home

    What's special

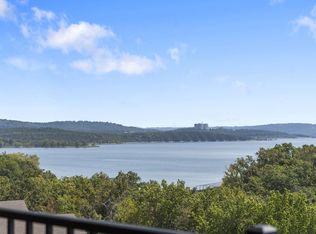
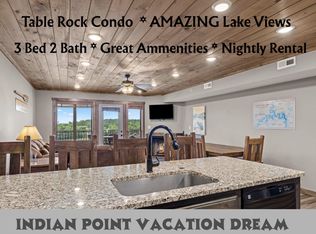
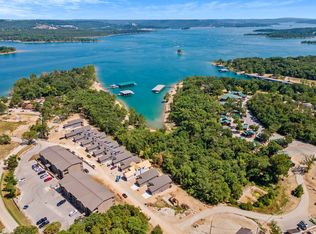
    Looking for a new Lake Condo investment? Look no further. This unit is nightly rental approved with great income potential. Rent it as one or two separate units. These units also come completely furnished.Unit B: The kitchen has LVP flooring, granite counter tops & eat in bar along with large dining table. New carpet is throughout the condo. Bedroom has two queen beds. Living room has a large screen TV, Murphy bed for extra sleeping along with a couch that has a queen sleeper. Warm up by the electric fireplace on cool nights or sit outside on the balcony on warm days to soak in the lake view. Bathroom is nicely updated with tub & ceramic tile floor. Also, the condo has a washer & dryer. Unit A Studio has a king size bed, electric fireplace, love seat with single sleeper along with a kitchenette & small dining table. Bathroom has walk in shower with ceramic tile flooring. This A unit also has a balcony to see your lake views as well. Onsite you will find a saltwater pool, nature walking trails, volleyball, pickle ball court, second pool and hot tub along with lake access. We are 2 miles from SDC and steps from Table Rock Lake. Don't wait on this opportunity!

    Zillow last checked:

    Listing updated:

    Listed by:

    Shawn Christopher Mathenia 417-230-2990,

    Step Above Realty LLC

    Bought with:

    Andrew Battaglia, 2019021132

    The Agency Real Estate

    Source: SOMOMLS as distributed by MLS GRID,MLS#: 60243258MLS Logo

    Facts & features

    Interior

    Bedrooms & bathrooms
    • Bedrooms: 2
    • Bathrooms: 2
    • Full bathrooms: 2
    Heating
    • Central, Forced Air, Heat Pump, Electric
    Cooling
    • Ceiling Fan(s), Central Air
    Appliances
    • Included: Dishwasher, Disposal, Dryer, Electric Water Heater, Free-Standing Electric Oven, Microwave, Refrigerator, Washer
    • Laundry: W/D Hookup
    Features
    • Granite Counters, Internet - Cable, Walk-in Shower
    • Flooring: Carpet, Tile
    • Windows: Blinds, Double Pane Windows
    • Has basement: No
    • Attic: None
    • Has fireplace: Yes
    • Fireplace features: Electric, Living Room
    Interior area
    • Total structure area: 1,453
    • Total interior livable area: 1,453 sqft
    • Finished area above ground: 1,453
    • Finished area below ground: 0

    Property

    Parking
    • Parking features: Additional Parking, Parking Space, Paved
    Features
    • Levels: One
    • Stories: 1
    • Patio & porch: Covered, Deck
    • Exterior features: Cable Access, Rain Gutters, Water Access
    • Has view: Yes
    • View description: Lake, Water
    • Has water view: Yes
    • Water view: Lake,Water
    Lot
    • Features: Landscaped
    Details
    • Parcel number: 133.005003008006.501

    Construction

    Type & style
    • Home type: Condo
    • Property subtype: Condominium
    Materials
    • Wood Siding
    • Foundation: Permanent, Poured Concrete, Slab
    • Roof: Composition
    Condition
    • Year built: 2000

    Utilities & green energy

    • Sewer: Community Sewer
    • Water: Public
    • Utilities for property: Cable Available

    Community & HOA

    Community
    • Security: Fire Alarm, Smoke Detector(s)
    • Subdivision: Indian Point Condos
    HOA
    • Services included: Insurance, Maintenance Structure, Common Area Maintenance, Maintenance Grounds, Sewer, Snow Removal, Pool, Trash, Walking Trails, Water
    • HOA fee: $315 monthly
    • HOA phone: 417-988-2203
    • Second HOA fee: $110 monthly
    Location
    • Region: Branson

    Financial & listing details

    • Annual tax amount: $940
    • Date on market: 1/10/2024
    • Listing terms: Cash,Conventional
    • Road surface type: Asphalt

    Price history

    DateEventPrice
    1/9/2024Sold--
    Source: SOMOMLS as distributed by MLS GRID #60243258 Report a problem
    12/4/2023Pending sale$300,000$206/sqft
    Source: SOMOMLS as distributed by MLS GRID #60243258 Report a problem
    10/30/2023Price change$300,000-3.1%$206/sqft
    Source: SOMOMLS as distributed by MLS GRID #60243258 Report a problem
    10/11/2023Price change$309,500-1.7%$213/sqft
    Source: SOMOMLS as distributed by MLS GRID #60243258 Report a problem
    9/14/2023Pending sale$315,000$217/sqft
    Source: SOMOMLS as distributed by MLS GRID #60243258 Report a problem
    9/10/2023Price change$315,000-3.1%$217/sqft
    Source: SOMOMLS as distributed by MLS GRID #60243258 Report a problem
    7/7/2023Price change$325,000-1.5%$224/sqft
    Source: SOMOMLS as distributed by MLS GRID #60243258 Report a problem
    5/22/2023Listed for sale$330,000$227/sqft
    Source: SOMOMLS as distributed by MLS GRID #60243258 Report a problem

    Public tax history

    Tax history is unavailable.

    Neighborhood: 65616

    Nearby schools

    GreatSchools rating
    Schools provided by the listing agent
    • Elementary: Reeds Spring
    • Middle: Reeds Spring
    • High: Reeds Spring

    Source: SOMOMLS as distributed by MLS GRID. This data may not be complete. We recommend contacting the local school district to confirm school assignments for this home.

    Sell for more on Zillow
    Get a Zillow Showcase℠ listing at no additional cost and you could sell for .
    $326,900
    2% more
    +$6,538
    With Zillow Showcase(estimated)
    $333,438
    Sell for more on Zillow
    Get a Zillow Showcase℠ listing at no additional cost and you could sell for .
    $326,900
    2% more
    +$6,538
    With Zillow Showcase(estimated)
    $333,438