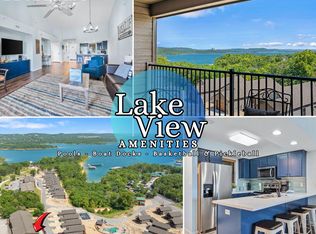
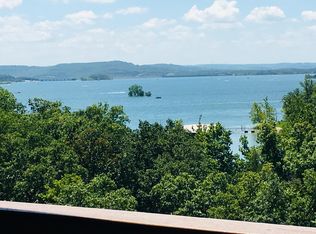
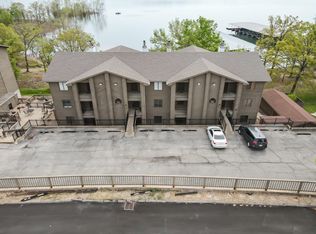
Experience the ultimate in lakefront investment potential! This exceptional 2-bedroom, 2-bathroom Table Rock Lake view condo offers a unique and highly desirable feature: a lock-out configuration, transforming it into two separate income-generating units or providing unparalleled privacy for multi-generational families.Unlock Two Rental Opportunities in One:Unit A: A charming studio apartment featuring a convenient kitchenette, cozy living area, a dedicated bathroom, an inviting electric fireplace, and captivating lake views. This unit is perfect for couples or solo travelers seeking a tranquil lake getaway.Unit B: The main residence boasts a spacious and comfortable 1-bedroom layout, complete with a Murphy bed for versatile guest accommodation. Relax and unwind in the spacious living area, gather around the warm electric fireplace, and enjoy breathtaking lake views from your private sanctuary. The fully-equipped, full-sized kitchen features granite countertops, ample cabinet space, and all essential appliances for effortless meal preparation.Exceptional Resort Amenities for a World-Class Lifestyle:Relax and Rejuvenate: Unwind in the pool or soak away your worries in the inviting hot tub.Lake Access & Adventures: Explore the beautiful shoreline with complimentary kayaksRecreational Opportunities: Challenge friends to a game of pickleball, or enjoy scenic strolls along the walking trails.Socialize & Gather: Gather with friends and neighbors at the communal firepit or enjoy delicious cookouts using the provided BBQ grills.Prime Location & Investment Potential:Situated on the shores of sparkling Table Rock Lake, this condo offers direct access to unparalleled fishing, boating, swimming, and water recreation. Its prime location, unique lock-out design, and abundance of resort amenities make it an exceptionally attractive investment property with strong rental income potential.
Active
$349,900
70 Dogwood Park Trail #1503, Branson, MO 65616
2beds
1,471sqft
Condominium
Built in 2000
-- sqft lot
$339,700 Zestimate®
$238/sqft
$415/mo HOA
What's special
Warm electric fireplaceInviting electric fireplaceCaptivating lake viewsCommunal firepitGranite countertopsBbq grillsCharming studio apartment
- 28 days
- 113
- 2
Likely to sell faster than
Zillow last checked:
Listing updated:
Listed by:
Audrey E Spratt 417-527-6711,
Weichert, Realtors-The Griffin Company,
Travis Spratt 573-286-9570,
Weichert, Realtors-The Griffin Company
Source: SOMOMLS as distributed by MLS GRID,MLS#: 60330295
Facts & features
Interior
Bedrooms & bathrooms
- Bedrooms: 2
- Bathrooms: 2
- Full bathrooms: 2
Rooms
- Room types: Kitchen- 2nd
Heating
- Central, Electric
Cooling
- Central Air
Appliances
- Included: Dishwasher, Free-Standing Electric Oven, Dryer, Washer, Microwave, Refrigerator, Electric Water Heater
- Laundry: W/D Hookup
Features
- High Speed Internet, Granite Counters, Walk-in Shower
- Flooring: Carpet, Tile
- Windows: Double Pane Windows
- Has basement: No
- Attic: None
- Has fireplace: Yes
- Fireplace features: Two or More, Electric
Interior area
- Total structure area: 1,471
- Total interior livable area: 1,471 sqft
- Finished area above ground: 1,471
- Finished area below ground: 0
Property
Parking
- Parking features: Parking Space
Features
- Levels: One
- Stories: 1
- Patio & porch: Patio, Covered
- Exterior features: Tennis Court(s)
- Pool features: In Ground, Community
- Has view: Yes
- View description: Lake, Water
- Has water view: Yes
- Water view: Water,Lake
Details
- Parcel number: 133.005003008006.503
Construction
Type & style
- Home type: Condo
- Property subtype: Condominium
Condition
- Year built: 2000
Utilities & green energy
- Sewer: Community Sewer
- Water: Public, Shared Well
Community & HOA
Community
- Subdivision: Indian Point Condos
HOA
- Services included: Pool, Sewer, Basketball Court, Water, Trash, Tennis Court(s)
- HOA fee: $415 monthly
Location
- Region: Branson
Financial & listing details
- Price per square foot: $238/sqft
- Annual tax amount: $933
- Date on market: 7/31/2026
- Listing terms: Cash,Conventional
- Road surface type: Asphalt
Estimated market value
$339,700
$323,000 - $357,000
$1,724/mo
Price history
| Date | Event | Price |
|---|---|---|
| 7/31/2026 | Price change | $349,900+7.7%$238/sqft |
Source:  SOMOMLS as distributed by MLS GRID #60330295 Report a problem SOMOMLS as distributed by MLS GRID #60330295 Report a problem | ||
| 5/2/2023 | Pending sale | $325,000$221/sqft |
Source: SOMOMLS as distributed by MLS GRID #60236409 Report a problem | ||
| 3/27/2023 | Listed for sale | $325,000$221/sqft |
Source: SOMOMLS as distributed by MLS GRID #60236409 Report a problem | ||
| 3/6/2023 | Pending sale | $325,000$221/sqft |
Source: SOMOMLS as distributed by MLS GRID #60236409 Report a problem | ||
| 3/1/2023 | Listed for sale | $325,000$221/sqft |
Source: SOMOMLS as distributed by MLS GRID #60236409 Report a problem | ||
| 2/17/2023 | Pending sale | $325,000$221/sqft |
Source: SOMOMLS as distributed by MLS GRID #60236409 Report a problem | ||
| 2/14/2023 | Listed for sale | $325,000$221/sqft |
Source: SOMOMLS as distributed by MLS GRID #60236409 Report a problem | ||
Public tax history
Tax history is unavailable.
Monthly payment
Est. payment
Payment breakdown
Explore the cost of this home by adjusting the details. Changes won't be saved.Climate risks
Neighborhood: 65616
Nearby schools
Schools provided by the listing agent
- Elementary: Reeds Spring
- Middle: Reeds Spring
- High: Reeds Spring
Source: SOMOMLS as distributed by MLS GRID. This data may not be complete. We recommend contacting the local school district to confirm school assignments for this home.
Similar homes
- $371,9003 bd2 ba1.5k sqft70 Dogwood Park Trail ## 1506, Indian Point, MO 65616Active
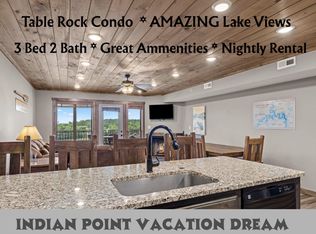
 MLS ID #60324246, Thomas Thompson, Keller Williams Tri-Lakes. SOMOMLS as distributed by MLS GRID
 - $299,9002 bd2 ba1k sqft429 E Chinquapin Circle #607 BLDG 2, Branson, MO 65616Active
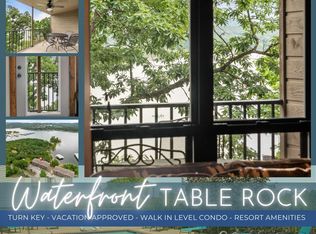 MLS ID #60318066, Ann Ferguson, Keller Williams Tri-Lakes. SOMOMLS as distributed by MLS GRID
 - $410,0003 bd2 ba1.3k sqft172 Dogwood Park Trail #1110, Branson, MO 65616Active
 MLS ID #60316422, Dawn Pasowicz, Weichert, Realtors-The Griffin Company. SOMOMLS as distributed by MLS GRID
 - $289,9002 bd2 ba1k sqft429 E Chinquapin Circle #504, Indian Point, MO 65616Active
 MLS ID #60321353, Jonathan K Lee, Keller Williams Tri-Lakes. SOMOMLS as distributed by MLS GRID
 - $355,0002 bd2 ba1.4k sqft200 Majestic Drive #2-214 BLDG 2, Branson, MO 65616ActiveMLS ID #60321937, Charlie Gerken, Hustle Back Realty. SOMOMLS as distributed by MLS GRID
- $245,0002 bd2 ba1.2k sqft302 Stillwater Trail #324 BLDG F, Branson, MO 65616ActiveMLS ID #60329421, Misha Bond, Hustle Back Realty. SOMOMLS as distributed by MLS GRID
- $349,0003 bd3 ba1.7k sqft350 S Wildwood Drive #G-301 BLDG G, Branson, MO 65616ActiveMLS ID #60327105, Cole Currier, Currier & Company. SOMOMLS as distributed by MLS GRID
- $325,0003 bd2 ba1.1k sqft3105 S Vineyards Terrace Unit 2, Branson, MO 65616ActiveMLS ID #60318240, Tracey Lynne Lightfoot, Ozark Mountain Realty Group, LLC. SOMOMLS as distributed by MLS GRID
- $335,0003 bd2 ba1.8k sqft160 Mulligan Drive #4, Branson, MO 65616ActiveMLS ID #60304802, Judy Frost, PB Realty. SOMOMLS as distributed by MLS GRID
- $435,0002 bd2 ba1.6k sqft53 Royal Vista Drive #201, Branson, MO 65616ActiveMLS ID #60327306, Linda E Mohrman, Keller Williams Tri-Lakes. SOMOMLS as distributed by MLS GRID
- $379,9002 bd3 ba1.5k sqft1901 Paradise Landing Road #1 BLDG J, Kimberling City, MO 65686ActiveMLS ID #60329027, Ann Ferguson, Keller Williams Tri-Lakes. SOMOMLS as distributed by MLS GRID
- $294,0002 bd2 ba1.2k sqft160 The Bluffs #37-4, Branson, MO 65616ActiveMLS ID #60325867, Shannen White, White Magnolia Real Estate LLC. SOMOMLS as distributed by MLS GRID
- $465,0004 bd4 ba1.8k sqft60 Timber Oaks Trail #C, Branson, MO 65616ActiveMLS ID #60300624, Shannen White, White Magnolia Real Estate LLC. SOMOMLS as distributed by MLS GRID
- $475,0004 bd4 ba1.8k sqft52 Timber Oaks Trail #B, Branson, MO 65616ActiveMLS ID #60316259, Carmen & Scott McElwee, ReeceNichols - Branson. SOMOMLS as distributed by MLS GRID
- $249,9002 bd2 ba1.3k sqft330 Wildwood Drive S #7 BLDG 3, Branson, MO 65616ActiveMLS ID #60330610, Carmen & Scott McElwee, ReeceNichols - Branson. SOMOMLS as distributed by MLS GRID
- $179,0002 bd2 ba900 sqft29 Blue Bird Way #4, Branson, MO 65616ActiveMLS ID #60329829, Susan Halfacre, Sterling Real Estate Group LLC. SOMOMLS as distributed by MLS GRID
- $329,0003 bd2 ba1.3k sqft118 Deauville Court, Branson, MO 65616Active w/ContingencyMLS ID #60326923, Kimberly Hagan, Keller Williams Tri-Lakes. SOMOMLS as distributed by MLS GRID
