Lake Cabin! Table Rock Lake views! Resort amenities! This fully furnished 4-bedroom, 4-bath log cabin in Summer Bay offers 2,500 SqFt of space and is already operating as an active nightly rental, making it a perfect turnkey vacation home, investment opportunity, or the best of both worlds! The cabin features three king ensuite bedrooms, a bunk room, fireplace, fully equipped kitchen with large island, foosball and arcade games, plus sleeping accommodations for up to 12 guests. Step onto the back deck to enjoy your private hot tub, beautiful Table Rock Lake views, and an overlook of the community outdoor pool. Summer Bay adds even more guest appeal with two outdoor pools, an indoor pool, pickleball courts, children's playground, community hot tub, and a walking/hiking trail to Table Rock Lake. Convenient access to Moonshine Beach, State Park Marina, and all the fun attractions Branson has to offer makes this a phenomenal location. Excellent condition, fully furnished, established nightly-rental use, and loaded with amenities every lake home buyer (and guest!) dreams of--this is an investment opportunity you don't want to miss. Schedule your showing today!
Active
$725,000
215 Indian Summer Lane #620, Branson, MO 65616
4beds
2,520sqft
Single Family Residence, Cabin
Built in 2023
3,920 Square Feet Lot
$-- Zestimate®
$288/sqft
$494/mo HOA
What's special
Community hot tubIndoor poolTwo outdoor poolsBack deckPickleball courtsFoosball and arcade gamesPrivate hot tub
- 12 hours |
- 46 |
- 5 |
Zillow last checked:
Listing updated:
Listed by:
Cole Currier 417-336-1300,
Currier & Company
Source: SOMOMLS as distributed by MLS GRID,MLS#: 60332188
Facts & features
Interior
Bedrooms & bathrooms
- Bedrooms: 4
- Bathrooms: 4
- Full bathrooms: 4
Rooms
- Room types: Living Areas (2)
Heating
- Central, Electric
Cooling
- Central Air, Ceiling Fan(s)
Appliances
- Included: Electric Cooktop, Free-Standing Electric Oven, Dryer, Washer, Refrigerator, Microwave, Dishwasher
- Laundry: W/D Hookup
Features
- Walk-in Shower, Granite Counters, Tray Ceiling(s)
- Flooring: Luxury Vinyl
- Has basement: No
- Has fireplace: Yes
- Fireplace features: Living Room, Electric, Stone
Interior area
- Total structure area: 2,520
- Total interior livable area: 2,520 sqft
- Finished area above ground: 2,520
- Finished area below ground: 0
Property
Parking
- Parking features: Parking Space
Features
- Levels: Two
- Stories: 2
- Patio & porch: Covered, Rear Porch
- Has spa: Yes
- Spa features: Hot Tub, Association
- Has view: Yes
- View description: Lake
- Has water view: Yes
- Water view: Lake
Lot
- Size: 3,920 Square Feet
- Dimensions: 45 x 90
Details
- Parcel number: 182.010003001008.620
Construction
Type & style
- Home type: SingleFamily
- Architectural style: Cabin
- Property subtype: Single Family Residence, Cabin
Materials
- Wood Siding, Stone
- Roof: Composition
Condition
- Year built: 2023
Utilities & green energy
- Sewer: Community Sewer
- Water: Public
Community & HOA
Community
- Security: Smoke Detector(s), Fire Sprinkler System
- Subdivision: Summer Bay
HOA
- Services included: Play Area, Hot Tub, Pool, Sewer, Water, Walking Trails, Trash, Snow Removal, Maintenance Grounds, Common Area Maintenance
- HOA fee: $5,924 yearly
Location
- Region: Branson
Financial & listing details
- Price per square foot: $288/sqft
- Annual tax amount: $5,993
- Date on market: 8/25/2026
Estimated market value
Not available
Estimated sales range
Not available
Not available
Price history
| Date | Event | Price |
|---|---|---|
| 8/25/2026 | Listed for sale | $725,000$288/sqft |
Source:  SOMOMLS as distributed by MLS GRID #60332188 Report a problem SOMOMLS as distributed by MLS GRID #60332188 Report a problem | ||
Public tax history
Tax history is unavailable.
Monthly payment
Est. payment
Payment breakdown
Explore the cost of this home by adjusting the details. Changes won't be saved.Climate risks
Neighborhood: 65616
Nearby schools
GreatSchools rating
- NABranson Primary SchoolGrades: PK-KDistance: 4.4 mi
- 5/10Branson Jr. High SchoolGrades: 7-8Distance: 5.9 mi
- 7/10Branson High SchoolGrades: 9-12Distance: 6.7 mi
Schools provided by the listing agent
- Elementary: Branson Cedar Ridge
- Middle: Branson
- High: Branson
Source: SOMOMLS as distributed by MLS GRID. This data may not be complete. We recommend contacting the local school district to confirm school assignments for this home.
- $346,970-- bd-- ba2.6k sqft215 Indian Summer Ln, Branson, MO 65616Off Market
- $312,840-- bd-- ba2.2k sqft225 Indian Summer Ln, Branson, MO 65616Off Market
- $311,610-- bd-- ba2.1k sqft205 Indian Summer Ln, Branson, MO 65616Off Market
- $384,240-- bd-- ba3k sqft235 Indian Summer Ln, Branson, MO 65616Off Market
- $311,610-- bd-- ba2.1k sqft195 Indian Summer Ln, Branson, MO 65616Off Market
- $--4 bd4 ba2.1k sqft145 Indian Summer Ln, Branson, MO 65616Sold
- $311,610-- bd-- ba2.1k sqft185 Indian Summer Ln, Branson, MO 65616Off Market
- $232,180-- bd-- ba1.2k sqft245 Indian Summer Ln, Branson, MO 65616Off Market
A local agent can set up tours, give advice and negotiate with sellers.
Similar homes
- $699,9005 bd4 ba2.3k sqft278 Majestic Cir, Branson, MO 65616For Sale By Owner
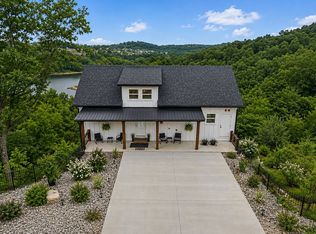
- $810,0006 bd6 ba2.8k sqft280 Indian Summer Lane #732, Branson, MO 65616Active

 MLS ID #60327503, Cole Currier, Currier & Company. SOMOMLS as distributed by MLS GRID
 - $770,0004 bd4 ba2.3k sqft151 Summer Bay Boulevard, Branson, MO 65616Active
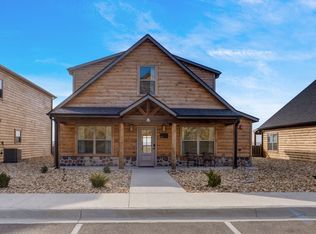 MLS ID #60314211, Wes Litton, Keller Williams Local. SOMOMLS as distributed by MLS GRID
 - $729,9005 bd4 ba2.3k sqft50 Jax Trail, Branson, MO 65616Active
 MLS ID #60327637, Adam Graddy, Keller Williams Local. SOMOMLS as distributed by MLS GRID
 - $469,0004 bd3 ba3.4k sqft1682 Pointe Royale Drive, Branson, MO 65616ActiveMLS ID #60331392, Nicole Pettyjohn, Murney Associates - Primrose. SOMOMLS as distributed by MLS GRID
- $499,9003 bd3 ba2.8k sqft500 Timberlane Point Road, Branson, MO 65616ActiveMLS ID #60325783, Cole Currier, Currier & Company. SOMOMLS as distributed by MLS GRID
- $880,0006 bd6 ba2.5k sqft335 Majestic Drive BLDG 1, Branson, MO 65616ActiveMLS ID #60326933, Sheila Hebing, Branson USA Realty, LLC. SOMOMLS as distributed by MLS GRID
- $649,0004 bd3 ba2.2k sqft368 Faith Road, Blue Eye, MO 65611ActiveMLS ID #60331349, Booker Cox III, Foggy River Realty LLC. SOMOMLS as distributed by MLS GRID
- $735,0004 bd3 ba3k sqft64 Ridgemont Circle, Branson West, MO 65737ActiveMLS ID #60314611, Shannen White, White Magnolia Real Estate LLC. SOMOMLS as distributed by MLS GRID
- $750,0004 bd4 ba3.2k sqft170 Windy Rdg Drive, Hollister, MO 65672ActiveMLS ID #60331304, Amanda Carraway, Murney Associates - Primrose. SOMOMLS as distributed by MLS GRID
- $879,0006 bd6 ba2.5k sqft365 Majestic Drive, Branson, MO 65616ActiveMLS ID #60314235, Stacey Renee Green, Ozark Mountain Realty Group, LLC. SOMOMLS as distributed by MLS GRID
- $525,0003 bd3 ba2k sqft200 Majestic Drive Apt 415, Branson, MO 65616ActiveMLS ID #60325535, William Henley, New View Realty, LLC. SOMOMLS as distributed by MLS GRID
- $798,0005 bd4 ba2.3k sqft168 Jax Trail #49, Indian Point, MO 65616ActiveMLS ID #60290402, Parker Stone, Keller Williams Tri-Lakes. SOMOMLS as distributed by MLS GRID
- $669,9004 bd3 ba2.1k sqft1 Grand Drive, Blue Eye, MO 65611ActiveMLS ID #60323603, Shannen White, White Magnolia Real Estate LLC. SOMOMLS as distributed by MLS GRID
- $707,0005 bd4 ba2.3k sqft86 Jax Trail #41, Indian Point, MO 65616ActiveMLS ID #60325611, Tracey Lynne Lightfoot, Ozark Mountain Realty Group, LLC. SOMOMLS as distributed by MLS GRID
- $789,0002 bd2 ba1.9k sqft806 Sunset Road, Branson, MO 65616ActiveMLS ID #60328002, Nicole Pettyjohn, Murney Associates - Primrose. SOMOMLS as distributed by MLS GRID
- $699,0004 bd4 ba2.1k sqft140 Watersound Way #13, Hollister, MO 65672ActiveMLS ID #60310869, Tyler R Shields, Keller Williams Local. SOMOMLS as distributed by MLS GRID
- $900,0006 bd6 ba2.5k sqft395 Majestic Drive, Branson, MO 65616ActiveMLS ID #60315324, Julie Allen, Murney Associates - Primrose. SOMOMLS as distributed by MLS GRID
- $689,0005 bd3 ba3.7k sqft30 Hickory Drive, Kimberling City, MO 65686ActiveMLS ID #60331548, Ann Ferguson, Keller Williams Tri-Lakes. SOMOMLS as distributed by MLS GRID
- $575,0004 bd4 ba2k sqft101 Willow Oak Lane, Branson, MO 65616ActiveMLS ID #60321523, Abbie Follis, EXP Realty, LLC.. SOMOMLS as distributed by MLS GRID
