LAKEFRONT DREAM HOME! LAKE VIEWS! Spacious Lot! This stylish like-new lake home is the kind of place buyers wait for! Beautiful modern construction, well desgined, and a setting that puts you close to the water with lake views woven into everyday living. This breathtaking 3 bedroom, 2.5 bath home offers a generous 2,700 SqFt floorplan plus an oversized 3 car garage and a huge bonus room with endless possibilities. Inside, soaring vaulted ceilings, walls of windows, an impressive open kitchen with oversized island, and a show stopping primary suite create a home that feels every bit as special as its setting. Step outside and the lifestyle gets even better. Soak in the hot tub overlooking the lake, spend evenings around the firepit, or unwind under the covered outdoor living area. Two parcels are included, totaling .93 acres of lakefront living, while Hideaway Marina is nearby with 10' x 28' boat slips available for yearly lease. Modern lakefront homes with this much space, style, and versatility are incredibly hard to find. Don't miss this one! Schedule your private showing today!
Active
$750,000
299 Bow Hunter Lane, Galena, MO 65656
3beds
2,743sqft
Single Family Residence
Built in 2021
0.93 Acres Lot
$721,600 Zestimate®
$273/sqft
$30/mo HOA
What's special
Show stopping primary suiteSpacious lotWalls of windowsSoaring vaulted ceilings
- 10 days
- 608
- 60
Likely to sell faster than
Zillow last checked:
Listing updated:
Listed by:
Cole Currier 417-336-1300,
Currier & Company
Source: SOMOMLS as distributed by MLS GRID,MLS#: 60332447
Facts & features
Interior
Bedrooms & bathrooms
- Bedrooms: 3
- Bathrooms: 3
- Full bathrooms: 2
- 1/2 bathrooms: 1
Rooms
- Room types: Loft, Foyer, Hobby Room, Living Areas (2), Office, Recreation Room, Study
Heating
- Forced Air, Central, Electric
Cooling
- Central Air, Ceiling Fan(s)
Appliances
- Included: Dishwasher, Free-Standing Electric Oven, Dryer, Washer, Refrigerator, Electric Water Heater
- Laundry: Main Level, W/D Hookup
Features
- Walk-in Shower, Quartz Counters, Soaking Tub, Vaulted Ceiling(s), High Ceilings, Walk-In Closet(s)
- Flooring: Carpet, Vinyl
- Has basement: No
- Has fireplace: Yes
- Fireplace features: Living Room, Wood Burning
Interior area
- Total structure area: 2,743
- Total interior livable area: 2,743 sqft
- Finished area above ground: 2,743
- Finished area below ground: 0
Property
Parking
- Total spaces: 3
- Parking features: Driveway, Paved, Oversized, Garage Faces Front
- Attached garage spaces: 3
- Has uncovered spaces: Yes
Features
- Levels: One and One Half
- Stories: 1
- Patio & porch: Covered, Rear Porch, Front Porch
- Has spa: Yes
- Spa features: Hot Tub
- Has view: Yes
- View description: Lake
- Has water view: Yes
- Water view: Lake
- Waterfront features: Lake Front, Waterfront
Lot
- Size: 0.93 Acres
- Features: Waterfront, Level
Details
- Additional parcels included: 10-1.0-11-001-002-003.000
- Parcel number: 101.011002002001.000
Construction
Type & style
- Home type: SingleFamily
- Architectural style: Contemporary,Farmhouse
- Property subtype: Single Family Residence
Materials
- Brick, Lap Siding
- Roof: Composition
Condition
- Year built: 2021
Utilities & green energy
- Sewer: Septic Tank
- Water: Shared Well
Community & HOA
Community
- Subdivision: Lake Country Village
HOA
- HOA fee: $30 monthly
Location
- Region: Galena
Financial & listing details
- Price per square foot: $273/sqft
- Tax assessed value: $302,100
- Annual tax amount: $2,812
- Date on market: 8/29/2026
Estimated market value
$721,600
$686,000 - $758,000
$3,100/mo
Price history
| Date | Event | Price |
|---|---|---|
| 8/29/2026 | Listed for sale | $750,000+3.4%$273/sqft |
Source:  SOMOMLS as distributed by MLS GRID #60332447 Report a problem SOMOMLS as distributed by MLS GRID #60332447 Report a problem | ||
| 4/14/2025 | Sold | -- |
Source: SOMOMLS as distributed by MLS GRID #60290362 Report a problem | ||
| 4/4/2025 | Pending sale | $725,000$264/sqft |
Source: SOMOMLS as distributed by MLS GRID #60290362 Report a problem | ||
| 3/28/2025 | Listed for sale | $725,000+11.5%$264/sqft |
Source: SOMOMLS as distributed by MLS GRID #60290362 Report a problem | ||
| 4/19/2024 | Sold | -- |
Source: SOMOMLS as distributed by MLS GRID #60262339 Report a problem | ||
| 3/5/2024 | Pending sale | $650,000$237/sqft |
Source: SOMOMLS as distributed by MLS GRID #60262339 Report a problem | ||
| 3/1/2024 | Listed for sale | $650,000$237/sqft |
Source: SOMOMLS as distributed by MLS GRID #60262339 Report a problem | ||
Public tax history
| Year | Property taxes | Tax assessment |
|---|---|---|
| 2025 | $2,811 0% | $57,400 |
| 2024 | $2,812 +620.3% | $57,400 +619.3% |
| 2023 | $390 +0.6% | $7,980 |
| 2022 | $388 | $7,980 |
| 2021 | -- | $7,980 +186% |
| 2020 | -- | $2,790 |
| 2019 | -- | $2,790 |
| 2018 | -- | $2,790 |
| 2017 | $120 -0.2% | $2,790 |
| 2016 | $120 +2.6% | $2,790 |
| 2015 | $117 +1.6% | $2,790 |
| 2014 | $115 -0.2% | $2,790 |
| 2012 | $116 | $2,790 |
Find assessor info on the county website
Monthly payment
Est. payment
Payment breakdown
Explore the cost of this home by adjusting the details. Changes won't be saved.Climate risks
Neighborhood: 65656
Nearby schools
Schools provided by the listing agent
- Elementary: Reeds Spring
- Middle: Reeds Spring
- High: Reeds Spring
Source: SOMOMLS as distributed by MLS GRID. This data may not be complete. We recommend contacting the local school district to confirm school assignments for this home.
Similar homes
- $670,0004 bd3 ba2.8k sqft155 Sea Gull Lane, Cape Fair, MO 65624Active
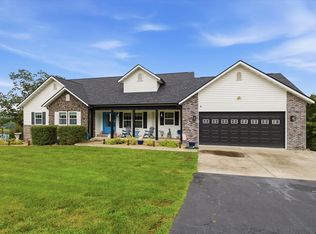
 MLS ID #60327999, Tamera Tyner-Davis, HCW Realty. SOMOMLS as distributed by MLS GRID
 - $749,5005 bd3 ba3.5k sqft368 Regal Heights Lane, Galena, MO 65656Active
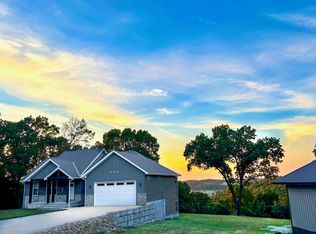 MLS ID #60327384, Team Serrano, Assist 2 Sell. SOMOMLS as distributed by MLS GRID
 - $799,0003 bd3 ba1.9k sqft401 Discovery Bay Drive, Shell Knob, MO 65747Active
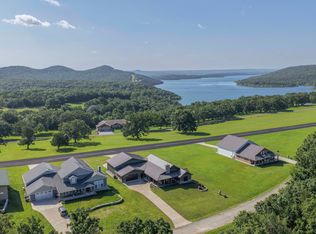 MLS ID #60328051, Team Lake Dream, RE/MAX Lakeside. SOMOMLS as distributed by MLS GRID
 - $699,9003 bd2 ba1.5k sqft1953 Eaglecrest Road, Cape Fair, MO 65624Active
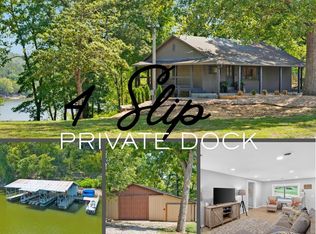 MLS ID #60332523, Chris Wells, Alpha Realty MO, LLC. SOMOMLS as distributed by MLS GRID
 - $850,0004 bd3 ba3.2k sqft27458 Farm Road 2120, Cape Fair, MO 65624ActiveMLS ID #60325123, Lane Stubblefield, Murney Associates - Primrose. SOMOMLS as distributed by MLS GRID
- $799,9003 bd2 ba1.5k sqft4706 Flat Creek Road, Cape Fair, MO 65624ActiveMLS ID #60323028, Katie L Asher, Murney Associates - Tri-Lakes. SOMOMLS as distributed by MLS GRID
- $735,0004 bd3 ba3k sqft64 Ridgemont Circle, Branson West, MO 65737ActiveMLS ID #60314611, Shannen White, White Magnolia Real Estate LLC. SOMOMLS as distributed by MLS GRID
- $615,0004 bd3 ba3.1k sqft5 Rockdale Road, Kimberling City, MO 65686ActiveMLS ID #60330221, Ann Ferguson, Keller Williams Tri-Lakes. SOMOMLS as distributed by MLS GRID
- $674,9004 bd2 ba2.9k sqft26963 Cottage Lane, Shell Knob, MO 65747ActiveMLS ID #60330718, Alyssa Vaughn, A-List Properties Premier, LLC. SOMOMLS as distributed by MLS GRID
- $625,0004 bd3 ba2.3k sqft58 Kings Cove Lane, Reeds Spring, MO 65737ActiveMLS ID #60328491, Ann Ferguson, Keller Williams Tri-Lakes. SOMOMLS as distributed by MLS GRID
- $689,0005 bd3 ba3.7k sqft30 Hickory Drive, Kimberling City, MO 65686ActiveMLS ID #60331548, Ann Ferguson, Keller Williams Tri-Lakes. SOMOMLS as distributed by MLS GRID
- $375,0003 bd2 ba1.6k sqft22 Yocum Pond Road, Galena, MO 65656ActiveMLS ID #60328095, LaShellya Johnson, ReeceNichols -Kimberling City. SOMOMLS as distributed by MLS GRID
- $725,0003 bd5 ba3.8k sqft137 Sherman Way, Branson, MO 65616ActiveMLS ID #60329192, Charlie Gerken, Hustle Back Realty. SOMOMLS as distributed by MLS GRID
- $695,0003 bd3 ba2.6k sqft11772 State Hwy 176, Walnut Shade, MO 65771ActiveMLS ID #60325637, Dustin Hall, Sunset Realty Services Inc.. SOMOMLS as distributed by MLS GRID
- $739,9004 bd2 ba3.2k sqft815 Forest View, Saddlebrooke, MO 65630ActiveMLS ID #60316681, Nikola Djorlev, Fathom Realty MO LLC. SOMOMLS as distributed by MLS GRID
- $624,9003 bd3 ba2.8k sqft2 Golden Circle, Kimberling City, MO 65686ActiveMLS ID #60330906, Craig Bradfield, ReeceNichols -Kimberling City. SOMOMLS as distributed by MLS GRID
- $789,0003 bd3 ba2.9k sqft1 Top Lane, Lampe, MO 65681ActiveMLS ID #60321838, Janet Bezzerides, Boeker Group Real Estate LLC. SOMOMLS as distributed by MLS GRID
- $799,9994 bd4 ba4k sqft893 Hidden Springs Lane, Reeds Spring, MO 65737ActiveMLS ID #60331525, Ann Ferguson, Keller Williams Tri-Lakes. SOMOMLS as distributed by MLS GRID
- $679,0003 bd3 ba2.3k sqft103 Dogwood, Saddlebrooke, MO 65630ActiveMLS ID #60326551, Tamara Joy Rodman, Rodman Realty & Investments, LLC. SOMOMLS as distributed by MLS GRID
- $799,0003 bd3 ba2.5k sqft332 Sunset Drive, Saddlebrooke, MO 65630ActiveMLS ID #60327762, Ogden Bolin Real Estate Group, Murney Associates - Nixa. SOMOMLS as distributed by MLS GRID
