Discover the beauty of lake living in this beautifully remodeled 4-bedroom, 3-bathroom home overlooking the main channel of Table Rock Lake! Located in one of Shell Knob's desirable subdivisions, this exceptional property combines breathtaking panoramic lake views, thoughtful updates, and a peaceful setting just minutes from the conveniences and charm of town.Step inside to an inviting open floor plan designed for comfortable everyday living and effortless entertaining. Custom touches throughout the home create a welcoming atmosphere, while strategically placed skylights bring in natural light. With two spacious primary suites, one on the main level and another downstairs, the layout offers wonderful flexibility for family, overnight guests, or multigenerational living.A generous laundry room and convenient walk-through office space add functionality to the home's thoughtful design. Whether you're working from home, hosting friends, or enjoying a quiet weekend getaway, there's room to make every space your own.Outside, the beautiful lake views truly steal the show! Imagine starting your mornings with coffee on the deck, watching boats cruise along the main channel, or unwinding in the evening as the sun settles over the water. The gentle walk to the lake makes enjoying the shoreline easy, while attractive wrought iron fencing adds character to the property. A two-car attached garage provides additional convenience and storage.Whether you're searching for a full-time residence, a relaxing lake retreat, or a place to gather with family and friends, this home offers an incredible opportunity to experience the Table Rock Lake lifestyle. Enjoy scenic surroundings, spacious living areas, and the perfect balance of tranquility and accessibility.Come experience the views, the comfort, and the lifestyle that make this Shell Knob property so special
Active
$599,999
26237 Twin Rivers Drive, Shell Knob, MO 65747
4beds
2,438sqft
Single Family Residence
Built in 1968
0.37 Acres Lot
$582,000 Zestimate®
$246/sqft
$25/mo HOA
What's special
Beautiful lake viewsBreathtaking panoramic lake viewsScenic surroundingsConvenient walk-through office spaceGenerous laundry room
- 2 days
- 380
- 12
Likely to sell faster than
Zillow last checked:
Listing updated:
Listed by:
Sara Abrams 661-246-9352,
White Magnolia Real Estate LLC
Source: SOMOMLS as distributed by MLS GRID,MLS#: 60338004
Facts & features
Interior
Bedrooms & bathrooms
- Bedrooms: 4
- Bathrooms: 3
- Full bathrooms: 3
Rooms
- Room types: Office
Bedroom 1
- Area: 316.8
- Dimensions: 19.8 x 16
Bedroom 2
- Area: 106.92
- Dimensions: 9.9 x 10.8
Bedroom 3
- Area: 289.76
- Dimensions: 18.11 x 16
Bathroom full
- Area: 112.2
- Dimensions: 10.2 x 11
Bathroom full
- Area: 35.88
- Dimensions: 7.8 x 4.6
Bathroom half
- Area: 20.89
- Dimensions: 9.9 x 2.11
Kitchen
- Area: 208.38
- Dimensions: 13.8 x 15.1
Living room
- Area: 373.39
- Dimensions: 24.09 x 15.5
Sun room
- Area: 112.2
- Dimensions: 10.2 x 11
Heating
- Central, Electric
Cooling
- Central Air, Ceiling Fan(s)
Appliances
- Included: Dishwasher, Microwave, Refrigerator
- Laundry: Main Level, W/D Hookup
Features
- Granite Counters, Quartz Counters
- Flooring: Carpet, Luxury Vinyl, Tile
- Windows: Skylight(s)
- Basement: Bath/Stubbed,Exterior Entry,Interior Entry,Finished,Partial
- Has fireplace: No
Interior area
- Total structure area: 2,438
- Total interior livable area: 2,438 sqft
- Finished area above ground: 1,787
- Finished area below ground: 651
Property
Parking
- Total spaces: 2
- Parking features: Garage Faces Front, Paved
- Attached garage spaces: 2
Features
- Levels: One
- Stories: 1
- Patio & porch: Deck, Front Porch
- Exterior features: Water Access
- Has view: Yes
- View description: Lake, Water
- Has water view: Yes
- Water view: Water,Lake
- Waterfront features: Waterfront, Lake Front
Lot
- Size: 0.37 Acres
- Features: Waterfront
Details
- Parcel number: 217.0260000000161.000
Construction
Type & style
- Home type: SingleFamily
- Property subtype: Single Family Residence
Materials
- Vinyl Siding
- Foundation: Brick/Mortar
- Roof: Composition
Condition
- Year built: 1968
Utilities & green energy
- Sewer: Septic Tank
- Water: Public
Community & HOA
Community
- Subdivision: Twin Rivers
HOA
- Services included: Water
- HOA fee: $300 annually
Location
- Region: Shell Knob
Financial & listing details
- Price per square foot: $246/sqft
- Tax assessed value: $137,600
- Annual tax amount: $1,258
- Date on market: 11/7/2026
- Listing terms: Cash,VA Loan,FHA,Conventional
- Road surface type: Asphalt
Estimated market value
$582,000
$553,000 - $611,000
$2,391/mo
Price history
| Date | Event | Price |
|---|---|---|
| 11/7/2026 | Listed for sale | $599,999+15.6%$246/sqft |
Source:  SOMOMLS as distributed by MLS GRID #60338004 Report a problem | ||
| 4/29/2025 | Sold | -- |
Source: eXp Realty #171800008 Report a problem | ||
| 3/31/2025 | Pending sale | $519,000$213/sqft |
Source: SOMOMLS as distributed by MLS GRID #60287297 Report a problem | ||
| 3/25/2025 | Price change | $519,000-1.9%$213/sqft |
Source: SOMOMLS as distributed by MLS GRID #60287297 Report a problem | ||
| 3/11/2025 | Listed for sale | $529,000$217/sqft |
Source: SOMOMLS as distributed by MLS GRID #60287297 Report a problem | ||
| 3/1/2025 | Pending sale | $529,000$217/sqft |
Source: SOMOMLS as distributed by MLS GRID #60287297 Report a problem | ||
| 2/15/2025 | Listed for sale | $529,000$217/sqft |
Source: SOMOMLS as distributed by MLS GRID #60287297 Report a problem | ||
Public tax history
| Year | Property taxes | Tax assessment |
|---|---|---|
| 2025 | $1,258 +6.3% | $26,144 +7.2% |
| 2024 | $1,183 +0% | $24,377 |
| 2023 | $1,183 +0% | $24,377 |
| 2022 | $1,183 +0.4% | $24,377 |
| 2021 | $1,179 | $24,377 +16% |
| 2020 | -- | $21,014 |
| 2019 | -- | $21,014 |
| 2018 | -- | $21,014 +0.5% |
| 2017 | -- | $20,919 +2.7% |
| 2016 | -- | $20,368 |
| 2015 | -- | $20,368 |
| 2014 | -- | $20,368 |
| 2012 | -- | -- |
Find assessor info on the county website
Monthly payment
Est. payment
Payment breakdown
Explore the cost of this home by adjusting the details. Changes won't be saved.Climate risks
Neighborhood: 65747
Nearby schools
Schools provided by the listing agent
- Elementary: Shell Knob
- Middle: Shell Knob
- High: Cassville
Source: SOMOMLS as distributed by MLS GRID. This data may not be complete. We recommend contacting the local school district to confirm school assignments for this home.
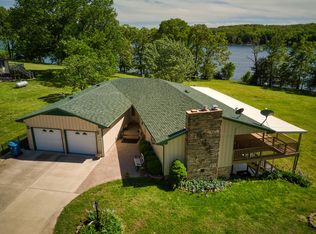
- $475,6005 bd3 ba3k sqft26211 Twin Rivers Dr, Shell Knob, MO 65747Off Market
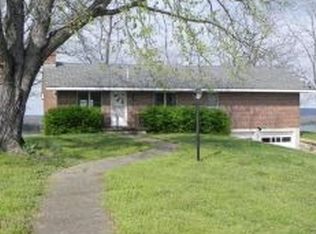
- $276,9004 bd2 ba2.1k sqft26194 Twin Rivers Dr, Shell Knob, MO 65747Off Market
- $299,3002 bd2 ba1.2k sqft26238 Twin Rivers Dr, Shell Knob, MO 65747Off Market
- $337,1002 bd1 ba1.6k sqft26185 Twin Rivers Dr, Shell Knob, MO 65747Off Market
Similar homes
- $480,0005 bd2 ba3k sqft25720 Hillcrest Drive, Shell Knob, MO 65747Active

 MLS ID #60338005, Sara Abrams, White Magnolia Real Estate LLC. SOMOMLS as distributed by MLS GRID
- $440,0004 bd3 ba2k sqft67 Doxie Lane, Shell Knob, MO 65747Active
 MLS ID #60337478, James Alan Cotton, Keller Williams Tri-Lakes. SOMOMLS as distributed by MLS GRID
- $365,0003 bd2 ba1.9k sqft24484 Bearclaw Lane, Golden, MO 65658Active
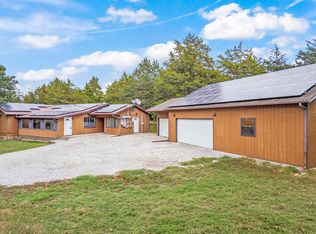 MLS ID #60337872, Brent Patterson, Real Broker, LLC. SOMOMLS as distributed by MLS GRID
- $409,0003 bd3 ba2.4k sqft25691 Hillcrest Drive, Shell Knob, MO 65747Active
 MLS ID #60329337, Kari Bass, Keller Williams Tri-Lakes. SOMOMLS as distributed by MLS GRID
- $439,0003 bd2 ba1.2k sqft29158 Oxford Street, Shell Knob, MO 65747ActiveMLS ID #60337724, Carrie Ann Higgs, LPT Realty LLC. SOMOMLS as distributed by MLS GRID
- $785,0003 bd3 ba3k sqft25339 Senator Road, Shell Knob, MO 65747ActiveMLS ID #60333211, Chuck Goff, Lake Homes Realty of Missouri LLC.. SOMOMLS as distributed by MLS GRID
- $849,9005 bd4 ba3.5k sqft25930 Ohio Lane, Shell Knob, MO 65747ActiveMLS ID #60331951, Ann Ferguson, Keller Williams Tri-Lakes. SOMOMLS as distributed by MLS GRID
- $340,0003 bd3 ba1.8k sqft26416 State Highway Yy, Shell Knob, MO 65747ActiveMLS ID #60327814, Kyler McWilliams, Re/Max Properties. SOMOMLS as distributed by MLS GRID
- $349,9993 bd3 ba2.5k sqft27111 White Tail Road, Shell Knob, MO 65747ActiveMLS ID #60326068, Kimberly Hagan, Keller Williams Tri-Lakes. SOMOMLS as distributed by MLS GRID
- $549,0003 bd3 ba3k sqft815 Fish N Fun Drive, Shell Knob, MO 65747ActiveMLS ID #60331782, Kari Bass, Keller Williams Tri-Lakes. SOMOMLS as distributed by MLS GRID
- $559,4774 bd3 ba2.8k sqft546 Buttermilk Spring Road Road, Galena, MO 65656ActiveMLS ID #60334556, Brad A Fulk, Midwest Land Group. SOMOMLS as distributed by MLS GRID
- $449,0004 bd3 ba2.8k sqft161 Oak Grove Lane, Galena, MO 65656ActiveMLS ID #60337774, Sarah Harvey, Ozark Mountain Realty Group, LLC. SOMOMLS as distributed by MLS GRID
- $575,0004 bd3 ba2.3k sqft58 Kings Cove Lane, Reeds Spring, MO 65737ActiveMLS ID #60328491, Ann Ferguson, Keller Williams Tri-Lakes. SOMOMLS as distributed by MLS GRID
- $649,0004 bd3 ba3.2k sqft451 Uniqueville Lane, Lampe, MO 65681ActiveMLS ID #60324569, Cole Currier, Currier & Company. SOMOMLS as distributed by MLS GRID
- $595,0004 bd3 ba3.1k sqft5 Rockdale Road, Kimberling City, MO 65686ActiveMLS ID #60330221, Ann Ferguson, Keller Williams Tri-Lakes. SOMOMLS as distributed by MLS GRID
- $399,0003 bd2 ba1.7k sqft23837 Edgewater Lane, Shell Knob, MO 65747ActiveMLS ID #60335455, Sheila R. Johnson, Keller Williams Local. SOMOMLS as distributed by MLS GRID
- $394,9003 bd3 ba2.8k sqft30 Cricket Hill Lane, Lampe, MO 65681ActiveMLS ID #60337823, Gideon Valley Real Estate, Murney Associates - Primrose. SOMOMLS as distributed by MLS GRID
- $449,9003 bd2 ba1.5k sqft582 Washington Road, Shell Knob, MO 65747ActiveMLS ID #60333222, Laura Canote, White Magnolia Real Estate LLC. SOMOMLS as distributed by MLS GRID
- $625,0004 bd4 ba2.9k sqft1144 Panorama Drive, Cape Fair, MO 65624ActiveMLS ID #60333007, Selenia Hulen-Ehrlich, Keller Williams Tri-Lakes. SOMOMLS as distributed by MLS GRID
- $569,0003 bd4 ba2.4k sqft9 Bridgeview Drive, Kimberling City, MO 65686ActiveMLS ID #60323976, Videla Lay, ReeceNichols -Kimberling City. SOMOMLS as distributed by MLS GRID
