Single level home with SHOP in the highly desirable Saddlebrooke community! Offering approx. 2,576 square feet of thoughtfully designed living space, this beautiful 3-bedroom, 2.5-bath home combines comfort, functionality, and timeless style--all on one level.From the moment you step inside, you'll appreciate the abundance of natural light, spacious rooms, and warm, inviting feel that truly makes this house feel like home. The open living area features a stunning fireplace flanked by custom cabinetry, creating the perfect gathering space. The large kitchen offers generous workspace, abundant storage, and pantry areas, while the dining space is ideal for entertaining family and friends. A dedicated study provides the perfect work-from-home setup, and the oversized bedrooms offer comfort and privacy, including a convenient Jack-and-Jill bath.Designed with both everyday living and entertaining in mind, this home also features a whole-home speaker/stereo system, house generator, water softener, sprinkler system, exceptional storage throughout, and meticulous care that is evident at every turn.Step outside to enjoy the beautiful covered porch with wood burning fireplace, plus an additional uncovered area featuring composite decking overlooking a private backyard oasis. For those needing extra space, the incredible approx. 28' x 50' all-brick shop is truly a rare find. Featuring 16-foot ceilings, a 14-foot overhead door, and a two-level design, it's perfect for RV storage, hobbies, a workshop, or business use. An additional approximately 20' x 20' lower-level storage area with double doors provides ample space for lawn equipment, tools, and more.You'll enjoy all that Saddlebrooke has to offer, including a clubhouse, community swimming pool, tennis and pickleball courts, and access to the river.This exceptional property offers the perfect combination of quality, space, storage, and versatility, a home you will be proud to own.
Active
$784,900
332 Sunset Drive, Saddlebrooke, MO 65630
3beds
2,576sqft
Single Family Residence
Built in 2008
0.92 Acres Lot
$749,700 Zestimate®
$305/sqft
$54/mo HOA
What's special
Private backyard oasisConvenient jack-and-jill bathSpacious roomsSprinkler systemAbundance of natural lightWarm inviting feel
- 34 days
- 189
- 11
Zillow last checked:
Listing updated:
Listed by:
Ogden Bolin Real Estate Group 417-224-4835,
Murney Associates - Nixa
Source: SOMOMLS as distributed by MLS GRID,MLS#: 60333943
Facts & features
Interior
Bedrooms & bathrooms
- Bedrooms: 3
- Bathrooms: 3
- Full bathrooms: 2
- 1/2 bathrooms: 1
Rooms
- Room types: Study, Pantry, Mud Room
Heating
- Central, Heat Pump Dual Fuel, Electric, Propane
Cooling
- Central Air, Ceiling Fan(s)
Appliances
- Included: Dishwasher, Propane Cooktop, Propane Water Heater, Built-In Electric Oven, Microwave, Water Softener Owned, Trash Compactor, Refrigerator, Disposal
- Laundry: Main Level
Features
- Sound System, Crown Molding, Granite Counters, High Ceilings, Walk-In Closet(s), Walk-in Shower
- Flooring: Tile, Luxury Vinyl
- Windows: Blinds
- Has basement: No
- Attic: Pull Down Stairs
- Has fireplace: Yes
- Fireplace features: Outside, Propane, Two or More, Wood Burning
Interior area
- Total structure area: 2,576
- Total interior livable area: 2,576 sqft
- Finished area above ground: 2,576
- Finished area below ground: 0
Property
Parking
- Total spaces: 4
- Parking features: Garage Door Opener, RV Garage
- Attached garage spaces: 4
Features
- Levels: One
- Stories: 1
- Patio & porch: Covered, Rear Porch, Deck
- Pool features: Community
- Fencing: Metal
Lot
- Size: 0.92 Acres
- Dimensions: 113.3 x 354.8
- Features: Sprinklers In Front, Sprinklers In Rear, Landscaped
Details
- Parcel number: 210726004002028000
- Other equipment: Generator
Construction
Type & style
- Home type: SingleFamily
- Property subtype: Single Family Residence
Materials
- Brick
- Foundation: Crawl Space
- Roof: Composition
Condition
- Year built: 2008
Utilities & green energy
- Sewer: Septic Tank, Public Sewer
- Water: Public
Community & HOA
Community
- Subdivision: Saddlebrooke
HOA
- Services included: Pool, Lake/River Swimming Access, Basketball Court, Clubhouse, Tennis Court(s)
- HOA fee: $650 annually
Location
- Region: Saddlebrooke
Financial & listing details
- Price per square foot: $305/sqft
- Tax assessed value: $359,100
- Annual tax amount: $3,984
- Date on market: 9/15/2026
- Listing terms: Cash,VA Loan,FHA,Conventional
- Road surface type: Asphalt
Estimated market value
$749,700
$712,000 - $787,000
$2,747/mo
Price history
| Date | Event | Price |
|---|---|---|
| 9/15/2026 | Listed for sale | $784,900$305/sqft |
Source:  SOMOMLS as distributed by MLS GRID #60333943 Report a problem SOMOMLS as distributed by MLS GRID #60333943 Report a problem | ||
Public tax history
| Year | Property taxes | Tax assessment |
|---|---|---|
| 2025 | $3,948 +12.5% | $68,230 +13.5% |
| 2024 | $3,510 0% | $60,100 |
| 2023 | $3,510 -1% | $60,100 |
| 2022 | $3,544 | $60,100 |
| 2021 | -- | $60,100 +9.9% |
| 2020 | -- | $54,680 |
| 2019 | -- | $54,680 |
| 2018 | -- | $54,680 |
| 2017 | $3,196 | $54,680 |
| 2016 | $3,196 | $54,680 |
| 2015 | $3,196 +0.4% | $54,680 -0.9% |
| 2014 | $3,185 +10684.3% | $55,180 |
| 2013 | $30 | $55,180 -53.2% |
| 2011 | $30 | $117,800 |
Find assessor info on the county website
Monthly payment
Est. payment
Payment breakdown
Explore the cost of this home by adjusting the details. Changes won't be saved.Climate risks
Neighborhood: 65630
Nearby schools
Schools provided by the listing agent
- Elementary: Highlandville
- Middle: Spokane
- High: Spokane
Source: SOMOMLS as distributed by MLS GRID. This data may not be complete. We recommend contacting the local school district to confirm school assignments for this home.
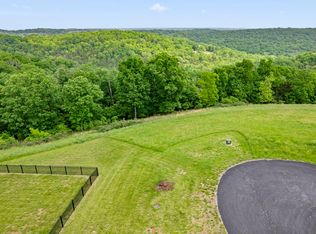
Similar homes
- $709,9004 bd2 ba3.2k sqft815 Forest View, Saddlebrooke, MO 65630Active
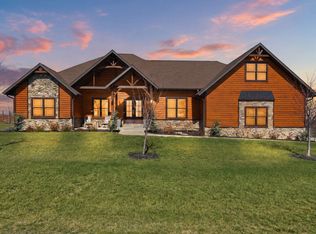
 MLS ID #60316681, Nikola Djorlev, Fathom Realty MO LLC. SOMOMLS as distributed by MLS GRID
 - $575,0003 bd2 ba2.2k sqft148 Appaloosa Trail, Saddlebrooke, MO 65630Active
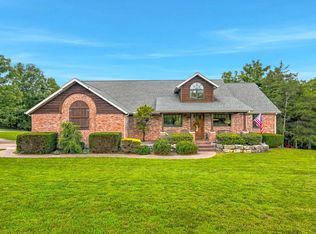 MLS ID #60335266, Team Serrano, Assist 2 Sell. SOMOMLS as distributed by MLS GRID
 - $644,9004 bd2 ba2.2k sqft112 Cedar Bluff, Saddlebrooke, MO 65630Active
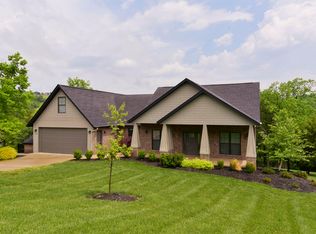 MLS ID #60322501, Audrey E Spratt, Weichert, Realtors-The Griffin Company. SOMOMLS as distributed by MLS GRID
 - $625,0004 bd4 ba3.6k sqft169 Ranch Road, Saddlebrooke, MO 65630Active
 MLS ID #60325610, Jeff Reynolds, Keller Williams Tri-Lakes. SOMOMLS as distributed by MLS GRID
 - $999,9005 bd5 ba3.3k sqft781 Seven Pines Drive, Chestnutridge, MO 65630ActiveMLS ID #60331457, Lex Kozlov, Alpha Realty MO, LLC. SOMOMLS as distributed by MLS GRID
- $925,0004 bd3 ba3.4k sqft134 Meadowbrook, Walnut Shade, MO 65771ActiveMLS ID #60331391, Carolyn S. Mayhew, Mayhew Realty Group LLC. SOMOMLS as distributed by MLS GRID
- $695,0003 bd3 ba2.6k sqft11772 State Highway 176, Walnut Shade, MO 65771ActiveMLS ID #60325637, Dustin Hall, Sunset Realty Services Inc.. SOMOMLS as distributed by MLS GRID
- $750,0004 bd4 ba3.2k sqft170 Windy Rdg Drive, Hollister, MO 65672ActiveMLS ID #60331304, Amanda Carraway, Murney Associates - Primrose. SOMOMLS as distributed by MLS GRID
- $525,0004 bd3 ba1.7k sqft571 Rainbow Valley Drive, Highlandville, MO 65669ActiveMLS ID #60336597, Amber E. Eftink, Eftink Real Estate. SOMOMLS as distributed by MLS GRID
- $865,0004 bd2 ba2.3k sqft1645 State Highway U, Rogersville, MO 65742ActiveMLS ID #60334128, Caleb Michael Towe, RE/MAX House of Brokers. SOMOMLS as distributed by MLS GRID
- $485,0005 bd3 ba3k sqft525 Emory Creek Boulevard, Branson, MO 65616ActiveMLS ID #60336283, Carolyn Crispin Team, Keller Williams Tri-Lakes. SOMOMLS as distributed by MLS GRID
- $424,9003 bd2 ba1.8k sqft617 Crossing Drive, Branson West, MO 65737ActiveMLS ID #60336596, Heather Tankersley, Keller Williams Tri-Lakes. SOMOMLS as distributed by MLS GRID
- $779,0002 bd2 ba1.9k sqft806 Sunset Road, Branson, MO 65616ActiveMLS ID #60333674, Nicole Pettyjohn, Murney Associates - Primrose. SOMOMLS as distributed by MLS GRID
- $590,0004 bd3 ba2.3k sqft940 S Old Riverdale Road, Nixa, MO 65714ActiveMLS ID #60335682, Julie Allen, Murney Associates - Primrose. SOMOMLS as distributed by MLS GRID
- $444,9003 bd2 ba2.4k sqft355 Julip Lane, Highlandville, MO 65669ActiveMLS ID #60333258, Lexus J Keeslar, Murney Associates - Primrose. SOMOMLS as distributed by MLS GRID
- $580,0004 bd4 ba3.2k sqft605 Moon Valley Road, Ozark, MO 65721ActiveMLS ID #60314363, Justin Hannaford, EXP Realty, LLC.. SOMOMLS as distributed by MLS GRID
- $595,0005 bd3 ba3.7k sqft175 Trails Head Road, Highlandville, MO 65669ActiveMLS ID #60331431, Langston Group, Murney Associates - Primrose. SOMOMLS as distributed by MLS GRID
- $735,0004 bd3 ba3k sqft64 Ridgemont Circle, Branson West, MO 65737ActiveMLS ID #60314611, Shannen White, White Magnolia Real Estate LLC. SOMOMLS as distributed by MLS GRID
- $749,9004 bd5 ba3.2k sqft6309 S Stone Hedge Court, Ozark, MO 65721Active w/ContingencyMLS ID #60326936, Lutisia Davis, Valiant Group Real Estate. SOMOMLS as distributed by MLS GRID
- $550,0003 bd2 ba2.1k sqft1800 Yoachum Drive, Nixa, MO 65714ActiveMLS ID #60335014, Adam Graddy, Keller Williams Local. SOMOMLS as distributed by MLS GRID
