Like no other! Panoramic Table Rock Lake views & iconic mid-century modern design take center stage at this private 2+/- acre Kimberling Hills estate. Offering exceptional privacy & sweeping 180-degree lake & Ozark Mountain views, this one-of-a-kind retreat was designed to capture the scenery from nearly every angle. Enjoy breathtaking sunsets, cool lake breezes & a setting where you won't catch a glimpse of the neighbors, yet you're just a golf cart ride away from a coveted 10x28 boat slip w/ lift, available for an additional $75K. True family compound features three spacious bedrooms on the main level, including an impressive owner's ensuite w/ private deck access, dressing room, walk-through shower. The chef's kitchen opens to an alfresco dining area & expansive living space w/ soaring ceilings, dramatic locally harvested stone wood-burning fireplace, gas cooktop, two pantries & generous center island for casual dining & entertaining. The lower level offers a massive second living area w/ patio access, mini kitchen, full bath & 4th bedroom (no window), creating flexible space for guests & multi-generational living. Blurring the lines between indoors & out, floor-to-ceiling windows, an expansive partially covered back deck & lower patio system showcase the lake views in spectacular fashion. Easy-care quality vinyl siding & natural landscaping mean more time enjoying the lake lifestyle & less time on maintenance. Light-filled, view-focused interiors, modern architecture & effortless outdoor living create a home designed to inspire for generations. Just down the hill, downtown Kimberling City offers dining, shopping, a full-service marina, spa & everyday conveniences. This exclusive property presents a rare opportunity to own a private Table Rock Lake estate that simply cannot be replicated. Perhaps it's time to create a legacy like no other at 26 Greenview Dr.
Active
$635,000
26 Greenview Drive, Kimberling City, MO 65686
4beds
4,052sqft
:
Get pre-qualified$3,964/mo
Single Family Residence
Built in 1978
1.82 Acres Lot
$603,500 Zestimate®
$157/sqft
$-- HOA
What's special
Iconic mid-century modern designMini kitchenLight-filled view-focused interiorsModern architectureWalk-through showerDressing roomTwo pantries
- 2 days |
- 606 |
- 47 |
Likely to sell faster than
Zillow last checked:
Listing updated:
Listed by:
Ann Ferguson 417-830-0175,
Keller Williams Tri-Lakes
Source: SOMOMLS as distributed by MLS GRID,MLS#: 60331026
Facts & features
Interior
Bedrooms & bathrooms
- Bedrooms: 4
- Bathrooms: 4
- Full bathrooms: 3
- 1/2 bathrooms: 1
Rooms
- Room types: Bedroom, Pantry, Living Areas (2), Office, In-Law Suite, Great Room, Family Room, Master Bedroom
Primary bedroom
- Area: 255
- Dimensions: 17 x 15
Bedroom 2
- Area: 210
- Dimensions: 15 x 14
Bedroom 3
- Area: 168
- Dimensions: 14 x 12
Dining room
- Area: 234
- Dimensions: 18 x 13
Family room
- Area: 1152
- Dimensions: 32 x 36
Garage
- Area: 810
- Dimensions: 30 x 27
Great room
- Area: 540
- Dimensions: 27 x 20
Kitchen
- Area: 234
- Dimensions: 18 x 13
Utility room
- Area: 130
- Dimensions: 13 x 10
Heating
- Central, Electric, Wood, Propane
Cooling
- Central Air, Ceiling Fan(s)
Appliances
- Included: Dishwasher, Built-In Electric Oven, Microwave, Refrigerator, Electric Water Heater
- Laundry: Main Level, W/D Hookup
Features
- High Speed Internet, Cathedral Ceiling(s), Laminate Counters, Granite Counters, High Ceilings, Walk-In Closet(s), Walk-in Shower
- Flooring: Carpet, Tile, Hardwood
- Basement: Walk-Out Access,Finished,Full
- Attic: Access Only:No Stairs
- Has fireplace: Yes
- Fireplace features: Family Room
Interior area
- Total structure area: 4,132
- Total interior livable area: 4,052 sqft
- Finished area above ground: 2,921
- Finished area below ground: 1,131
Property
Parking
- Total spaces: 2
- Parking features: Garage
- Garage spaces: 2
Features
- Levels: One
- Stories: 1
- Patio & porch: Patio, Covered, Deck
- Exterior features: Rain Gutters
- Has view: Yes
- View description: City, Lake, Panoramic, Water
- Has water view: Yes
- Water view: Lake,Water
Lot
- Size: 1.82 Acres
- Features: Acreage, Sloped
Details
- Parcel number: 118.033004008003.000
Construction
Type & style
- Home type: SingleFamily
- Architectural style: Contemporary,Ranch
- Property subtype: Single Family Residence
Materials
- Wood Siding, Vinyl Siding, Stone
- Foundation: Poured Concrete, Slab
- Roof: Composition
Condition
- Year built: 1978
Utilities & green energy
- Sewer: Public Sewer
- Water: Public
Community & HOA
Community
- Subdivision: Kimberling Hills
Location
- Region: Kimberling City
Financial & listing details
- Price per square foot: $157/sqft
- Tax assessed value: $171,100
- Annual tax amount: $1,747
- Date on market: 8/9/2026
- Listing terms: Cash,VA Loan,USDA/RD,FHA,Conventional
- Road surface type: Asphalt
Estimated market value
$603,500
$573,000 - $634,000
$3,037/mo
Price history
| Date | Event | Price |
|---|---|---|
| 8/9/2026 | Listed for sale | $635,000+27.3%$157/sqft |
Source:  SOMOMLS as distributed by MLS GRID #60331026 Report a problem SOMOMLS as distributed by MLS GRID #60331026 Report a problem | ||
| 2/10/2021 | Sold | -- |
Source: Agent Provided Report a problem | ||
| 12/31/2020 | Pending sale | $499,000$123/sqft |
Source: Keller Williams Tri-Lakes #60176776 Report a problem | ||
| 10/22/2020 | Listed for sale | $499,000$123/sqft |
Source: Keller Williams Tri-Lakes #60176776 Report a problem | ||
Public tax history
| Year | Property taxes | Tax assessment |
|---|---|---|
| 2025 | $1,592 0% | $32,510 |
| 2024 | $1,592 +0.1% | $32,510 |
| 2023 | $1,590 +0.6% | $32,510 |
| 2022 | $1,581 | $32,510 |
| 2021 | -- | $32,510 |
| 2020 | -- | $32,510 |
| 2019 | -- | $32,510 |
| 2018 | -- | $32,510 |
| 2017 | $1,400 -0.2% | $32,510 |
| 2016 | $1,402 +0.9% | $32,510 -1.7% |
| 2015 | $1,390 +1.6% | $33,080 |
| 2014 | $1,368 -0.2% | $33,080 |
| 2012 | $1,370 +0% | $33,080 |
| 2011 | $1,370 +0% | $33,080 |
| 2010 | $1,370 | $33,080 |
Find assessor info on the county website
Monthly payment
Est. payment
Payment breakdown
Explore the cost of this home by adjusting the details. Changes won't be saved.Climate risks
Neighborhood: 65686
Nearby schools
GreatSchools rating
- 8/10Reeds Spring Elementary SchoolGrades: 2-4Distance: 5.6 mi
- 3/10Reeds Spring Middle SchoolGrades: 7-8Distance: 5.4 mi
- 5/10Reeds Spring High SchoolGrades: 9-12Distance: 5.2 mi
Schools provided by the listing agent
- Elementary: Reeds Spring
- Middle: Reeds Spring
- High: Reeds Spring
Source: SOMOMLS as distributed by MLS GRID. This data may not be complete. We recommend contacting the local school district to confirm school assignments for this home.
- $474,400-- bd-- ba2.9k sqft18 Greenview Dr, Kimberling City, MO 65686Off Market
- $172,1002 bd-- ba2.4k sqft29 Golfcrest Cir, Kimberling City, MO 65686Off Market
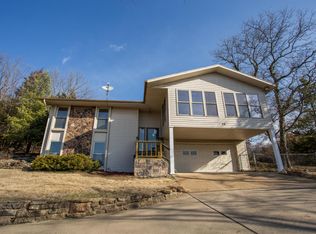
- $--3 bd3 ba2.9k sqft31 Greenview Dr, Kimberling City, MO 65686Sold

- $--4 bd3 ba2.5k sqft17 Greenview Dr, Kimberling City, MO 65686Sold
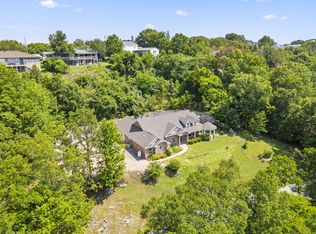
- $312,1003 bd-- ba2.7k sqft31 James River Rd, Kimberling City, MO 65686Off Market
- $366,5004 bd3 ba2.2k sqft5 Paola Ln, Kimberling City, MO 65686Off Market
- $269,6002 bd-- ba2.7k sqft33 James River Rd, Kimberling City, MO 65686Off Market
- $320,3004 bd4 ba3.4k sqft35 James River Rd, Kimberling City, MO 65686Off Market
A local agent can set up tours, give advice and negotiate with sellers.
Similar homes
- $625,0004 bd3 ba3.1k sqft5 Rockdale Road, Kimberling City, MO 65686Active
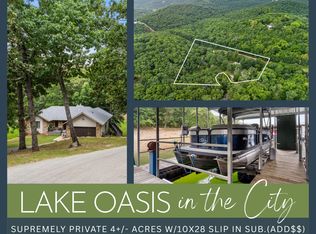
 MLS ID #60330221, Ann Ferguson, Keller Williams Tri-Lakes. SOMOMLS as distributed by MLS GRID
 - $630,0005 bd4 ba3.2k sqft5 Greenbrier Drive, Kimberling City, MO 65686Active w/Contingency
 MLS ID #60328397, Parker Stone, Keller Williams Tri-Lakes. SOMOMLS as distributed by MLS GRID
 - $650,0004 bd4 ba3.4k sqft158 Wildflower Road, Kimberling City, MO 65686Active
 MLS ID #60328587, Adam Graddy, Keller Williams Local. SOMOMLS as distributed by MLS GRID
 - $460,0005 bd3 ba3.3k sqft48 Irish Hills Boulevard, Kimberling City, MO 65686Active
 MLS ID #60329428, The Best Team, Keller Williams Tri-Lakes. SOMOMLS as distributed by MLS GRID
 - $549,9994 bd2 ba2.1k sqft150 Jim Linegar Lane, Branson West, MO 65737ActiveMLS ID #60326363, Ann Ferguson, Keller Williams Tri-Lakes. SOMOMLS as distributed by MLS GRID
- $375,0004 bd3 ba2.4k sqft35 Trail Ridge Drive, Kimberling City, MO 65686ActiveMLS ID #60323155, Ann Ferguson, Keller Williams Tri-Lakes. SOMOMLS as distributed by MLS GRID
- $649,9006 bd4 ba3.7k sqft9387 State Highway 13, Kimberling City, MO 65686ActiveMLS ID #60327118, Holly Garoutte, Keller Williams Local. SOMOMLS as distributed by MLS GRID
- $879,0005 bd3 ba3.5k sqft206 Red Wing Drive, Kimberling City, MO 65686ActiveMLS ID #60327337, Parker Stone, Keller Williams Tri-Lakes. SOMOMLS as distributed by MLS GRID
- $635,0004 bd4 ba2.7k sqft464 Slane Chapel Road, Branson West, MO 65737ActiveMLS ID #60326944, Team Serrano, Assist 2 Sell. SOMOMLS as distributed by MLS GRID
- $698,0004 bd3 ba3k sqft255 Point Seven Road #1, Kimberling City, MO 65686ActiveMLS ID #60321492, Ann Ferguson, Keller Williams Tri-Lakes. SOMOMLS as distributed by MLS GRID
- $375,0004 bd3 ba2.5k sqft175 Canyon Forest Circle, Kimberling City, MO 65686ActiveMLS ID #60318088, Ann Ferguson, Keller Williams Tri-Lakes. SOMOMLS as distributed by MLS GRID
- $599,0004 bd3 ba2.7k sqft546 Buttermilk Springs, Galena, MO 65656ActiveMLS ID #60315496, Parker Stone, Keller Williams Tri-Lakes. SOMOMLS as distributed by MLS GRID
- $550,0005 bd4 ba3.1k sqft567 Austin Place, Branson West, MO 65737ActiveMLS ID #60330072, Ann Ferguson, Keller Williams Tri-Lakes. SOMOMLS as distributed by MLS GRID
- $385,0004 bd3 ba2.5k sqft532 Bonanza Drive, Kimberling City, MO 65686ActiveMLS ID #60328652, Ann Ferguson, Keller Williams Tri-Lakes. SOMOMLS as distributed by MLS GRID
- $625,0003 bd3 ba3k sqft201 Point Seven Road #8, Kimberling City, MO 65686ActiveMLS ID #60326178, Jeff and Rachel Gerken, Gerken & Associates, Inc.. SOMOMLS as distributed by MLS GRID
- $675,0004 bd3 ba2.8k sqft155 Sea Gull Lane, Cape Fair, MO 65624ActiveMLS ID #60327999, Tamera Tyner-Davis, HCW Realty. SOMOMLS as distributed by MLS GRID
- $800,0004 bd4 ba2.4k sqft24 Hickory Drive, Kimberling City, MO 65686ActiveMLS ID #60326552, David Aguirre, Valiant Group Real Estate. SOMOMLS as distributed by MLS GRID
- $749,9005 bd7 ba3.9k sqft12018 State Hwy 13, Kimberling City, MO 65686ActiveMLS ID #60315067, Ann Ferguson, Keller Williams Tri-Lakes. SOMOMLS as distributed by MLS GRID
- $525,0003 bd3 ba3.1k sqft35 Silver Sunset Lane, Kimberling City, MO 65686ActiveMLS ID #60317778, Holt Homes Group, Keller Williams Local. SOMOMLS as distributed by MLS GRID
- $329,0004 bd3 ba2.2k sqft187 Johnson Way Lane, Kimberling City, MO 65686ActiveMLS ID #60330283, Ann Ferguson, Keller Williams Tri-Lakes. SOMOMLS as distributed by MLS GRID
