Lovely home tucked into an established Kimberling City neighborhood! Enjoy the convenience of having two driveways to two separate entrances into this spacious home. The lovely landscaping and pretty decks make a cheerful entrance as you head in. The vaulted ceilings, open layout and ample storage make living easy. Enjoy your morning coffee or evening wine looking into the woods with a private setting. There are peek-a-boo lake views from the living room and front deck. The first floor master suite has a large bedroom with a great walk in closet. Downstairs in the walk out basement you will find 2 more bedrooms, a full bathroom, a large living/dining area, and a kitchenette - it's like a second apartment! Close to grocery store, medical, post office, restaurants, marina and Table Rock Lake. The lake is calling and summer has just begun, schedule your showing today!
Closed
Price Unknown
31 Greenview Drive, Kimberling City, MO 65686
3beds
2,986sqft
Single Family Residence
Built in 1999
0.69 Acres Lot
$387,700 Zestimate®
$--/sqft
$2,529 Estimated rent
Home value
$387,700
$349,000 - $430,000
$2,529/mo
Zestimate® history
Owner options
List your home for rent
$2,529/mo
Rent Zestimate®
Find your next renter with Zillow Rental Manager. Plus, with online applications, you can quickly screen prospective tenants – for free.
$2,529/mo
Rent Zestimate®
Refinance and save
Refinancing to a lower rate could help reduce your monthly payments and save thousands over the life of the loan.
Explore your selling options
Work with a Zillow partner agent
Leverage their expertise and Zillow's premium Showcase listings to get your home seen by more buyers.
Get startedList with your own agent
Get your home in front of millions of buyers by listing it on Zillow.
Learn how to do itSell it yourself
Take full control of how buyers see your home on Zillow by listing For Sale by Owner (FSBO).
List your homeWhat's special
Peek-a-boo lake viewsSeparate entrancesSpacious homeLovely landscapingPost officeOpen layoutMaster suite
Zillow last checked:
Listing updated:
Listed by:
Shae Duffy PC 417-239-4972,
Duffy Homes Realty
Bought with:
Carolyn S. Mayhew, 2010013940
Mayhew Realty Group LLC
Source: SOMOMLS as distributed by MLS GRID,MLS#: 60244993
Facts & features
Interior
Bedrooms & bathrooms
- Bedrooms: 3
- Bathrooms: 3
- Full bathrooms: 2
- 1/2 bathrooms: 1
Rooms
- Room types: Family Room, Foyer, Living Areas (2), In-Law Suite, Great Room
Primary bedroom
- Area: 257.4
- Dimensions: 18 x 14.3
Bedroom 2
- Area: 144.1
- Dimensions: 13.1 x 11
Bedroom 3
- Area: 131.95
- Dimensions: 14.5 x 9.1
Primary bathroom
- Area: 99.9
- Dimensions: 11.1 x 9
Bathroom half
- Area: 22.5
- Dimensions: 5 x 4.5
Bathroom full
- Area: 42.5
- Dimensions: 8.5 x 5
Other
- Area: 62.32
- Dimensions: 10.2 x 6.11
Dining area
- Area: 128.82
- Dimensions: 11.4 x 11.3
Entry hall
- Area: 60.59
- Dimensions: 8.3 x 7.3
Family room
- Area: 366.66
- Dimensions: 19.4 x 18.9
Other
- Area: 302.4
- Dimensions: 18.9 x 16
Laundry
- Area: 33.5
- Dimensions: 6.7 x 5
Living room
- Area: 362.7
- Dimensions: 18.6 x 19.5
Utility room
- Area: 100.8
- Dimensions: 14.4 x 7
Heating
- Forced Air, Central, Electric
Cooling
- Central Air
Appliances
- Included: Dishwasher, Free-Standing Electric Oven, Dryer, Washer, Refrigerator, Electric Water Heater
- Laundry: In Basement, W/D Hookup
Features
- Walk-in Shower, In-Law Floorplan, Marble Counters, Laminate Counters, Vaulted Ceiling(s), Tray Ceiling(s), Walk-In Closet(s)
- Flooring: Carpet, Vinyl, Tile, Laminate
- Basement: Concrete,Finished,Storage Space,Interior Entry,Apartment,Walk-Out Access,Full
- Has fireplace: No
Interior area
- Total structure area: 3,106
- Total interior livable area: 2,986 sqft
- Finished area above ground: 1,553
- Finished area below ground: 1,433
Property
Parking
- Total spaces: 2
- Parking features: Additional Parking, Garage Faces Front, Driveway, Basement
- Attached garage spaces: 2
- Has uncovered spaces: Yes
Accessibility
- Accessibility features: Accessible Bedroom, Central Living Area, Accessible Central Living Area
Features
- Levels: One
- Stories: 1
- Patio & porch: Covered, Terrace, Deck
- Exterior features: Rain Gutters
- Fencing: Wood
- Has view: Yes
- View description: Panoramic
Lot
- Size: 0.69 Acres
- Features: Landscaped, Steep Slope, Wooded
Details
- Parcel number: 118.034003004004.000
Construction
Type & style
- Home type: SingleFamily
- Architectural style: Raised Ranch
- Property subtype: Single Family Residence
Materials
- Vinyl Siding
- Foundation: Poured Concrete
- Roof: Composition
Condition
- Year built: 1999
Utilities & green energy
- Sewer: Public Sewer
- Water: Public
Community & HOA
Community
- Security: Fire Alarm
- Subdivision: Kimberling Hills
Location
- Region: Kimberling City
Financial & listing details
- Tax assessed value: $154,800
- Annual tax amount: $1,430
- Date on market: 1/9/2024
- Listing terms: Cash,VA Loan,USDA/RD,FHA,Conventional
- Road surface type: Asphalt
Price history
| Date | Event | Price |
|---|---|---|
| 10/5/2023 | Sold | -- |
Source:  SOMOMLS as distributed by MLS GRID #60244993 Report a problem SOMOMLS as distributed by MLS GRID #60244993 Report a problem | ||
| 9/5/2023 | Pending sale | $360,000$121/sqft |
Source: SOMOMLS as distributed by MLS GRID #60244993 Report a problem | ||
| 7/19/2023 | Price change | $360,000-4%$121/sqft |
Source: SOMOMLS as distributed by MLS GRID #60244993 Report a problem | ||
| 7/1/2023 | Price change | $375,000-5.1%$126/sqft |
Source: SOMOMLS as distributed by MLS GRID #60244993 Report a problem | ||
| 6/15/2023 | Listed for sale | $395,000+49.2%$132/sqft |
Source: SOMOMLS as distributed by MLS GRID #60244993 Report a problem | ||
| 3/28/2023 | Sold | -- |
Source: Agent Provided Report a problem | ||
| 12/31/2020 | Sold | -- |
Source: Agent Provided Report a problem | ||
| 10/19/2020 | Pending sale | $264,700$89/sqft |
Source: Table Rock Sunset Properties #60167481 Report a problem | ||
| 9/17/2020 | Price change | $264,700-1.7%$89/sqft |
Source: Table Rock Sunset Properties #60167481 Report a problem | ||
| 8/20/2020 | Price change | $269,400-1.2%$90/sqft |
Source: Table Rock Sunset Properties #60167481 Report a problem | ||
| 7/2/2020 | Listed for sale | $272,700+14.1%$91/sqft |
Source: Table Rock Sunset Properties #60167481 Report a problem | ||
| 9/2/2016 | Sold | -- |
Source: Agent Provided Report a problem | ||
| 8/5/2016 | Pending sale | $239,000$80/sqft |
Source: CJR Tri-Lakes REALTORS Branson West #60059028 Report a problem | ||
| 7/28/2016 | Listed for sale | $239,000-8%$80/sqft |
Source: CJR Tri-Lakes REALTORS Branson West #60059028 Report a problem | ||
| 2/1/2016 | Listing removed | $259,900$87/sqft |
Source: CJR Tri-Lakes REALTORS Branson West #60027208 Report a problem | ||
| 6/1/2015 | Listed for sale | $259,900-8.8%$87/sqft |
Source: CJR Tri-Lakes REALTORS Branson West #60027208 Report a problem | ||
| 4/1/2015 | Listing removed | $285,000$95/sqft |
Source: CJR Tri-Lakes, REALTORS #30356542 Report a problem | ||
| 10/1/2014 | Price change | $285,000+3.6%$95/sqft |
Source: CJR Tri-Lakes REALTORS Branson West #30356542 Report a problem | ||
| 6/18/2014 | Price change | $275,000-8%$92/sqft |
Source: CJR Tri-Lakes, REALTORS #30356542 Report a problem | ||
| 2/6/2014 | Listed for sale | $299,000$100/sqft |
Source: CJR Tri-Lakes, REALTORS #30356542 Report a problem | ||
Public tax history
| Year | Property taxes | Tax assessment |
|---|---|---|
| 2025 | $1,440 0% | $29,410 |
| 2024 | $1,441 +0.1% | $29,410 |
| 2023 | $1,439 +0.6% | $29,410 |
| 2022 | $1,431 | $29,410 |
| 2021 | -- | $29,410 |
| 2020 | -- | $29,410 |
| 2019 | -- | $29,410 |
| 2018 | -- | $29,410 |
| 2017 | $1,266 -0.2% | $29,410 +22.4% |
| 2016 | $1,268 +25.9% | $24,020 |
| 2015 | $1,007 -0.2% | $24,020 |
| 2014 | $1,009 +1.7% | $24,020 |
| 2012 | $992 -0.3% | $24,020 |
| 2011 | $995 +0% | $24,020 |
| 2010 | $995 | $24,020 |
Find assessor info on the county website
Neighborhood: 65686
Nearby homes
- $88,3002 bd-- ba2.4k sqft29 Golfcrest Cir, Kimberling City, MO 65686Off Market
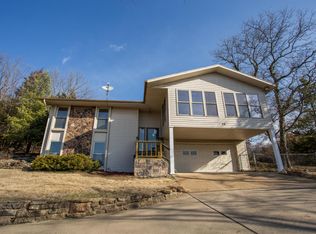
- $363,3004 bd3 ba2.2k sqft5 Paola Ln, Kimberling City, MO 65686Off Market

- $507,300-- bd-- ba3.4k sqft17 Paola Ln, Kimberling City, MO 65686Off Market
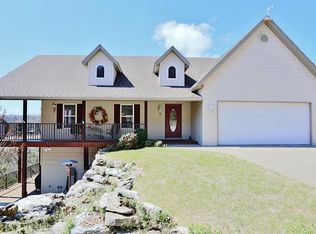
- $635,0004 bd4 ba4k sqft26 Greenview Dr, Kimberling City, MO 65686For Sale

- $10,500-- bd-- ba-- sqft19 Paola Ln, Kimberling City, MO 65686Off Market
- $331,2003 bd3 ba2.2k sqft22 Golfcrest Cir, Kimberling City, MO 65686Off Market
- $476,800-- bd-- ba2.9k sqft18 Greenview Dr, Kimberling City, MO 65686Off Market
- $--3 bd4 ba2.8k sqft8 Shady Hollow Rd, Kimberling City, MO 65686Sold
Nearby schools
GreatSchools rating
- 8/10Reeds Spring Elementary SchoolGrades: 2-4Distance: 5.6 mi
- 3/10Reeds Spring Middle SchoolGrades: 7-8Distance: 5.4 mi
- 5/10Reeds Spring High SchoolGrades: 9-12Distance: 5.2 mi
Schools provided by the listing agent
- Elementary: Reeds Spring
- Middle: Reeds Spring
- High: Reeds Spring
Source: SOMOMLS as distributed by MLS GRID. This data may not be complete. We recommend contacting the local school district to confirm school assignments for this home.
Sell for more on Zillow
Get a Zillow Showcase℠ listing at no additional cost and you could sell for .
$387,700
2% more
+$7,754
With Zillow Showcase(estimated)
$395,454
- Missouri
- Stone County
- Kimberling City
- 65686
- 31 Greenview Drive
Nearby cities
Nearby zip codes
Other Kimberling City Topics
