Supreme privacy, low maintenance & incredible lake, mountain, sunrise, & sunset views. This all one level, all-brick home, minutes to all your daily needs, is nestled in a serene nature oasis, bursting w/quality & shining w/an unmatched attention-to-detail. Privately perched on a spacious 3/4 acre in lake loving Kimberling Hills on #tablerocklake, this stunning property seamlessly flows indoor/outdoor spaces for the ultimate enjoyment & convenience. Be instantly greeted upon arriving by carefully terraced tree lined drive leading to covered front veranda boasting the perfect observation deck for year round lake views, dramatic weather events, & even a firework or two around the holidays! Inside you will find:a gracious foyer leading to open concept w/sky high ceilings, intricate archways, & welcoming paint palette w/tree bark textured ceilings, a formal living & dining space w/window wonderland flooding in loads of light. The chef's kitchen is sure to be the center of your gatherings w/bar dining, butcher block kitchen island, stunning black granite counters, soft close white cabinetry, slate backsplash, under counter lighting, & XL pantry. Step out back to the private stone lined back patio complete w/ bubbly hot tub for endless stargazing. Back inside enjoy a private split bedroom floor plan w/incredible owners suite w/tray ceilings, enormous walk-in closet, & spa-like retreat w/dual facing sinks, jetted corner tub, & spacious walk in shower. Across the main living enjoy bright & airy home office w/french doors (&/or 5th bedroom-no closet), full laundry, & two more spacious guest bedrooms w/Jack & Jill bath. Further home features: guest half bath, like new flooring throughout, whole home water filter/softener, oversized attached two car garage, low maintenance landscaping, & peace of mind. Bonus:10x22 Boat Slip also avail only a golf cart ride away or golf cart anywhere in Kimberling City (city permit required). BOAT SLIP PURCHASE OPTIONAL.
Closed
Price Unknown
17 Greenview Drive, Kimberling City, MO 65686
4beds
2,503sqft
Single Family Residence
Built in 2009
0.78 Acres Lot
$411,900 Zestimate®
$--/sqft
$2,854 Estimated rent
Home value
$411,900
$330,000 - $515,000
$2,854/mo
Zestimate® history
Owner options
List your home for rent
$2,854/mo
Rent Zestimate®
Find your next renter with Zillow Rental Manager. Plus, with online applications, you can quickly screen prospective tenants – for free.
$2,854/mo
Rent Zestimate®
Refinance and save
Refinancing to a lower rate could help reduce your monthly payments and save thousands over the life of the loan.
Explore your selling options
Work with a Zillow partner agent
Leverage their expertise and Zillow's premium Showcase listings to get your home seen by more buyers.
Get startedList with your own agent
Get your home in front of millions of buyers by listing it on Zillow.
Learn how to do itSell it yourself
Take full control of how buyers see your home on Zillow by listing For Sale by Owner (FSBO).
List your homeWhat's special
Stunning black granite countersAll-brick homeCovered front verandaSplit bedroom floor planOpen conceptSky high ceilingsSerene nature oasis
Zillow last checked:
Listing updated:
Listed by:
Ann Ferguson 417-830-0175,
Keller Williams Tri-Lakes
Bought with:
Mandi Mcclure, 2019042167
White Magnolia Real Estate LLC
Source: SOMOMLS as distributed by MLS GRID,MLS#: 60265575
Facts & features
Interior
Bedrooms & bathrooms
- Bedrooms: 4
- Bathrooms: 3
- Full bathrooms: 2
- 1/2 bathrooms: 1
Rooms
- Room types: Master Bedroom, Foyer, Pantry, Office, Family Room
Bedroom 1
- Area: 285
- Dimensions: 19 x 15
Bedroom 2
- Area: 168.75
- Dimensions: 13.5 x 12.5
Bedroom 3
- Area: 209.51
- Dimensions: 12.83 x 16.33
Bedroom 4
- Area: 137.12
- Dimensions: 12.58 x 10.9
Bathroom full
- Area: 105.7
- Dimensions: 7.25 x 14.58
Bathroom full
- Area: 141.84
- Dimensions: 12.42 x 11.42
Bathroom half
- Area: 24.44
- Dimensions: 5.75 x 4.25
Dining area
- Area: 164.79
- Dimensions: 14.33 x 11.5
Entry hall
- Area: 239.07
- Dimensions: 16.33 x 14.64
Kitchen
- Area: 229.63
- Dimensions: 14.58 x 15.75
Laundry
- Area: 53.69
- Dimensions: 8.83 x 6.08
Living room
- Area: 346.88
- Dimensions: 18.75 x 18.5
Other
- Description: Pantry
- Area: 31.02
- Dimensions: 6 x 5.17
Other
- Description: Closet
- Area: 65.31
- Dimensions: 7 x 9.33
Other
- Description: Closet
- Area: 30.24
- Dimensions: 5.58 x 5.42
Heating
- Heat Pump, Central, Fireplace(s), Electric
Cooling
- Central Air, Ceiling Fan(s), Heat Pump
Appliances
- Included: Dishwasher, Dryer, Washer, Exhaust Fan, Microwave, Water Softener Owned, Refrigerator, Electric Water Heater, Disposal, Water Filtration
- Laundry: Main Level, W/D Hookup
Features
- Tile Counters, Granite Counters, Tray Ceiling(s), High Ceilings, Walk-In Closet(s), Walk-in Shower, High Speed Internet
- Flooring: Carpet, Tile
- Windows: Drapes, Double Pane Windows
- Has basement: No
- Attic: Pull Down Stairs
- Has fireplace: Yes
- Fireplace features: Living Room, Blower Fan, Propane
Interior area
- Total structure area: 2,503
- Total interior livable area: 2,503 sqft
- Finished area above ground: 2,503
- Finished area below ground: 0
Property
Parking
- Total spaces: 2
- Parking features: Parking Space, Workshop in Garage, Gravel, Garage Faces Side, Garage Door Opener, Additional Parking
- Attached garage spaces: 2
Features
- Levels: One
- Stories: 1
- Patio & porch: Patio, Covered, Front Porch
- Has spa: Yes
- Spa features: Hot Tub, Bath
- Has view: Yes
- View description: City, Lake, Water
- Has water view: Yes
- Water view: Lake,Water
Lot
- Size: 0.78 Acres
- Features: Landscaped, Secluded, Mature Trees
Details
- Additional structures: Shed(s)
- Parcel number: 118.033004002019.000
Construction
Type & style
- Home type: SingleFamily
- Architectural style: Ranch
- Property subtype: Single Family Residence
Materials
- Stone, Brick
- Foundation: Poured Concrete
- Roof: Composition
Condition
- Year built: 2009
Utilities & green energy
- Sewer: Public Sewer
- Water: Public
- Utilities for property: Cable Available
Community & HOA
Community
- Security: Smoke Detector(s)
- Subdivision: Kimberling Hills
Location
- Region: Kimberling City
Financial & listing details
- Tax assessed value: $184,600
- Annual tax amount: $1,715
- Date on market: 4/11/2024
- Listing terms: Cash,VA Loan,USDA/RD,FHA,Conventional
- Road surface type: Asphalt, Gravel, Concrete
Price history
| Date | Event | Price |
|---|---|---|
| 5/13/2025 | Sold | -- |
Source:  SOMOMLS as distributed by MLS GRID #60265575 Report a problem SOMOMLS as distributed by MLS GRID #60265575 Report a problem | ||
| 4/8/2025 | Pending sale | $449,900$180/sqft |
Source: SOMOMLS as distributed by MLS GRID #60265575 Report a problem | ||
| 2/4/2025 | Price change | $449,900-8.2%$180/sqft |
Source: SOMOMLS as distributed by MLS GRID #60265575 Report a problem | ||
| 2/1/2025 | Listed for sale | $490,000-17.8%$196/sqft |
Source: SOMOMLS as distributed by MLS GRID #60265575 Report a problem | ||
| 4/9/2024 | Listing removed | $595,999$238/sqft |
Source:  ReeceNichols Real Estate #60252638 Report a problem ReeceNichols Real Estate #60252638 Report a problem | ||
| 11/1/2023 | Listed for sale | $595,999-2.3%$238/sqft |
Source: ReeceNichols Real Estate #60252638 Report a problem | ||
| 10/17/2023 | Listing removed | -- |
Source: ReeceNichols Real Estate Report a problem | ||
| 9/26/2023 | Listed for sale | $610,000+134.6%$244/sqft |
Source: ReeceNichols Real Estate #60252638 Report a problem | ||
| 7/20/2018 | Sold | -- |
Source:  ArkansasOne MLS #H138546 Report a problem ArkansasOne MLS #H138546 Report a problem | ||
| 6/29/2018 | Pending sale | $260,000$104/sqft |
Source: Keller Williams Branson Tri-Lakes Realty #138546 Report a problem | ||
| 6/21/2018 | Listed for sale | $260,000$104/sqft |
Source: Keller Williams Realty Tri-Lakes-Harrison #138546 Report a problem | ||
Public tax history
| Year | Property taxes | Tax assessment |
|---|---|---|
| 2025 | $1,718 0% | $35,070 |
| 2024 | $1,718 +0.1% | $35,070 |
| 2023 | $1,715 +0.6% | $35,070 |
| 2022 | $1,706 | $35,070 |
| 2021 | -- | $35,070 |
| 2020 | -- | $35,070 |
| 2019 | -- | $35,070 |
| 2018 | -- | $35,070 |
| 2017 | $1,510 -0.2% | $35,070 |
| 2016 | $1,512 +2.6% | $35,070 |
| 2015 | $1,474 +1.6% | $35,070 |
| 2014 | $1,450 -0.2% | $35,070 |
| 2012 | $1,453 +0% | $35,070 |
| 2011 | $1,453 +1189.5% | $35,070 |
| 2010 | $113 | $35,070 |
Find assessor info on the county website
Neighborhood: 65686
Nearby homes
- $345,7003 bd-- ba2.7k sqft31 James River Rd, Kimberling City, MO 65686Off Market
- $294,2002 bd-- ba2.7k sqft33 James River Rd, Kimberling City, MO 65686Off Market
- $326,5004 bd4 ba3.4k sqft35 James River Rd, Kimberling City, MO 65686Off Market
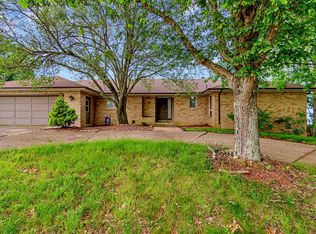
- $476,800-- bd-- ba2.9k sqft18 Greenview Dr, Kimberling City, MO 65686Off Market
- $259,0002 bd-- ba2.1k sqft37 James River Rd, Kimberling City, MO 65686Off Market
- $444,5004 bd3 ba3.4k sqft29 James River Rd, Kimberling City, MO 65686Off Market
- $385,0003 bd2 ba1.7k sqft39 James River Rd, Kimberling City, MO 65686For Sale
- $635,0004 bd4 ba4k sqft26 Greenview Dr, Kimberling City, MO 65686For Sale
Nearby schools
GreatSchools rating
- 8/10Reeds Spring Elementary SchoolGrades: 2-4Distance: 5.5 mi
- 3/10Reeds Spring Middle SchoolGrades: 7-8Distance: 5.3 mi
- 5/10Reeds Spring High SchoolGrades: 9-12Distance: 5.1 mi
Schools provided by the listing agent
- Elementary: Reeds Spring
- Middle: Reeds Spring
- High: Reeds Spring
Source: SOMOMLS as distributed by MLS GRID. This data may not be complete. We recommend contacting the local school district to confirm school assignments for this home.
Sell for more on Zillow
Get a Zillow Showcase℠ listing at no additional cost and you could sell for .
$411,900
2% more
+$8,238
With Zillow Showcase(estimated)
$420,138
- Missouri
- Stone County
- Kimberling City
- 65686
- 17 Greenview Drive
Nearby cities
Nearby zip codes
Other Kimberling City Topics
